2215 Toniwood Lane, Palm Harbor, FL 34685
- $660,000
- 4
- BD
- 3
- BA
- 2,760
- SqFt








- List Price
- $660,000
- Price Change
- ▼ $39,999 1785203582
- Days on Market
- 201
- MLS#
- TB8463385
- Bedrooms
- 4
- Full Bathrooms
- 2
- Half Bathrooms
- 1
- Sq. Ft
- 2,760
- Lot Size
- 17,110
- Subtype
- Single Family
- County
- Pinellas
- Community
- No Deed Restriction
- Subdivision
- Tarpon Woods Third Add
- Year Built
- 1981
Property Description
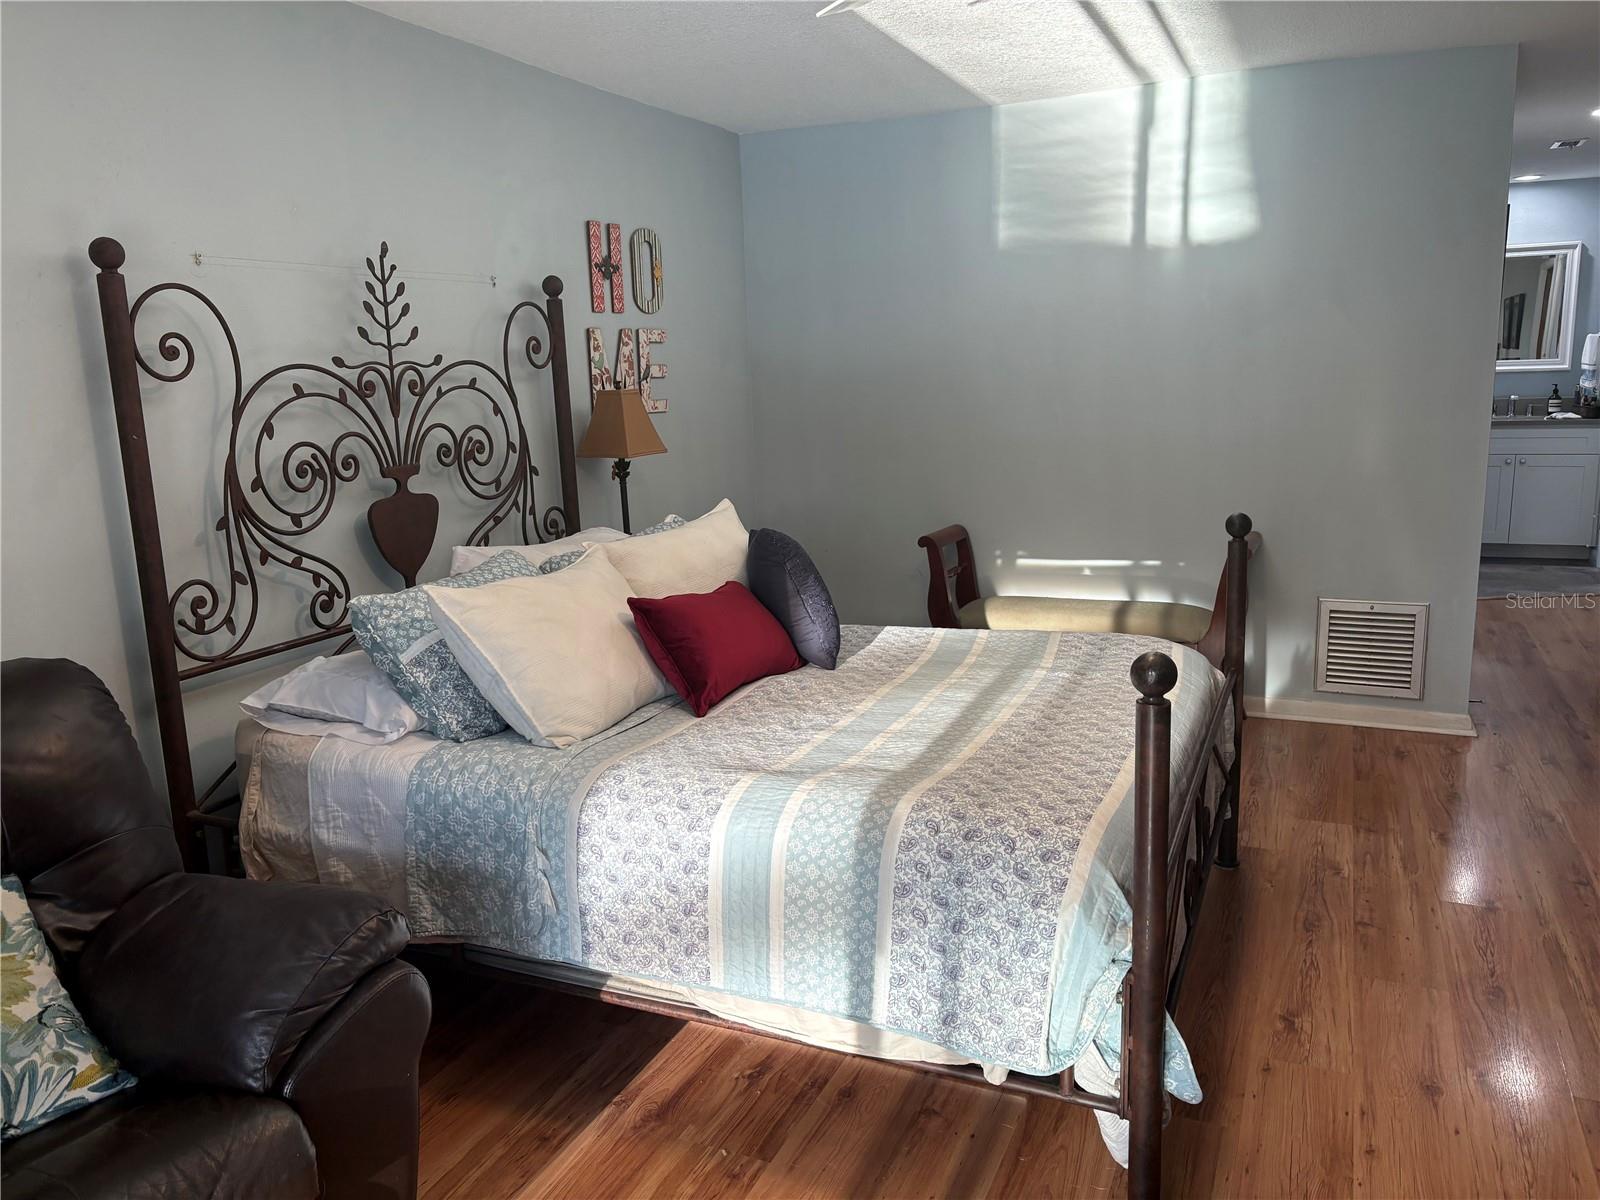
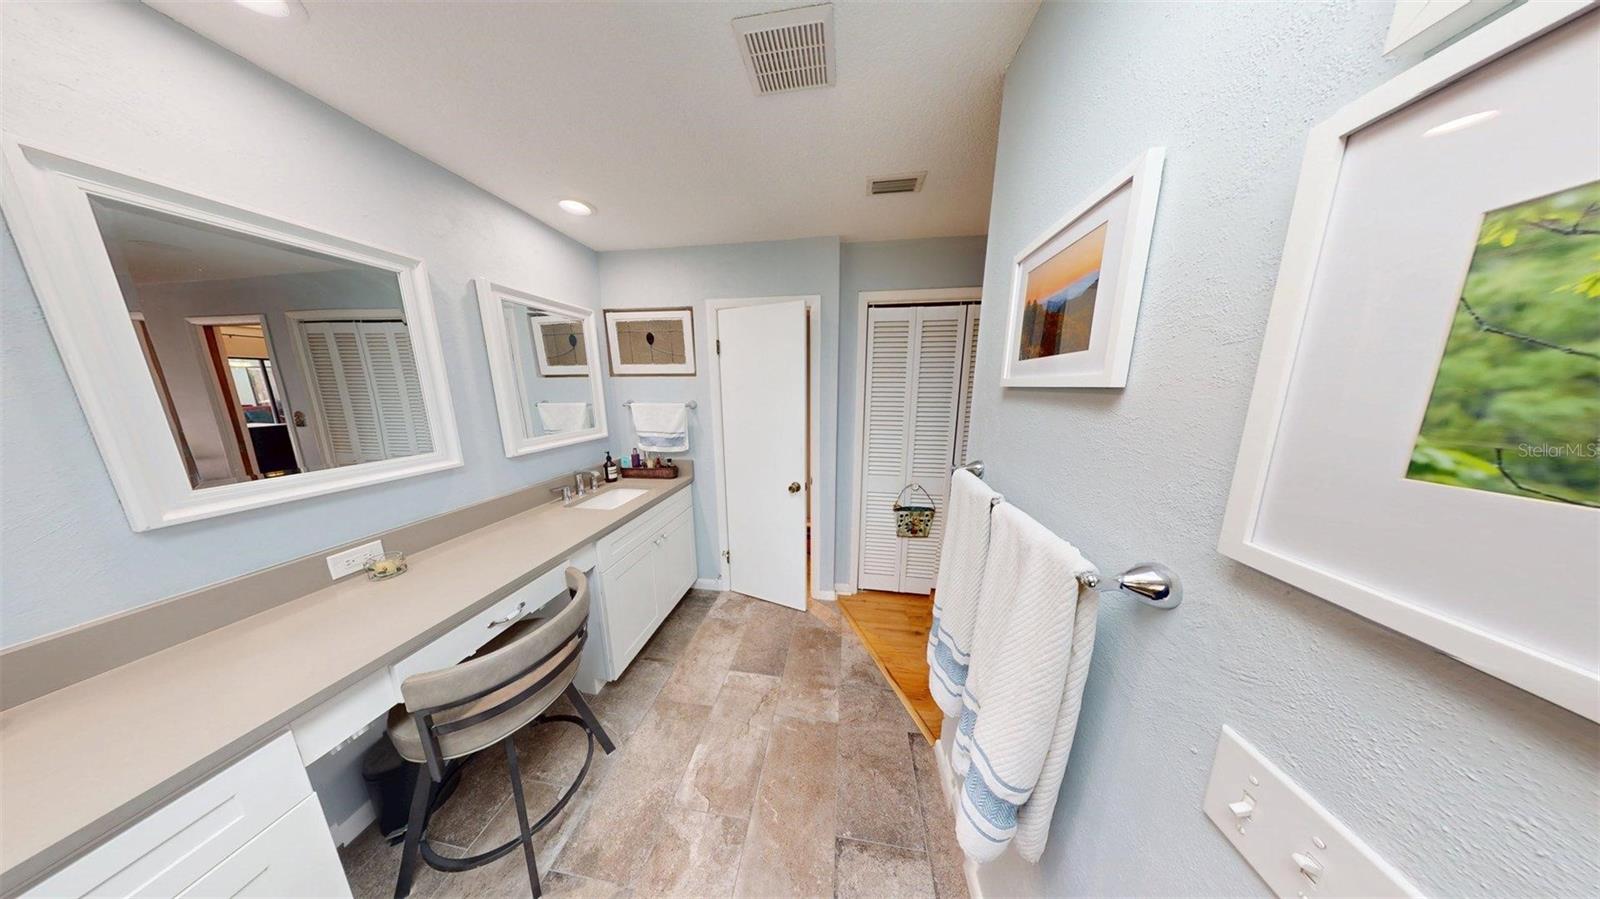
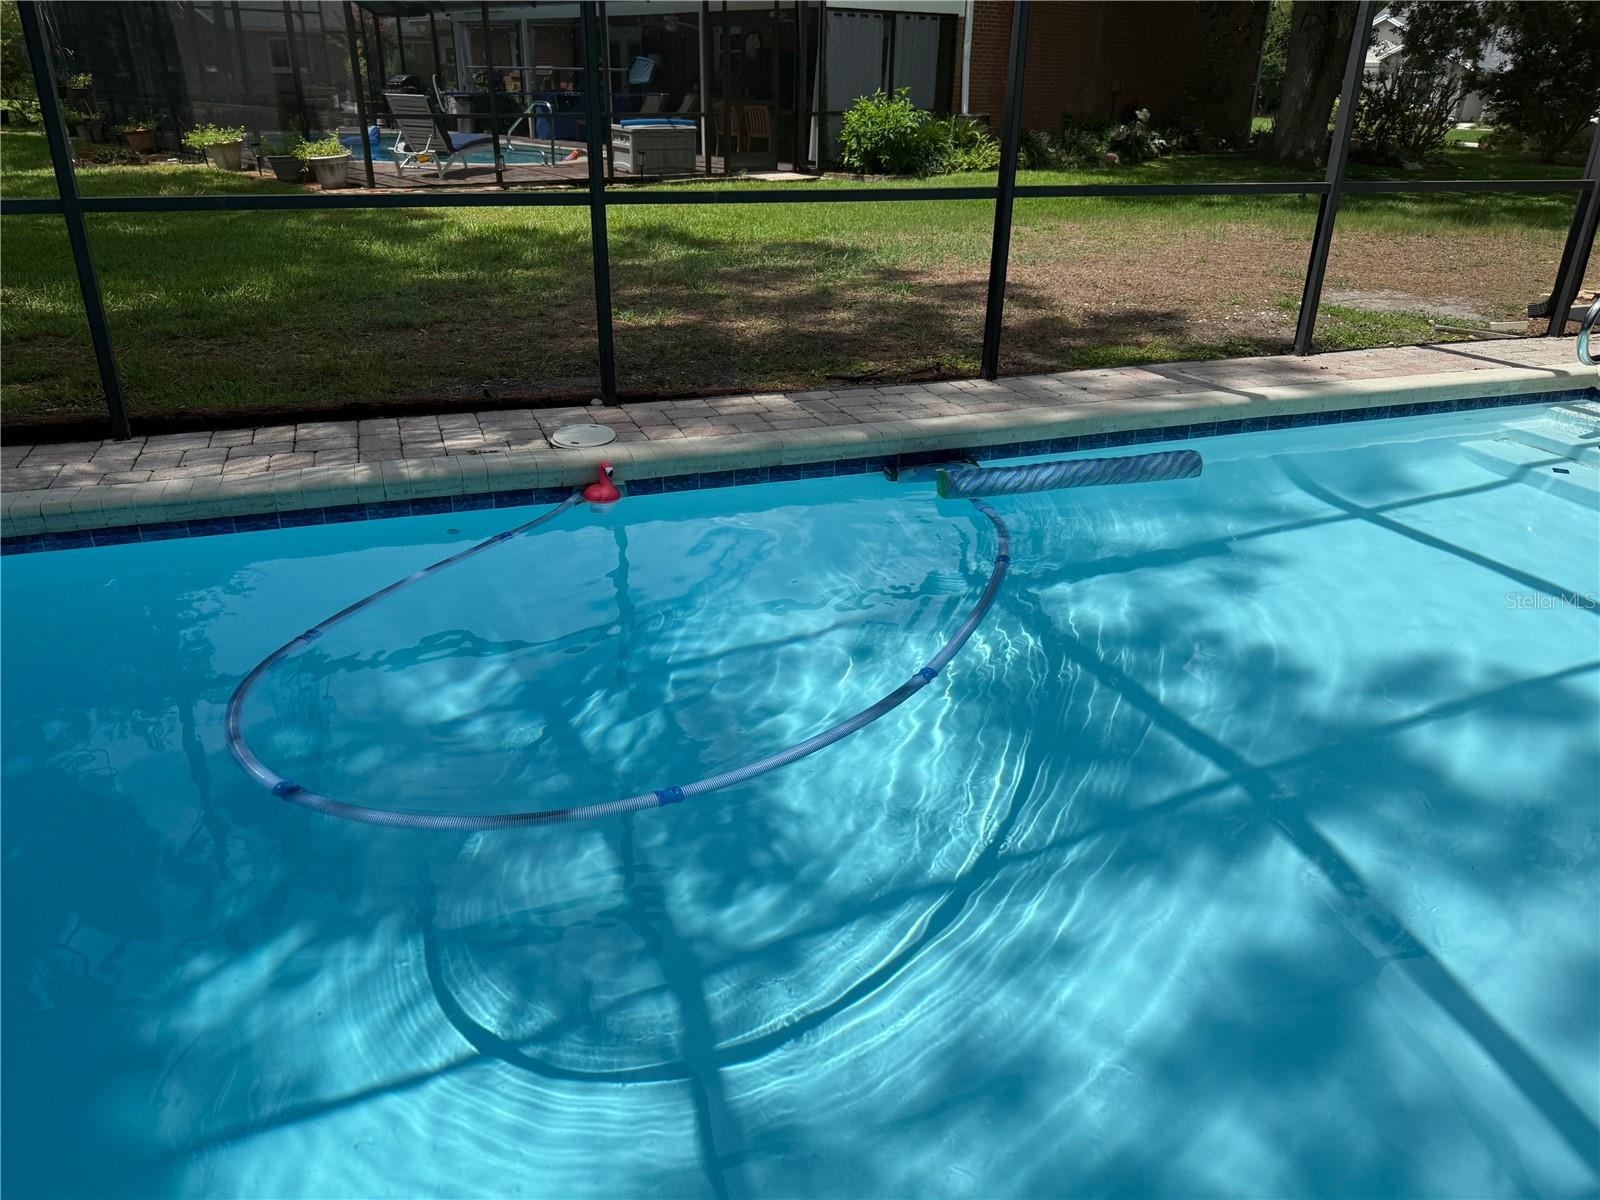
NO HOA! Custom-Built Pool Home on Large Corner Lot in Tarpon Woods/Ridgemoor Area, a rare find—custom 4BR, 2.5BA, 2CG pool home. Live surrounded by nature with regular deer visits while being minutes to beaches, shopping, dining & airport. Meticulously maintained by long-term owners with major updates: HVAC & ductwork (2024), water heater (2024), knockdown ceilings (2025), Fibertech pool (2024), roof overlay (2023). Open layout features volume ceilings, luxury vinyl plank (no carpet), abundant storage, skylights, & custom closets. The chef’s kitchen boasts solid wood cabinetry with soft-close feature, custom pull-outs, stone counters, huge bar seating for six, induction cooktop, built-in dual ovens & pass-through to lanai. Primary suite offers nature views, remodeled ensuite bath, dual sink vanity, skylight & custom closet. Family room features fireplace, powered shades & sliders to outdoor living. Enjoy a sparkling screened pool & spacious lanai with plenty of dining & lounging space. A true retreat with modern updates, privacy, and no HOA!
Additional Information
- City
- Palm Harbor
- Region
- Palm Harbor
- Zip
- 34685
- Mo Subdivision
- Tarpon Woods
- Neighborhood
- Tarpon Woods
- Subdivision
- Tarpon Woods Third Add
- Area
- 2760
- Community Extras
- No Deed Restriction
- Garage Spaces
- 2
- Property Description
- One Story
- Exterior Construction
- Block, Stucco
- Elementary School
- Cypress Woods Elementary-Pn
- Middle School
- Carwise Middle-Pn
- High School
- East Lake High-PN
- Located Near
- Corner Lot, Sidewalk
- Pool Type
- Private
- Pets Allowed
- Yes
- Property Style
- Single Family
- Total Acreage
- 1/4 to less than 1/2
- Special Sale Provision
- None
- Garage Description
- 2 Car Garage
- Additional Rooms
- Family Room, Formal Dining Room Separate, Formal Living Room Separate, Inside Utility
- Minimum Lease
- 1 Month
- Interior Features
- Built-in Features, Ceiling Fans(s), Eat-in Kitchen, High Ceilings, Kitchen/Family Room Combo, Open Floorplan, Primary Bedroom Main Floor, Solid Surface Counters, Solid Wood Cabinets, Split Bedroom, Thermostat, Vaulted Ceiling(s), Walk-In Closet(s), Window Treatments
- Interior Layout
- Built-in Features, Ceiling Fans(s), Eat-in Kitchen, High Ceilings, Kitchen/Family Room Combo, Open Floorplan, Primary Bedroom Main Floor, Solid Surface Counters, Solid Wood Cabinets, Split Bedroom, Thermostat, Vaulted Ceiling(s), Walk-In Closet(s), Window Treatments
- Flood Zone
- X
- Financing Available
- Cash, Conventional, FHA, VA Loan
- Heated Square Feet
- 2760
- Acres
- 0.39
- Stories
- 1
- Exterior Features
- Sidewalk, Sliding Doors
- Private Pool
- Yes
- Floor Covering
- Luxury Vinyl
- HOA Comm/Assn
- None
- Pp Sqft
- 239.13
- Levels
- One
- Occupant Type
- Owner
- Subtype
- Single Family
- Roof
- Metal
- Property Subtype
- Residential
- Pool
- Yes
- DPRYN
- Yes
- View
- Golf Course
- Sewer
- Public Sewer
- Water Source
- Public
- Furnished
- Unfurnished
Listing courtesy of BOUTIQUE REALTY FLORIDA. 813-399-3295
Mortgage Calculator
StellarMLS is the source of this information via Internet Data Exchange Program. All listing information is deemed reliable but not guaranteed and should be independently verified through personal inspection by appropriate professionals. Listings displayed on this website may be subject to prior sale or removal from sale. Availability of any listing should always be independently verified. Listing information is provided for consumer personal, non-commercial use, solely to identify potential properties for potential purchase. All other use is strictly prohibited and may violate relevant federal and state law. Data last updated on