11920 Dietz Drive Unit 11920, Tampa, FL 33626
- $215,000
- 2
- BD
- 1
- BA
- 840
- SqFt






- List Price
- $215,000
- Year Built
- 1984
- Beds
- 2
- County
- Hillsborough
- Subdivision
- Cypress Park Garden Hms 1 Condo
Property Description
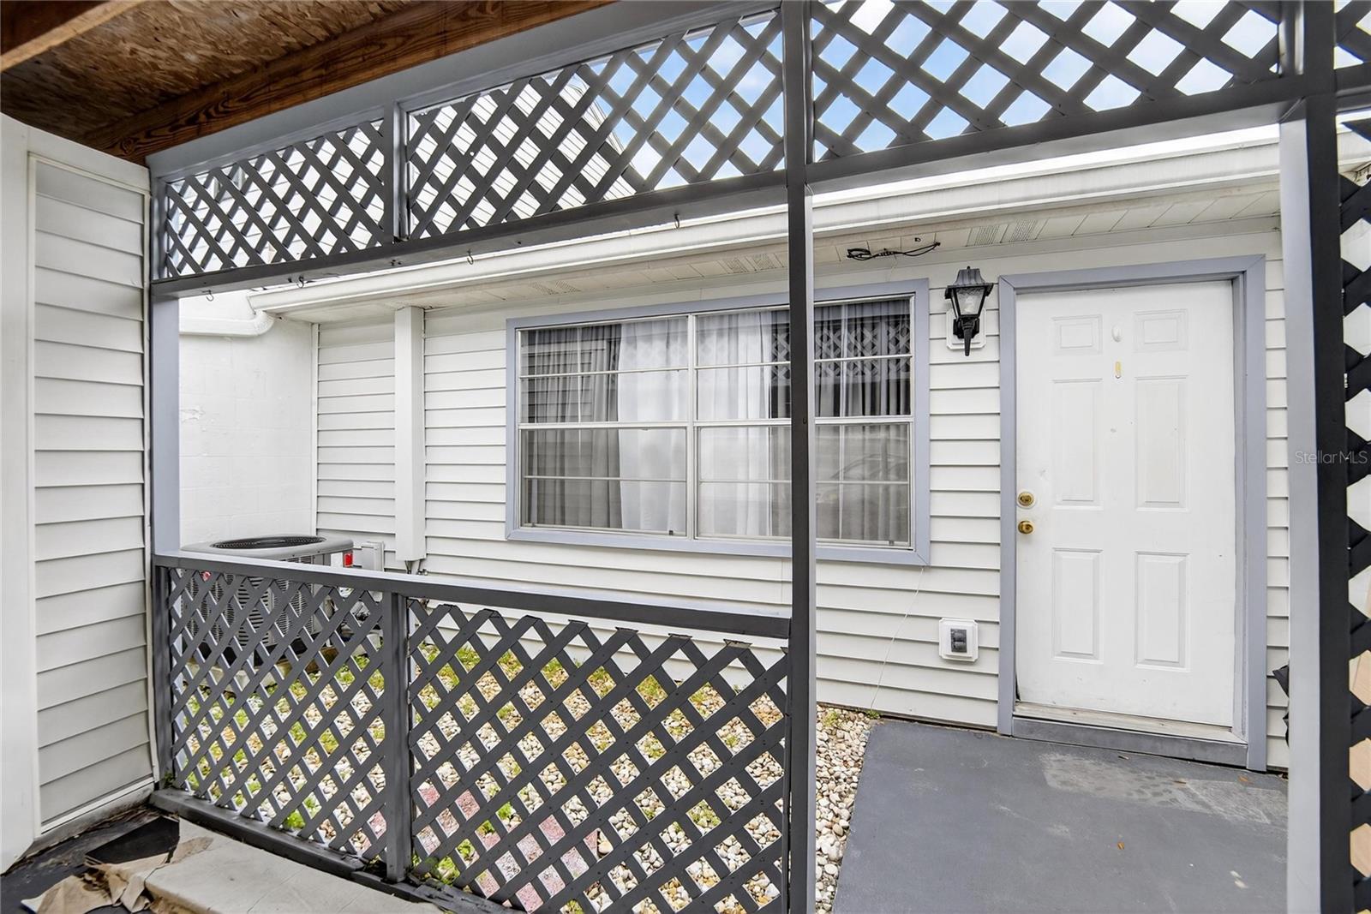
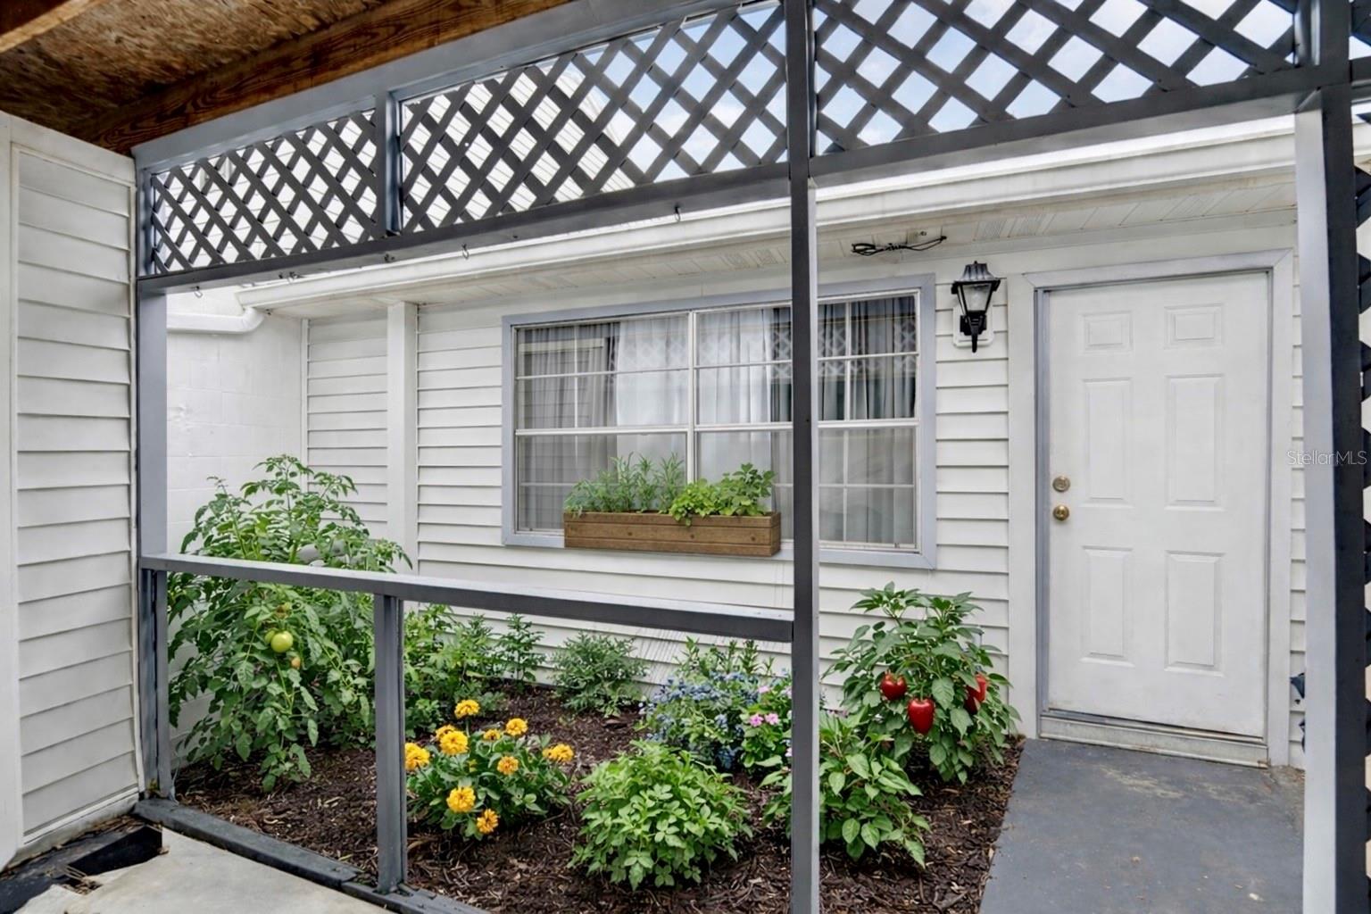
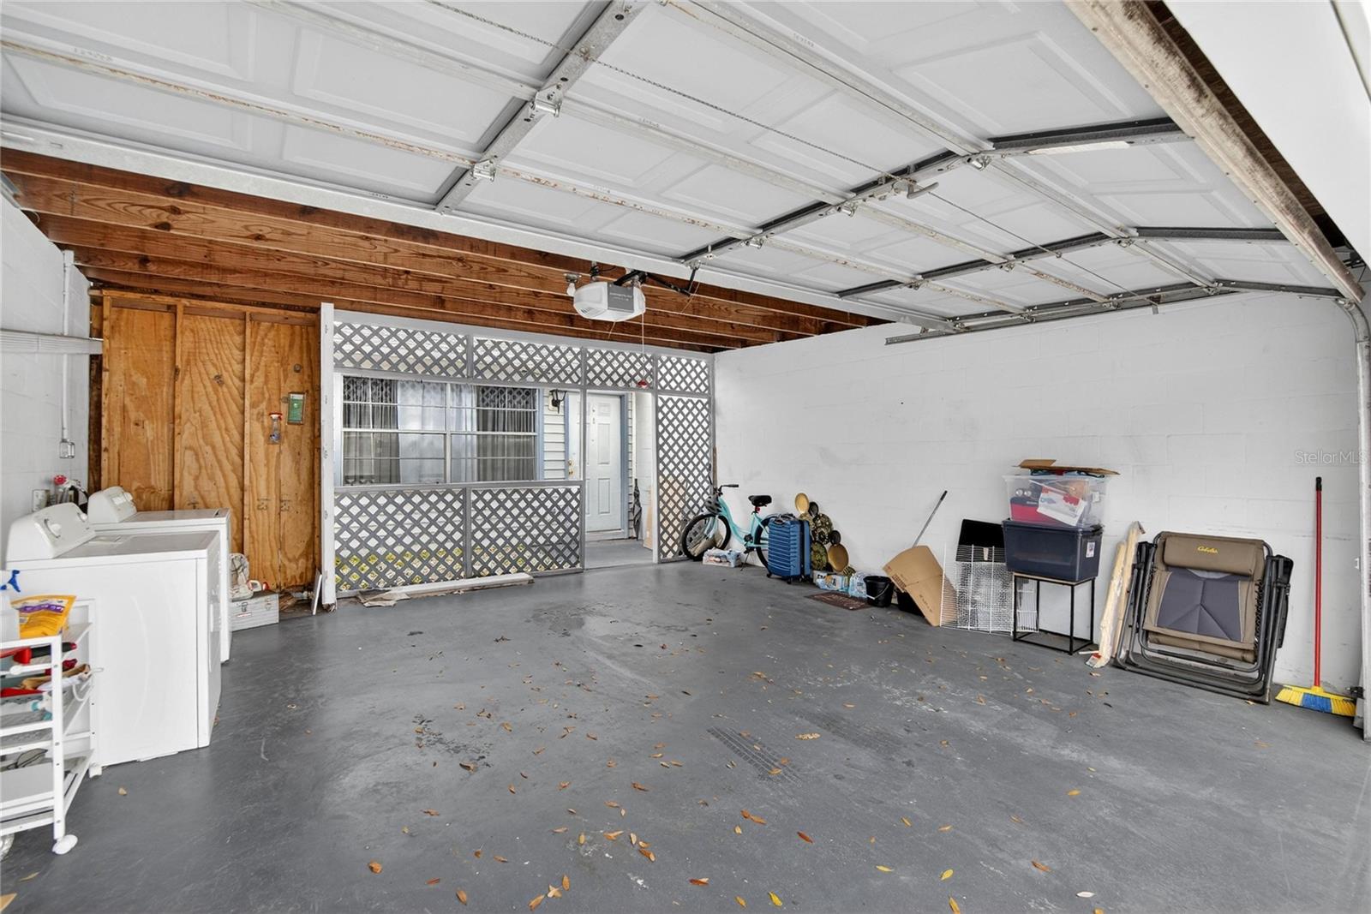
Location, location, location! This home is conveniently situated near shopping, dining, and the Veterans Expressway, all within the desirable 33626 zip code.This cozy condo offers several unique features rarely found in Tampa-area condominiums. It includes a large attached two-car garage with a dedicated laundry area. Between the garage and the home’s main entry is an open-air courtyard that provides a protected, sun-filled space—ideal for a home garden. Just outside the back door is an additional, slightly larger courtyard area that could be adapted into a private, enclosed outdoor play space for pets or for fun. The condo feels larger than its recorded square footage thanks to both its open-concept floor plan and a generously sized screened-in patio (“Florida room”), which is not included in the official square footage. This versatile space is located just behind the primary bedroom. A second guest bedroom sits adjacent to the primary bedroom, and the two bedrooms share a full bathroom, completing the rear portion of the condo. The front entry opens into a spacious living area. A breakfast bar connects the living room to the galley kitchen, which features a full pantry and includes all appliances—refrigerator, dishwasher, stove, microwave, and garbage disposal. A separate dining area is conveniently located between the living room and the kitchen entry. PLEASE NOTE! NEW ROOF & A/C 2020. At the time of showing, the condo is minimally furnished. *Virtually staged photos included in the listing are intended to help buyers visualize the full potential of this thoughtfully designed layout.
Additional Information
- City
- Tampa
- Region
- Tampa/Northdale/Westchase
- Zip
- 33626
- Neighborhood
- Other
- Subdivision
- Cypress Park Garden Hms 1 Condo
- Area
- 840
- Community Extras
- Buyer Approval Required, No Deed Restriction
- Garage Spaces
- 2
- Property Description
- One Story
- Exterior Construction
- Block
- Elementary School
- Deer Park Elem-Hb
- Middle School
- Davidsen-Hb
- High School
- Sickles-HB
- Pool Type
- No Pool
- Pets Allowed
- Yes
- Pet Max Weight
- 20
- Property Style
- Condo
- Special Sale Provision
- None
- Garage Description
- 2 Car Garage
- Minimum Lease
- 1-2 Years
- Interior Features
- Ceiling Fans(s), Open Floorplan
- Interior Layout
- Ceiling Fans(s), Open Floorplan
- Community Features
- Buyer Approval Required
- Flood Zone
- X
- Pet Size
- Small (16-35 Lbs.)
- Hoa Fee
- $388
- Monthly Hoa Amount
- 388
- Financing Available
- Cash, Conventional, FHA, VA Loan
- Heated Square Feet
- 840
- Acres
- 0.04
- Stories
- 1
- Exterior Features
- Lighting, Rain Gutters
- Floor Covering
- Carpet, Luxury Vinyl
- HOA Fee Required
- Yes
- HOA Yes/No
- Yes
- HOA Comm/Assn
- Required
- Floor Number
- 1
- Pp Sqft
- 255.95
- Levels
- One
- Occupant Type
- Vacant
- Subtype
- Condo
- Roof
- Shingle
- Property Subtype
- Residential
- DPRYN
- Yes
- Sewer
- Public Sewer
- Water Source
- Public
- Furnished
- Unfurnished
Listing courtesy of CHARLES RUTENBERG REALTY INC. 866-580-6402
Mortgage Calculator
StellarMLS is the source of this information via Internet Data Exchange Program. All listing information is deemed reliable but not guaranteed and should be independently verified through personal inspection by appropriate professionals. Listings displayed on this website may be subject to prior sale or removal from sale. Availability of any listing should always be independently verified. Listing information is provided for consumer personal, non-commercial use, solely to identify potential properties for potential purchase. All other use is strictly prohibited and may violate relevant federal and state law. Data last updated on