2611 Coco Palm Circle, Zephyrhills, FL 33543
- $1,399,000
- 6
- BD
- 6
- BA
- 4,874
- SqFt










- List Price
- $1,399,000
- Price Change
- ▼ $51,000 1783015732
- Days on Market
- 207
- MLS#
- TB8464286
- Bedrooms
- 6
- Full Bathrooms
- 5
- Half Bathrooms
- 1
- Sq. Ft
- 4,874
- Lot Size
- 13,621
- Subtype
- Single Family
- County
- Pasco
- Community
- Clubhouse, Deed Restrictions, Fitness Center, Gated Community - Guard, Golf Carts OK, Playground, Pool, Sidewalks, Tennis Court(s)
- Subdivision
- Wiregrass M23 Ph 1a, 1b
- Year Built
- 2017
Property Description
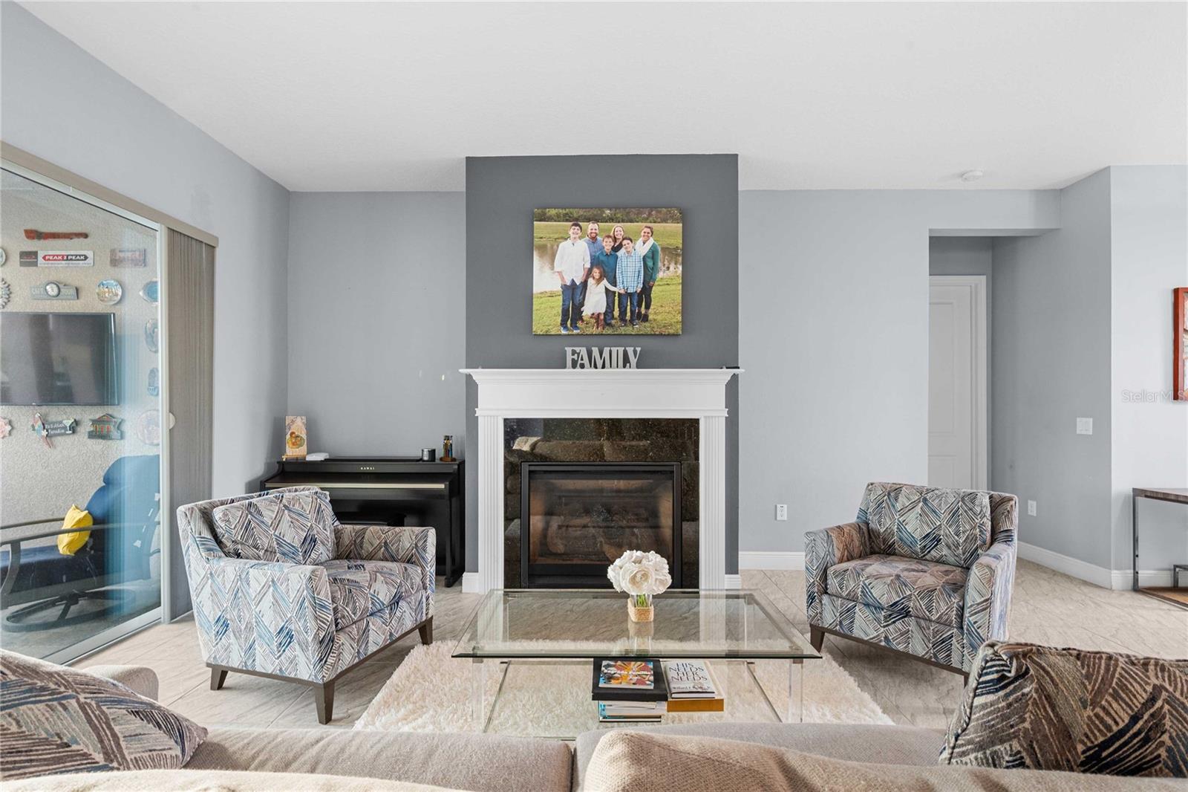
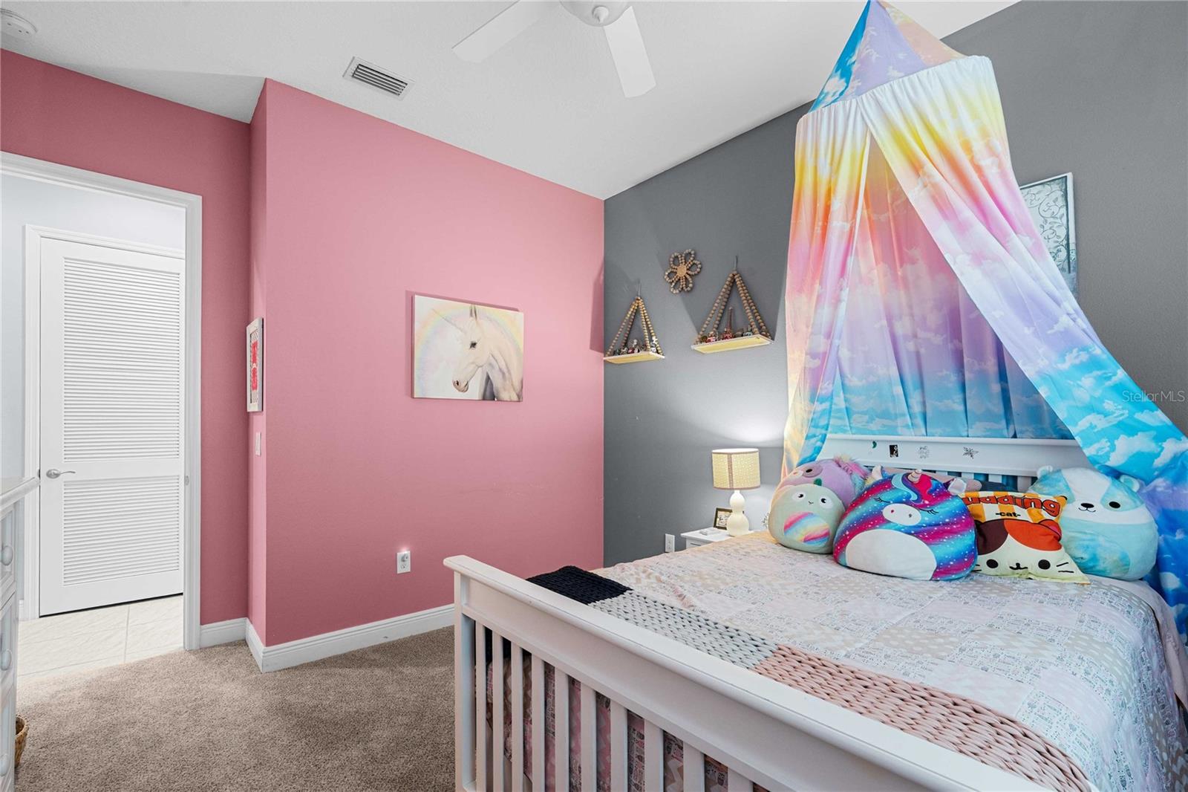
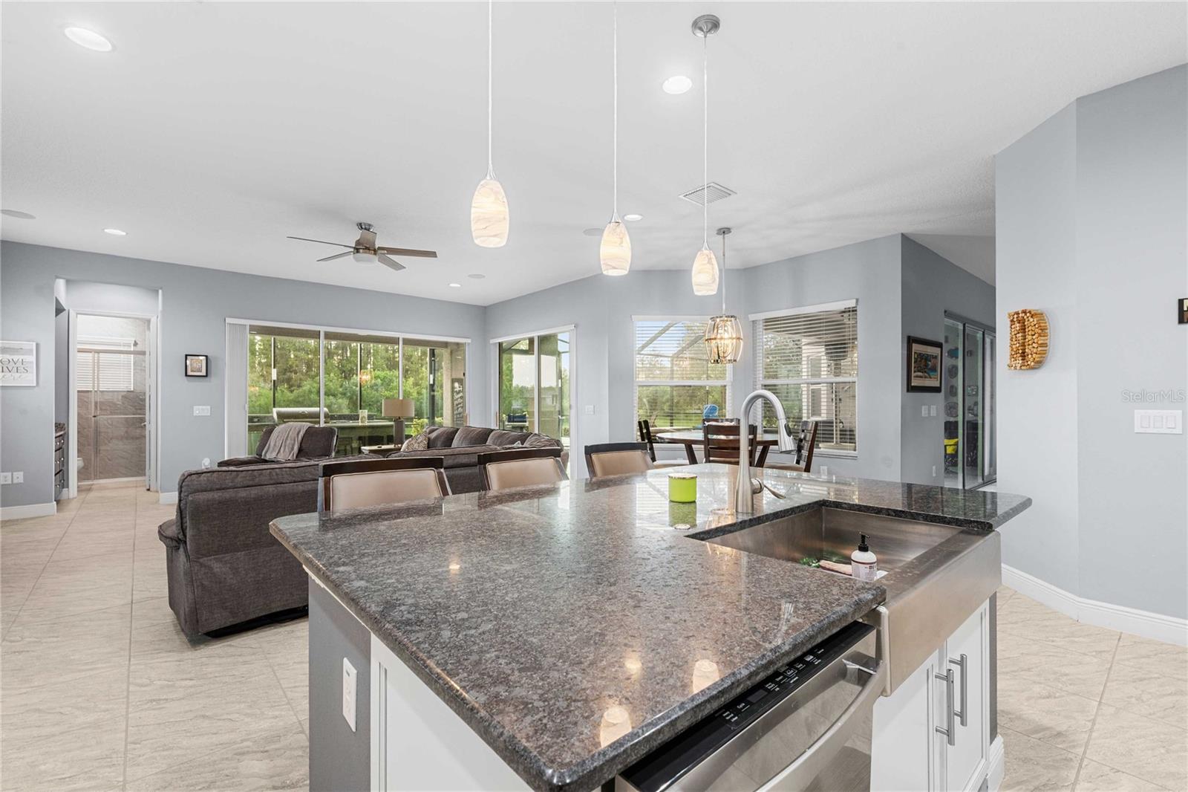
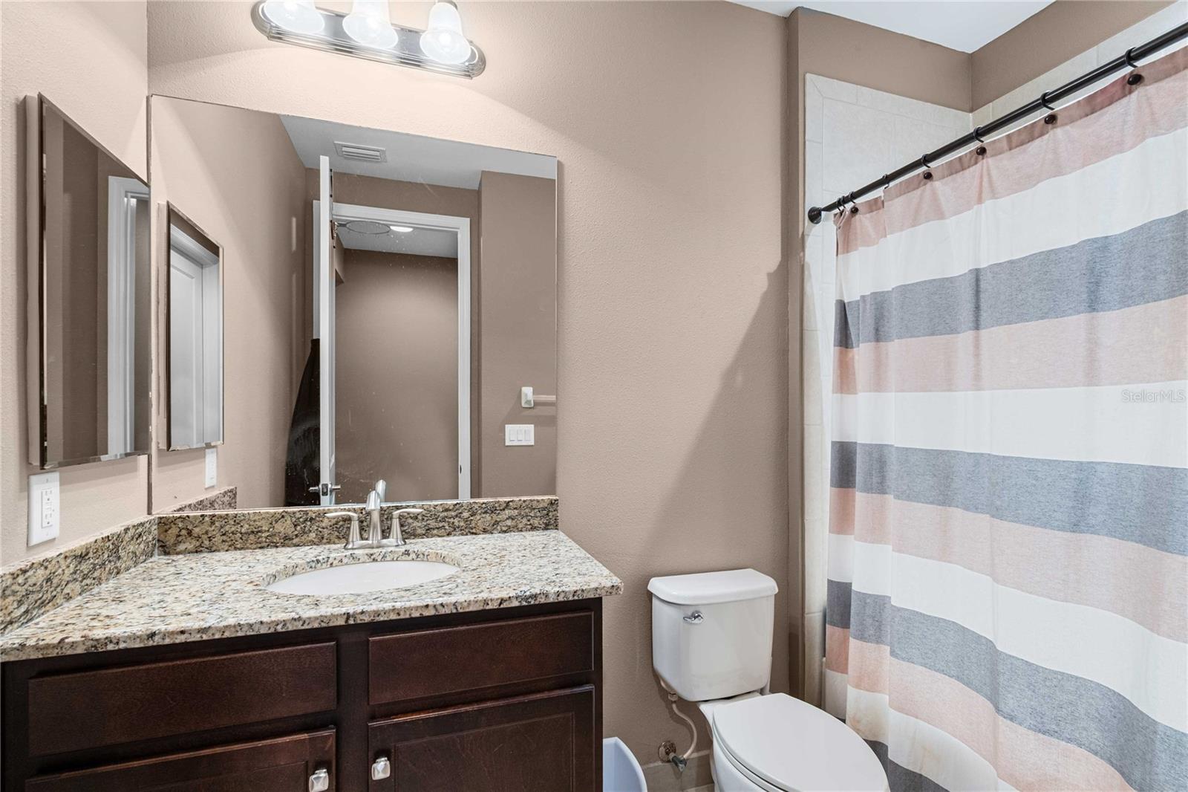
New list price! Welcome to a residence that truly embodies elegance, comfort, and resort-style living. Nestled within one of the most sought-after guard-gated neighborhoods, this 6-bedroom, 5.5-bath luxury estate has been thoughtfully designed for both everyday living and unforgettable entertaining. From the moment you step inside, the home's timeless details make a lasting impression. Rich hardwood floors flow throughout the formal dining room, stairway, loft, and private office, where double-door entry and refined finishes create a space that is both functional and distinguished. A dramatic decorative-railing highlights the stairway, adding architectural interest and elevating the home's sense of style. The chef's kitchen is the heart of the home and a dream for any culinary enthusiast. Featuring two ovens, gas cooktop, and abundant counter space, it seamlessly blends design and functionality. An open flow into the main living area, anchored by a gas fireplace, provides the perfect setting for family gatherings and entertaining guests. The thoughtfully designed floor plan offers a sixth bedroom that can also serve as a versatile game room, as well as two full laundry rooms, ensuring convience at every turn. Upstairs, a spacious loft with built-in-desk creates an ideal work or study area. The primary suite is a sanctuary of its own, complete with dual walk-in closets and a luxurious bath featuring a garden tub, oversized shower, and elegant finishes-perfect for unwinding at the end of the day. Fresh new carpeting the downstairs bedroooms adds both comfort and style. Step outside to experience true Florida living. The resort-inspired backyard showcases a sparkling pool and spa with a sun shelf, a dedicated sun deck for lounging, and a fully equipped outdoor kitchen with island seating, a keg tap, and mini fridge. With a gas BBQ line already installed, entertaining has never been easier. The outdoor living space overlooks a beautiful pond, providing stunning views and breathtaking sunsets night after night. This home is more than just a private retreat- it's part of a vibrant lifestyle community. Residents of this elegant neighborhood enjoy access to an array of clubhouse amenities designed for recreation, wellness, and relaxation. Highlights include indoor and outdoor basketball courts, tennis courts, sand volleyball, a lap pool, a zero-entry resort pool with waterslides, and multiple play areas for families. For added convenience and charm, golf carts are welcome throughout the neighborhood, making it effortless to enjoy the community's resort-like setting. Every detail of this home has been crafted to blend luxury with functionality, offering an unparalleled lifestyle in a location that balances privacy, security, and convenience . Experience the elegance, embrace the lifestyle, and make this extraordinary property your forever home.
Additional Information
- City
- Zephyrhills
- Region
- Zephyrhills/Wesley Chapel
- Zip
- 33543
- Mo Subdivision
- Other
- Neighborhood
- Other
- Subdivision
- Wiregrass M23 Ph 1a, 1b
- Area
- 4874
- Water Frontage
- Lake Front
- Community Extras
- Clubhouse, Deed Restrictions, Fitness Center, Gated Community - Guard, Golf Carts OK, Playground, Pool, Sidewalks, Tennis Court(s)
- Garage Spaces
- 3
- Property Description
- Two Story
- Exterior Construction
- Stucco
- Elementary School
- Wiregrass Elementary
- Middle School
- John Long Middle-Po
- High School
- Wiregrass Ranch High-PO
- Located Near
- Landscaped, Sidewalk, Paved
- Pool Type
- Community, Private
- Pets Allowed
- Yes
- Water View
- Yes
- Water View
- Pond
- Property Style
- Single Family
- Total Acreage
- 1/4 to less than 1/2
- Special Sale Provision
- None
- Garage Description
- 3 Car Garage
- Property Condition
- Completed
- Additional Rooms
- Bonus Room, Den/Library/Office, Family Room, Formal Dining Room Separate, Formal Living Room Separate, Inside Utility
- Minimum Lease
- 8-12 Months
- Interior Features
- Ceiling Fans(s), Eat-in Kitchen, Open Floorplan, Primary Bedroom Main Floor, Solid Wood Cabinets, Split Bedroom, Stone Counters, Tray Ceiling(s), Walk-In Closet(s)
- Interior Layout
- Ceiling Fans(s), Eat-in Kitchen, Open Floorplan, Primary Bedroom Main Floor, Solid Wood Cabinets, Split Bedroom, Stone Counters, Tray Ceiling(s), Walk-In Closet(s)
- Community Features
- Clubhouse, Deed Restrictions, Fitness Center, Gated Community - Guard, Golf Carts OK, Playground, Pool, Sidewalks, Tennis Court(s)
- Flood Zone
- X
- Deed Restriction
- Yes
- CDD
- Yes
- Hoa Fee
- $1,348
- Monthly Hoa Amount
- 449
- Taxes
- $2,301
- Financing Available
- Cash, Conventional, FHA, VA Loan
- Heated Square Feet
- 4874
- Acres
- 0.31
- Stories
- 2
- Exterior Features
- Outdoor Kitchen, Sidewalk, Sliding Doors
- Private Pool
- Yes
- Community Pool
- Yes
- Parking Description
- Driveway, Garage Door Opener
- Floor Covering
- Carpet, Ceramic Tile
- Other Structures
- Outdoor Kitchen
- HOA Yes/No
- Yes
- HOA Comm/Assn
- Required
- Pp Sqft
- 287.03
- Levels
- Two
- Occupant Type
- Owner
- Subtype
- Single Family
- Builder Name
- GL Homes
- Roof
- Tile
- Property Subtype
- Residential
- Pool
- Yes
- View
- Water
- Sewer
- Public Sewer
- Water Source
- Public
- Amenities
- Clubhouse, Fence Restrictions, Fitness Center, Gated, Playground, Pool, Tennis Court(s)
- Furnished
- Unfurnished
Listing courtesy of HARBOR HAUS REAL ESTATE GROUP LLC. 352-424-3037
Mortgage Calculator
StellarMLS is the source of this information via Internet Data Exchange Program. All listing information is deemed reliable but not guaranteed and should be independently verified through personal inspection by appropriate professionals. Listings displayed on this website may be subject to prior sale or removal from sale. Availability of any listing should always be independently verified. Listing information is provided for consumer personal, non-commercial use, solely to identify potential properties for potential purchase. All other use is strictly prohibited and may violate relevant federal and state law. Data last updated on