109 Punta Vista Drive, Treasure Island, FL 33706
- $3,249,000
- 4
- BD
- 5
- BA
- 4,104
- SqFt


















- List Price
- $3,249,000
- Price Change
- ▼ $100,000 1778629308
- Days on Market
- 197
- MLS#
- TB8464490
- Bedrooms
- 4
- Full Bathrooms
- 4
- Half Bathrooms
- 1
- Sq. Ft
- 4,104
- Lot Size
- 7,200
- Subtype
- Single Family
- County
- Pinellas
- Community
- Street Lights, No Deed Restriction
- Subdivision
- Punta Vista Bennett Beach
- Year Built
- 2023
Property Description
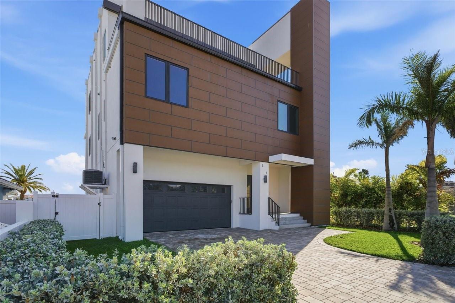
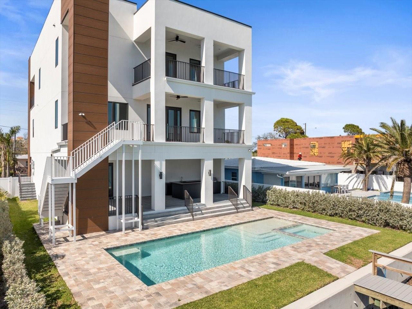
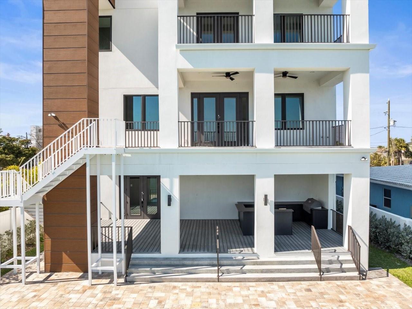
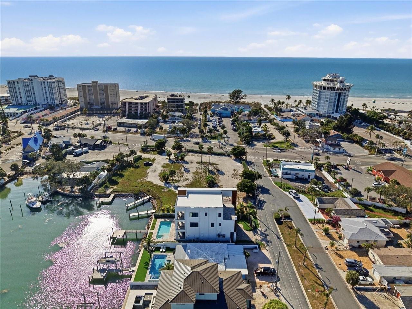
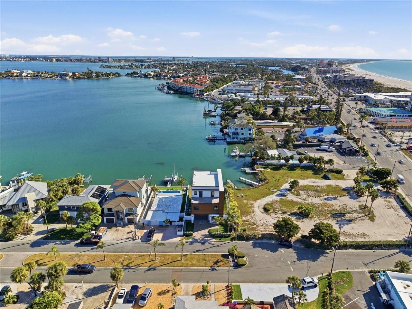
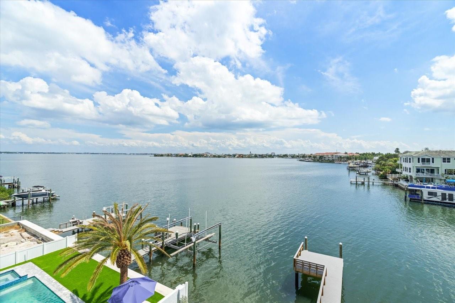
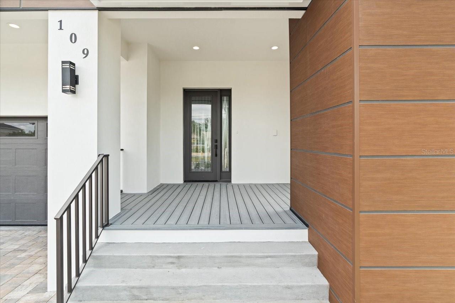
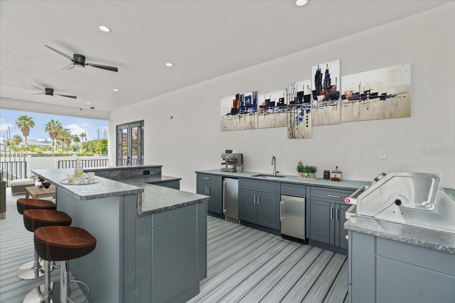
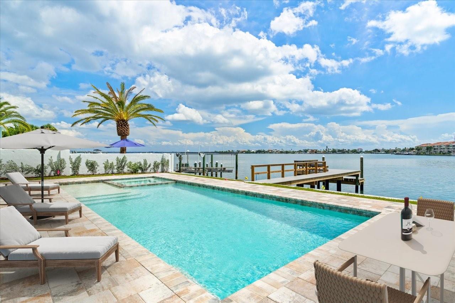
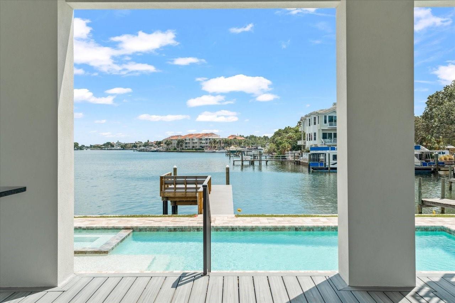
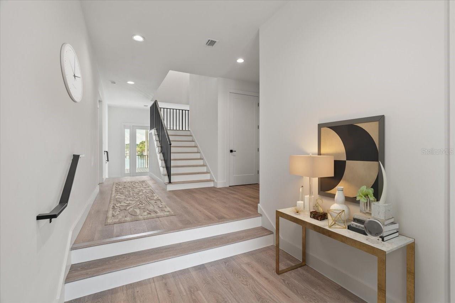
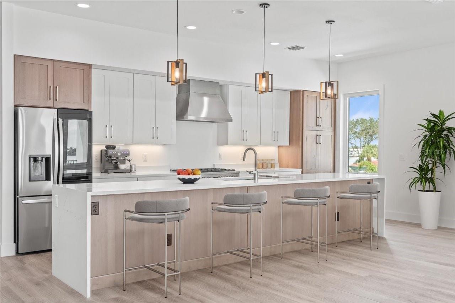
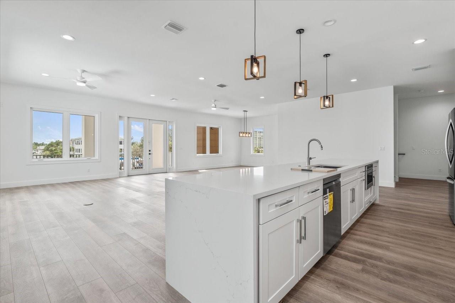

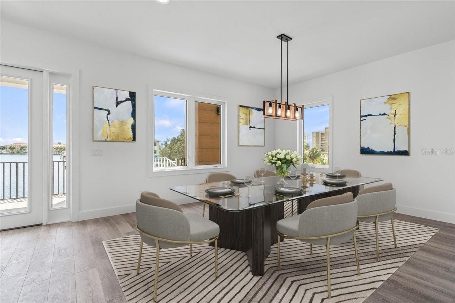
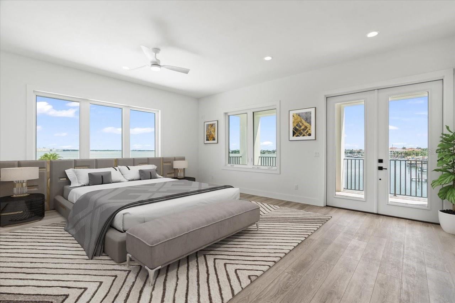
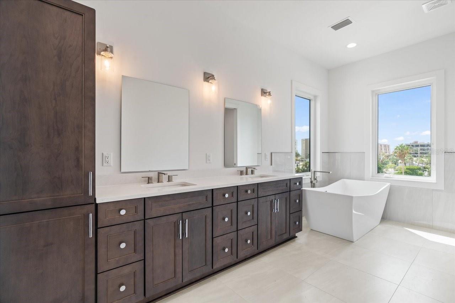
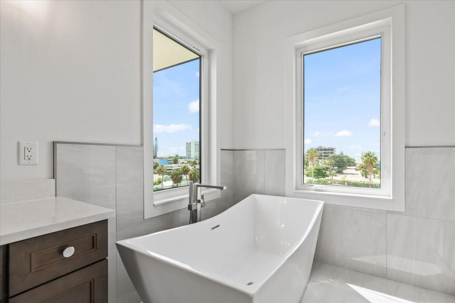
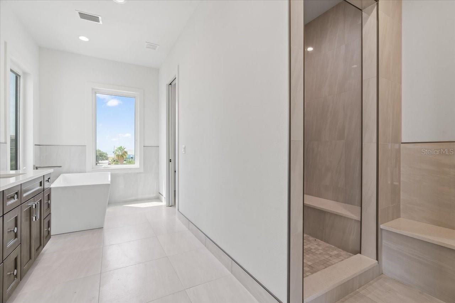
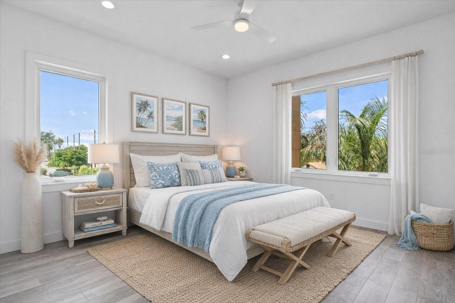
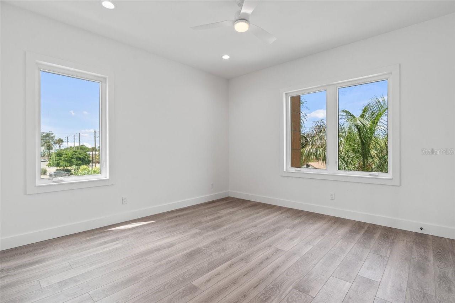
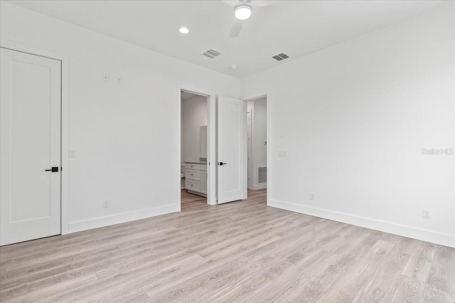
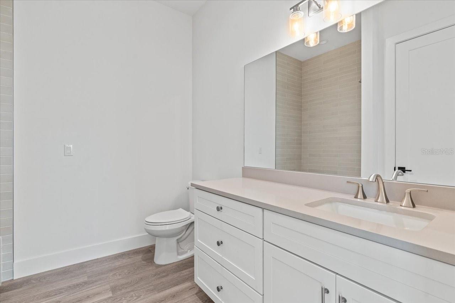
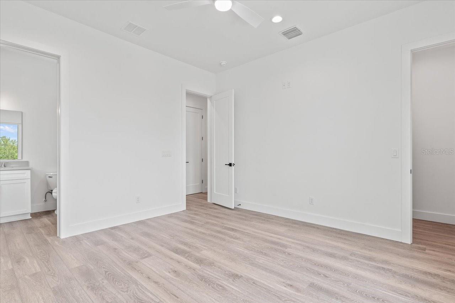
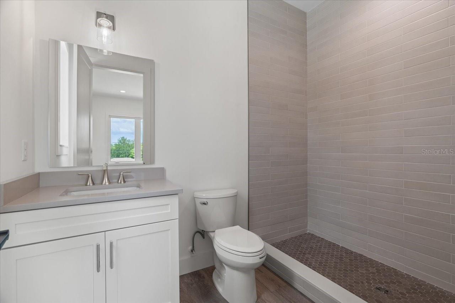
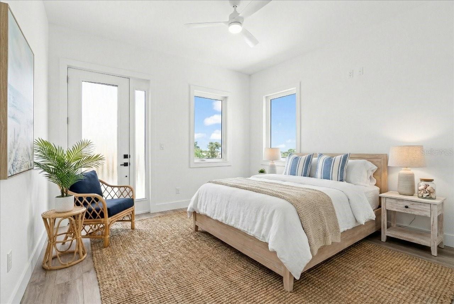
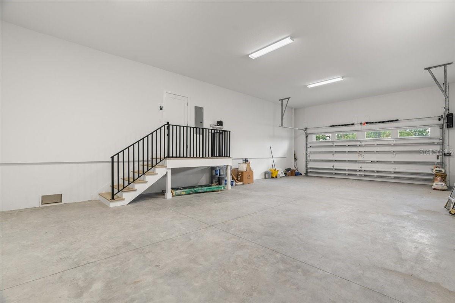
One or more photo(s) has been virtually staged. Welcome to your new luxurious estate located on highly desirable St. Pete Beach! Completed construction in late 2023, with new balconies installed in early 2025, this modern home boasts water views from every room. The ground floor consists of a multi car garage with the capacity to add a lift for additional car storage. As you walk towards the terrace, you will find a waterfront pool and full size outdoor kitchen suitable for all your entertaining needs. The second floor has an open floor plan design. Here you will find a large family room, full sized kitchen and breakfast bar. Adjacent to the family room, you will find a large dining room. The family room and dining space have panoramic views of the water. Located off of the open concept family space, is a spacious balcony where you can enjoy beautiful views of Boca Ciega Bay. The second floor includes two bedrooms each with its own en-suite bathrooms. The third floor has a large master suite with a spacious private balcony and a large master bathroom. This floor a bonus space that could either be a third bedroom, home office, or gym. Across the hall there is also a laundry/storage room. This waterfront estate has a centralized elevator that can help you or your guests travel throughout your home with ease. Come make this waterfront paradise your future home!
Additional Information
- City
- Treasure Island
- Region
- Pass a Grille Bch/St Pete Bch/Treasure Isl
- Zip
- 33706
- Mo Subdivision
- Punta Vista
- Neighborhood
- Punta Vista
- Subdivision
- Punta Vista Bennett Beach
- Area
- 4104
- Water Frontage
- Boatable Water, Bay View, Bay Front, Beach View, Beach Access
- Community Extras
- Street Lights, No Deed Restriction
- Garage Spaces
- 4
- Property Description
- Three+ Story
- Exterior Construction
- Block, Cement Siding, Concrete, Stucco, Frame
- Elementary School
- Azalea Elementary-Pn
- Middle School
- Azalea Middle-Pn
- High School
- Boca Ciega High-PN
- Frontage
- Bay/Harbor
- Architectural Style
- Contemporary
- Pool Type
- Private
- Pets Allowed
- Yes
- Water Access
- Bay/Harbor
- Water View
- Yes
- Water View
- Bay/Harbor - Full, Beach, Gulf/Ocean - Partial
- Property Style
- Single Family
- Total Acreage
- 0 to less than 1/4
- Water Frontage
- Yes
- Special Sale Provision
- None
- Garage Description
- 4 Car Garage
- Property Condition
- Completed
- Minimum Lease
- 1 Month
- Interior Features
- Built-in Features, Crown Molding, Elevator, High Ceilings, Kitchen/Family Room Combo, Open Floorplan, PrimaryBedroom Upstairs, Solid Wood Cabinets, Stone Counters, Thermostat, Walk-In Closet(s)
- Interior Layout
- Built-in Features, Crown Molding, Elevator, High Ceilings, Kitchen/Family Room Combo, Open Floorplan, PrimaryBedroom Upstairs, Solid Wood Cabinets, Stone Counters, Thermostat, Walk-In Closet(s)
- Water Frontage
- Bay/Harbor
- Water Front Description
- Bay/Harbor
- Community Features
- Street Lights
- Flood Zone
- VE
- Flood Zone
- Yes
- Water Access
- Yes
- New Construction
- Yes
- Heated Square Feet
- 4104
- Acres
- 0.17
- Stories
- 3
- Exterior Features
- Balcony, Lighting, Outdoor Grill, Sprinkler Metered
- Private Pool
- Yes
- Fence Description
- Fenced, Masonry, Vinyl
- Waterfront
- Yes
- Parking Description
- Driveway, Garage Door Opener, Oversized, Tandem
- Floor Covering
- Tile
- Water Features
- Bay/Harbor, Bay/Harbor
- Other Structures
- Outdoor Kitchen
- Floor Number
- 3
- Pp Sqft
- 791.67
- Levels
- Three Or More
- Architectural Style
- Contemporary
- Occupant Type
- Vacant
- Subtype
- Single Family
- Builder Name
- Liner Construction of Florida
- Roof
- Membrane
- Property Subtype
- Residential
- Pool
- Yes
- View
- Pool, Water
- Sewer
- Public Sewer
- Water Source
- Public
- Furnished
- Unfurnished
Listing courtesy of BRIGHTWATER REALTY. 727-360-6767
Mortgage Calculator
StellarMLS is the source of this information via Internet Data Exchange Program. All listing information is deemed reliable but not guaranteed and should be independently verified through personal inspection by appropriate professionals. Listings displayed on this website may be subject to prior sale or removal from sale. Availability of any listing should always be independently verified. Listing information is provided for consumer personal, non-commercial use, solely to identify potential properties for potential purchase. All other use is strictly prohibited and may violate relevant federal and state law. Data last updated on