5021 37th Avenue N, St Petersburg, FL 33710
- $350,000
- 3
- BD
- 2
- BA
- 1,464
- SqFt






- List Price
- $350,000
- Price Change
- ▼ $10,000 1779328827
- Days on Market
- 198
- MLS#
- TB8464830
- Bedrooms
- 3
- Full Bathrooms
- 1
- Half Bathrooms
- 1
- Sq. Ft
- 1,464
- Lot Size
- 5,040
- Subtype
- Single Family
- County
- Pinellas
- Community
- No Deed Restriction
- Subdivision
- Union Heights
- Year Built
- 1953
Property Description
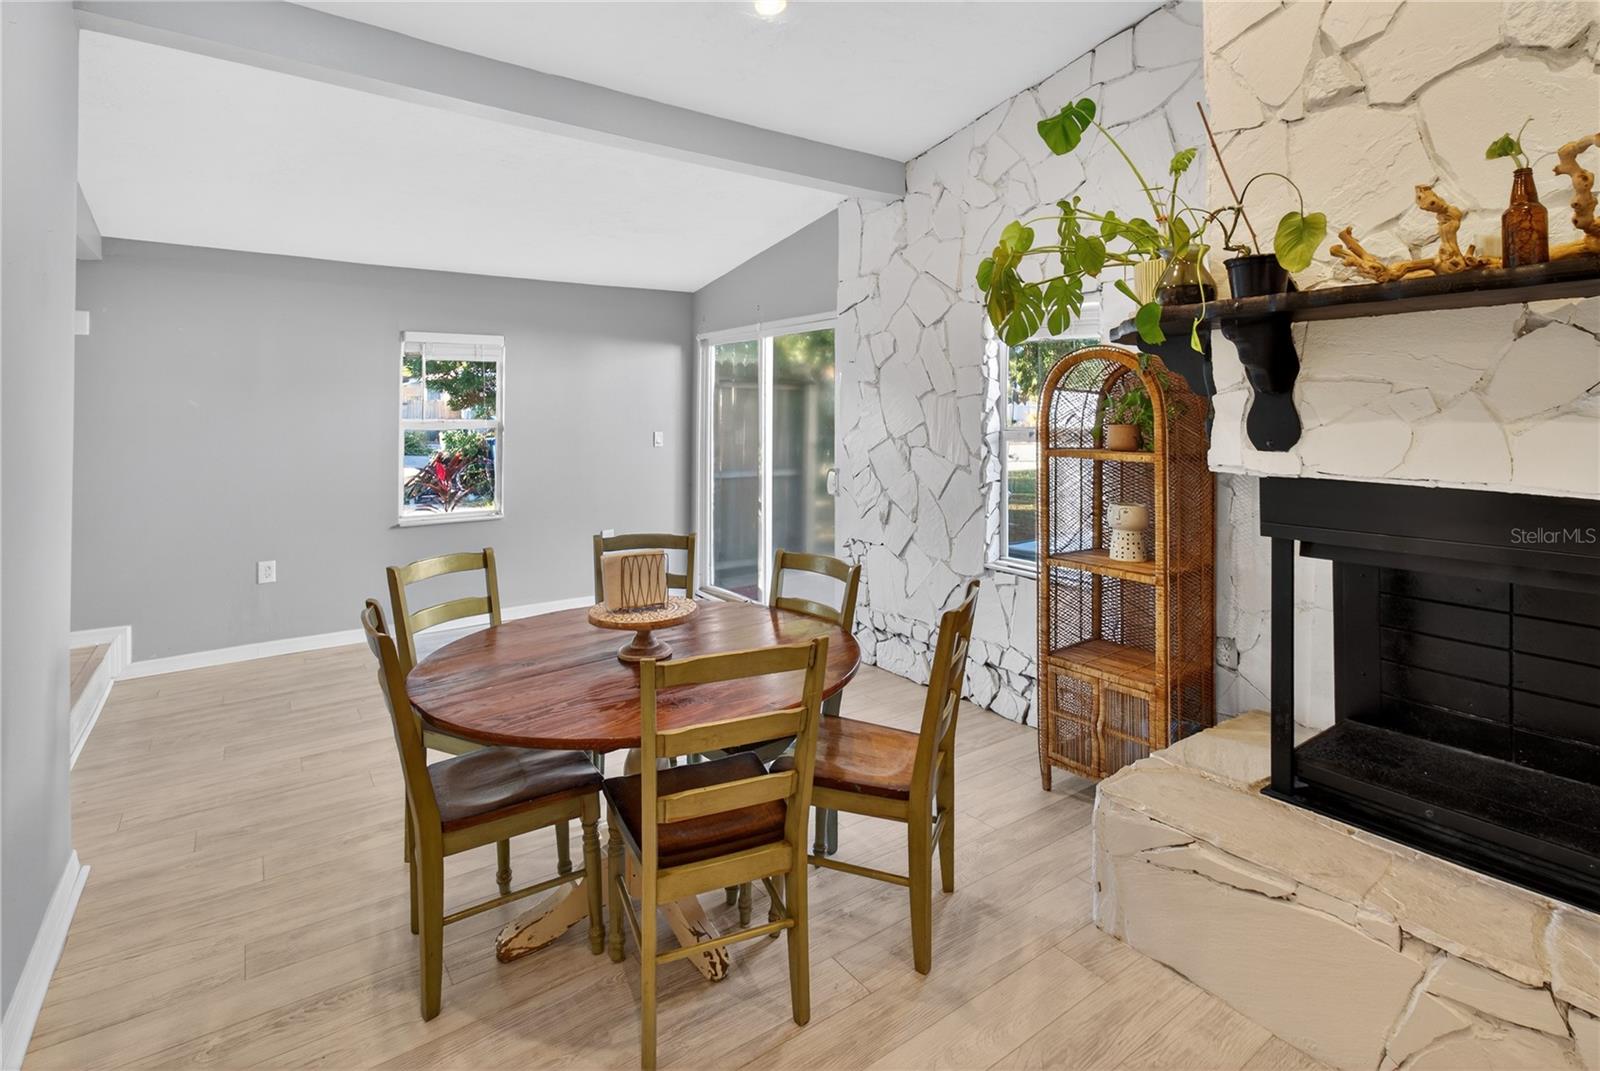
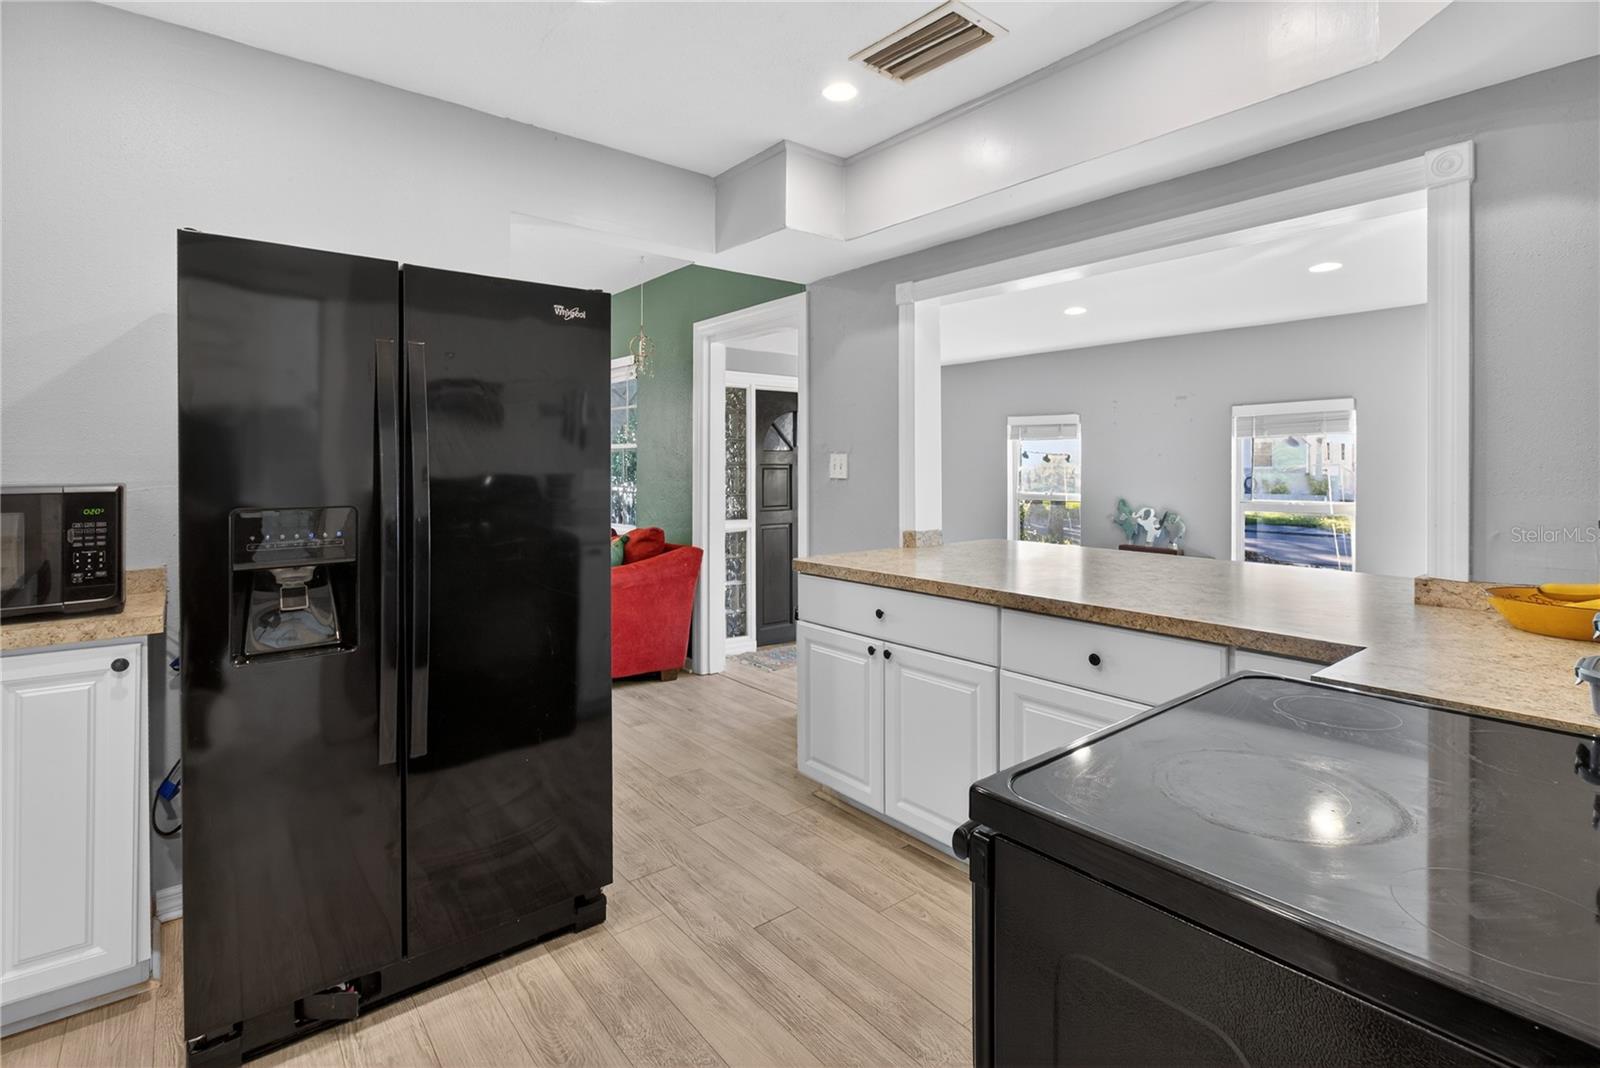
FHA, VA, and conventional buyers welcome. Prime St. Petersburg location! Walk to Publix and everyday essentials from this spacious mid-century home tucked away on a quiet dead end street, and access to downtown St. Petersburg and some of Florida’s best beaches The contemporary kitchen is a standout feature, perfect for cooking, entertaining, or gathering with family. Vaulted ceilings and a fireplace add character, while the spacious dining room opens through sliding doors directly to the patio. Bedrooms are thoughtfully separated from the living areas, creating a private retreat. The primary suite features a walk-in closet, an ensuite half bath with plumbing in place for a future shower or tub, spacious backyard access, and its own deck. This home offers endless potential and the opportunity to make it truly your own, while also featuring recent improvements and ample parking. Enjoy the flexibility to customize the space with personal touches, while still benefiting from its convenient location.
Additional Information
- City
- St Petersburg
- Region
- St Pete/Crossroads
- Zip
- 33710
- Mo Subdivision
- Disston Heights
- Neighborhood
- Disston Heights
- Subdivision
- Union Heights
- Area
- 1464
- Community Extras
- No Deed Restriction
- Property Description
- One Story
- Exterior Construction
- Stucco
- Elementary School
- Westgate Elementary-Pn
- Middle School
- Tyrone Middle-Pn
- High School
- St. Petersburg High-PN
- Located Near
- Street Dead-End
- Architectural Style
- Florida
- Pool Type
- No Pool
- Property Style
- Single Family
- Total Acreage
- 0 to less than 1/4
- Special Sale Provision
- None
- Minimum Lease
- 1 Month
- Interior Features
- Ceiling Fans(s), Crown Molding, Kitchen/Family Room Combo, Open Floorplan, Primary Bedroom Main Floor, Vaulted Ceiling(s), Walk-In Closet(s)
- Interior Layout
- Ceiling Fans(s), Crown Molding, Kitchen/Family Room Combo, Open Floorplan, Primary Bedroom Main Floor, Vaulted Ceiling(s), Walk-In Closet(s)
- Flood Zone
- X
- Financing Available
- Cash, Conventional, FHA, VA Loan
- Heated Square Feet
- 1464
- Acres
- 0.12
- Stories
- 1
- Exterior Features
- French Doors, Private Entrance, Private Mailbox, Sliding Doors, Storage
- Floor Covering
- Carpet, Ceramic Tile, Luxury Vinyl, Tile
- Pp Sqft
- 239.07
- Levels
- One
- Architectural Style
- Florida
- Occupant Type
- Vacant
- Subtype
- Single Family
- Roof
- Membrane
- Property Subtype
- Residential
- DPRYN
- Yes
- Sewer
- Public Sewer
- Water Source
- Public
- Furnished
- Negotiable
Listing courtesy of FUTURE HOME REALTY. 800-921-1330
Mortgage Calculator
StellarMLS is the source of this information via Internet Data Exchange Program. All listing information is deemed reliable but not guaranteed and should be independently verified through personal inspection by appropriate professionals. Listings displayed on this website may be subject to prior sale or removal from sale. Availability of any listing should always be independently verified. Listing information is provided for consumer personal, non-commercial use, solely to identify potential properties for potential purchase. All other use is strictly prohibited and may violate relevant federal and state law. Data last updated on