20113 Umbria Hill Drive, Tampa, FL 33647
- $745,500
- 4
- BD
- 3
- BA
- 2,303
- SqFt




- List Price
- $745,500
- Price Change
- ▼ $13,258 1784710640
- Days on Market
- 177
- MLS#
- TB8465942
- Bedrooms
- 4
- Full Bathrooms
- 3
- Sq. Ft
- 2,303
- Lot Size
- 8,674
- Subtype
- Single Family
- County
- Hillsborough
- Community
- Association Recreation - Owned, Clubhouse, Deed Restrictions, Fitness Center, Gated Community - No Guard, Park, Playground, Pool, Sidewalks, Tennis Court(s)
- Subdivision
- Esplanade Of Tampa Ph 2c A
- Year Built
- 2019
Property Description
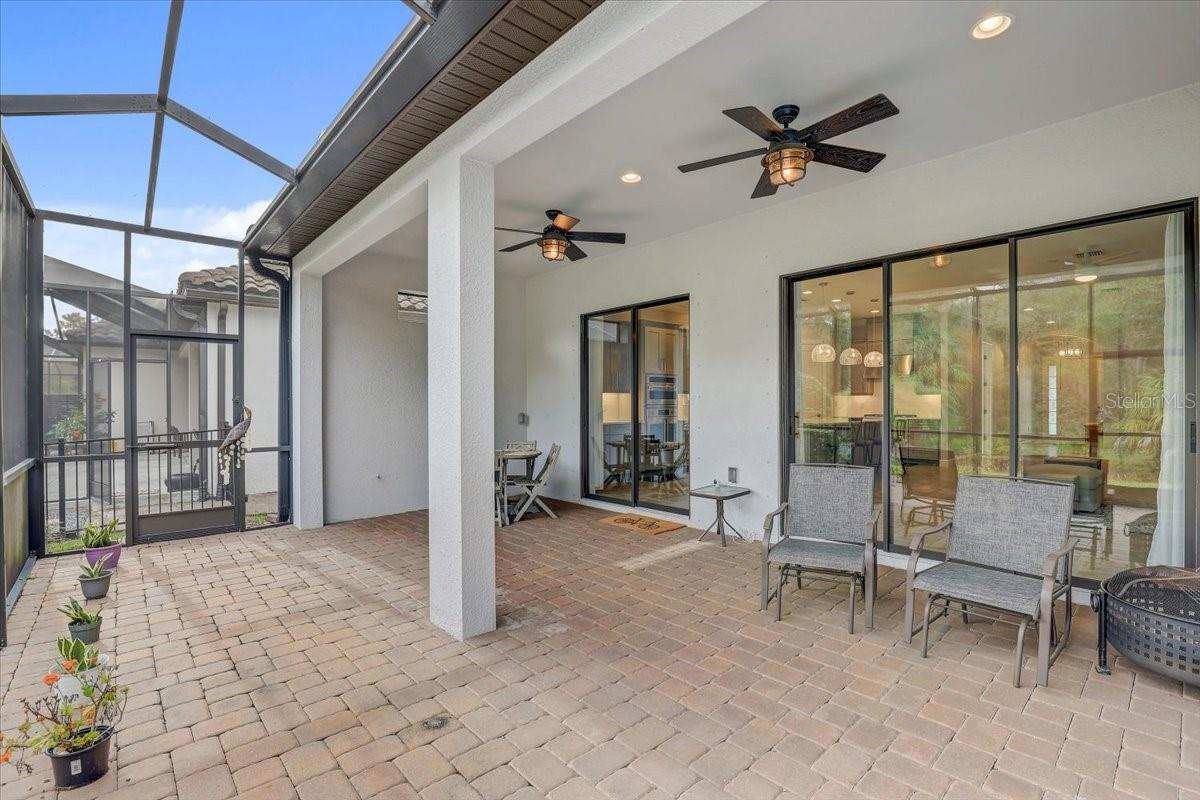
This fully upgraded home offers a fabulous Lazio floorplan by Taylor Morrison, located in the highly sought Esplanade Tampa community. This is a 4-bedroom, 3-bathroom home, the fourth bedroom can be used as a flex room office/bedroom/den. From the moment you enter, you will notice the elegant open floor plan, enhanced by high ceilings and crown molding for a touch of sophistication. The gourmet kitchen is a chef’s dream, featuring upgraded cabinets with crown molding, a spacious island, quartz countertops, a stylish backsplash, and a vented stainless steel gas range. Enjoy the luxurious lifestyle with incredible conservation views and thoughtfully designed indoor and outdoor living spaces. The master retreat is a sanctuary with serene conservation views, that includes a large walk-in shower, dual vanities, a linen closet, and a generous walk-in closet. This home is ideal for hosting guests, offering a secondary bedroom with a private ensuite bath. The laundry room has a sink and tons of cabinetry for added storage. Enjoy the outside which creates a perfect space for entertaining or relaxing. Additional features include a spacious 3-car garage, highest hurricane shutters, this home also includes a tankless gas water heater, an in-wall pest control system, a durable tile roof, and energy-efficient features. Esplanade Tampa offers a lifestyle of unparalleled convenience and luxury. Enjoy amenities such as dog parks, tennis and pickleball courts, a fitness center, firepit, clubhouse, and a resort-style pool with cabanas. The community is centrally located near I-75 and I-275, hospitals, shopping, dining, and attractions like Wiregrass Mall, The Grove, Tampa Premium Outlets, the Shops at Wiregrass. With ground maintenance included and no CDD fees. Esplanade Tampa is one of the few communities that is not age-restricted, making it perfect for all buyers. This home is a true oasis, offering luxury, comfort, and convenience in one of Tampa’s most desirable neighborhoods. Schedule your private showing and do not miss the opportunity to make it yours!
Additional Information
- City
- Tampa
- Region
- Tampa / Tampa Palms
- Zip
- 33647
- Neighborhood
- Other
- Subdivision
- Esplanade Of Tampa Ph 2c A
- Area
- 2303
- Community Extras
- Association Recreation - Owned, Clubhouse, Deed Restrictions, Fitness Center, Gated Community - No Guard, Park, Playground, Pool, Sidewalks, Tennis Court(s)
- Garage Spaces
- 3
- Property Description
- One Story
- Exterior Construction
- Concrete
- Elementary School
- Turner Elem-Hb
- Middle School
- Liberty-Hb
- High School
- Wharton-HB
- Located Near
- Paved
- Architectural Style
- Florida
- Pool Type
- Community
- Pets Allowed
- Yes
- Property Style
- Single Family
- Total Acreage
- 0 to less than 1/4
- Special Sale Provision
- None
- Garage Description
- 3 Car Garage
- Property Condition
- Completed
- Additional Rooms
- Den/Library/Office
- Minimum Lease
- 1-2 Years
- Interior Features
- Ceiling Fans(s), High Ceilings, Kitchen/Family Room Combo, Open Floorplan, Primary Bedroom Main Floor, Solid Wood Cabinets, Stone Counters, Thermostat, Window Treatments
- Interior Layout
- Ceiling Fans(s), High Ceilings, Kitchen/Family Room Combo, Open Floorplan, Primary Bedroom Main Floor, Solid Wood Cabinets, Stone Counters, Thermostat, Window Treatments
- Community Features
- Association Recreation - Owned, Clubhouse, Deed Restrictions, Fitness Center, Gated Community - No Guard, Park, Playground, Pool, Sidewalks, Tennis Court(s)
- Flood Zone
- X
- Deed Restriction
- Yes
- Hoa Fee
- $1,013
- Monthly Hoa Amount
- 337
- Financing Available
- Cash, Conventional, FHA, VA Loan
- Heated Square Feet
- 2303
- Acres
- 0.20
- Stories
- 1
- Exterior Features
- Hurricane Shutters, Sliding Doors
- Community Pool
- Yes
- Parking Description
- Driveway, Garage Door Opener
- Floor Covering
- Ceramic Tile
- HOA Yes/No
- Yes
- HOA Comm/Assn
- Required
- Floor Number
- 1
- Pp Sqft
- 323.71
- Levels
- One
- Architectural Style
- Florida
- Occupant Type
- Vacant
- Subtype
- Single Family
- Builder Name
- Taylor Morisson
- Roof
- Tile
- Property Subtype
- Residential
- Pool
- Yes
- DPRYN
- Yes
- Sewer
- Public Sewer
- Water Source
- Public
- Amenities
- Clubhouse, Fence Restrictions, Fitness Center, Gated, Playground, Pool, Recreation Facilities, Tennis Court(s)
- Furnished
- Unfurnished
Listing courtesy of SIGNATURE REALTY ASSOCIATES. 813-689-3115
Mortgage Calculator
StellarMLS is the source of this information via Internet Data Exchange Program. All listing information is deemed reliable but not guaranteed and should be independently verified through personal inspection by appropriate professionals. Listings displayed on this website may be subject to prior sale or removal from sale. Availability of any listing should always be independently verified. Listing information is provided for consumer personal, non-commercial use, solely to identify potential properties for potential purchase. All other use is strictly prohibited and may violate relevant federal and state law. Data last updated on