5721 10th Avenue N, St Petersburg, FL 33710
- $389,900
- 3
- BD
- 2
- BA
- 1,452
- SqFt




- List Price
- $389,900
- Price Change
- ▼ $10,000 1782255397
- Days on Market
- 192
- MLS#
- TB8465977
- Bedrooms
- 3
- Full Bathrooms
- 2
- Sq. Ft
- 1,452
- Lot Size
- 6,094
- Subtype
- Single Family
- County
- Pinellas
- Community
- Street Lights, No Deed Restriction
- Subdivision
- S & F Sub
- Year Built
- 1960
Property Description
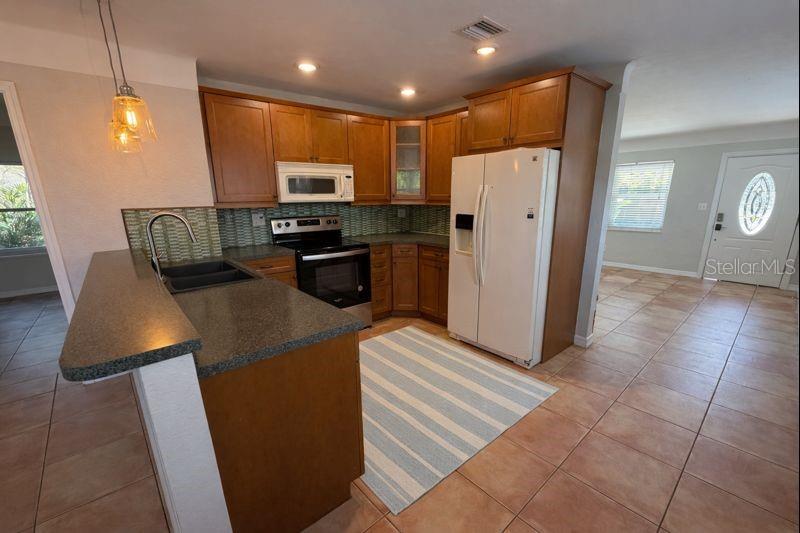
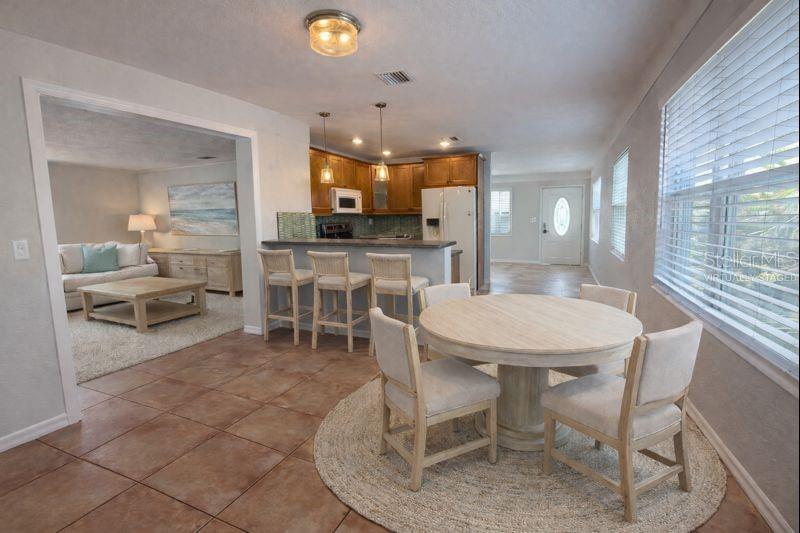
One or more photo(s) has been virtually staged. NO FLOOD ZONE! Discover the perfect blend of comfort, flexibility & value in this beautifully maintained home featuring 3 bedrooms, 2 bathrooms & a spacious bonus room that can easily serve as a 4th bedroom, home office, media room, playroom, fitness room, guest suite, or additional family room. Privately set back from the street behind a generous front yard and mature landscaping, this home offers both privacy and curb appeal. Step inside to a bright, inviting living room that flows seamlessly into the dining area and updated kitchen featuring a convenient breakfast bar ideal for everyday living & entertaining. Fresh interior & exterior paint provide a clean, move-in-ready feel, while the fenced backyard offers plenty of room to add a pool & create your own outdoor oasis. Additional highlights include a covered carport, 2021 metal roof, 2021 HVAC & no HOA. Ideally located just minutes from the award winning Gulf beaches, vibrant downtown St. Petersburg, parks, shopping, dining & major roadways. Virtually staged photos illustrate the home's possibilities. Room sizes are approximate & should be verified by buyers. Let's make a deal!
Additional Information
- City
- St Petersburg
- Region
- St Pete/Crossroads
- Zip
- 33710
- Mo Subdivision
- Disston Heights
- Neighborhood
- Disston Heights
- Subdivision
- S & F Sub
- Area
- 1452
- Community Extras
- Street Lights, No Deed Restriction
- Property Description
- One Story
- Exterior Construction
- Block, Stucco
- Located Near
- City Limits, Landscaped
- Pool Type
- No Pool
- Property Style
- Single Family
- Total Acreage
- 0 to less than 1/4
- Special Sale Provision
- None
- Garage Description
- 2 Car Carport
- Minimum Lease
- No Minimum
- Interior Features
- Ceiling Fans(s), Split Bedroom, Window Treatments
- Interior Layout
- Ceiling Fans(s), Split Bedroom, Window Treatments
- Community Features
- Street Lights
- Flood Zone
- X
- Financing Available
- Cash, Conventional, VA Loan
- Heated Square Feet
- 1452
- Acres
- 0.14
- Stories
- 1
- Exterior Features
- Lighting, Private Mailbox, Private Yard
- Floor Covering
- Tile
- Pp Sqft
- 268.53
- Levels
- One
- Occupant Type
- Vacant
- Subtype
- Single Family
- Roof
- Metal
- Property Subtype
- Residential
- DPRYN
- Yes
- Sewer
- Public Sewer
- Water Source
- Public
- Furnished
- Unfurnished
Listing courtesy of COLDWELL BANKER REALTY. 727-360-6927
Mortgage Calculator
StellarMLS is the source of this information via Internet Data Exchange Program. All listing information is deemed reliable but not guaranteed and should be independently verified through personal inspection by appropriate professionals. Listings displayed on this website may be subject to prior sale or removal from sale. Availability of any listing should always be independently verified. Listing information is provided for consumer personal, non-commercial use, solely to identify potential properties for potential purchase. All other use is strictly prohibited and may violate relevant federal and state law. Data last updated on