2650 Pearce Drive Unit 309, Clearwater, FL 33764
- $129,900
- 1
- BD
- 1
- BA
- 775
- SqFt








- List Price
- $129,900
- Price Change
- ▼ $19,900 1780349313
- Year Built
- 1972
- Beds
- 1
- County
- Pinellas
- Subdivision
- Seville Condo 14
Property Description
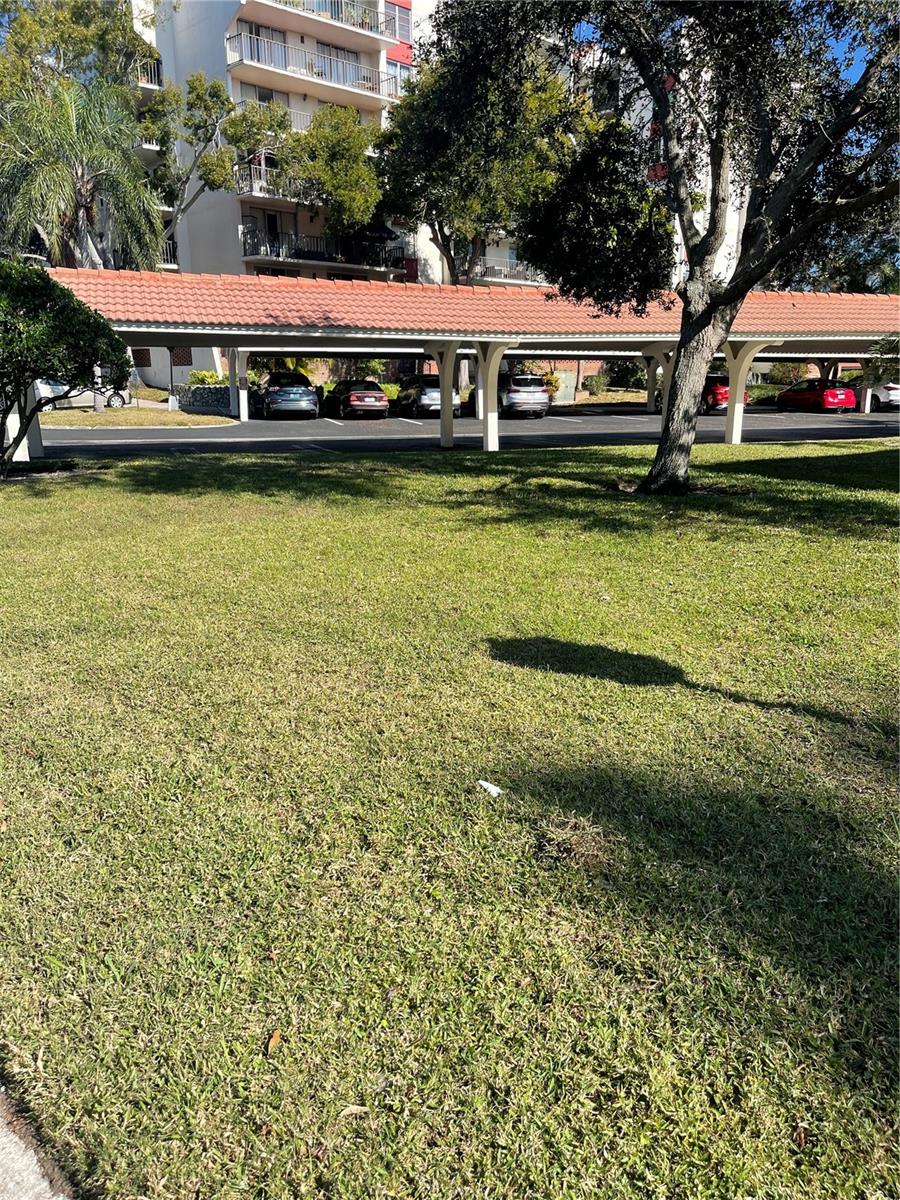
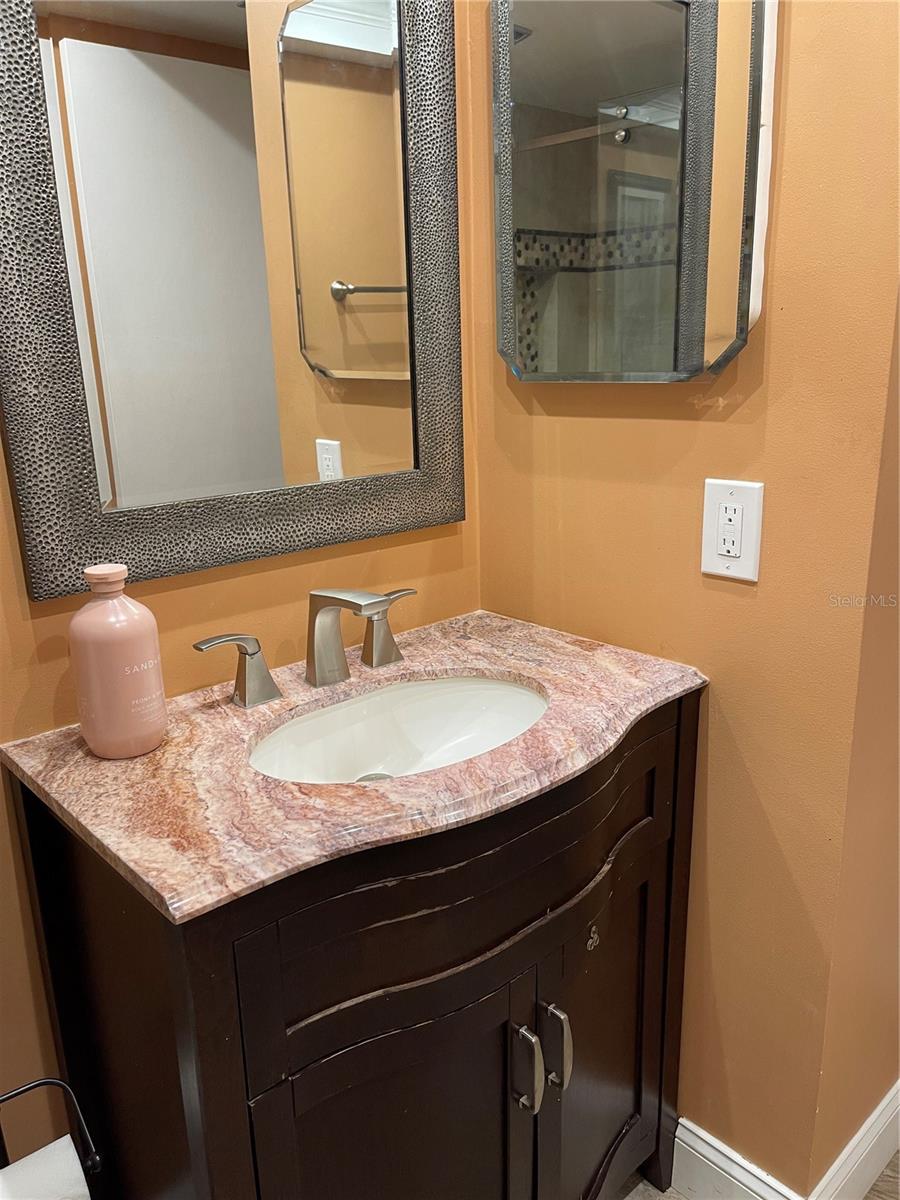
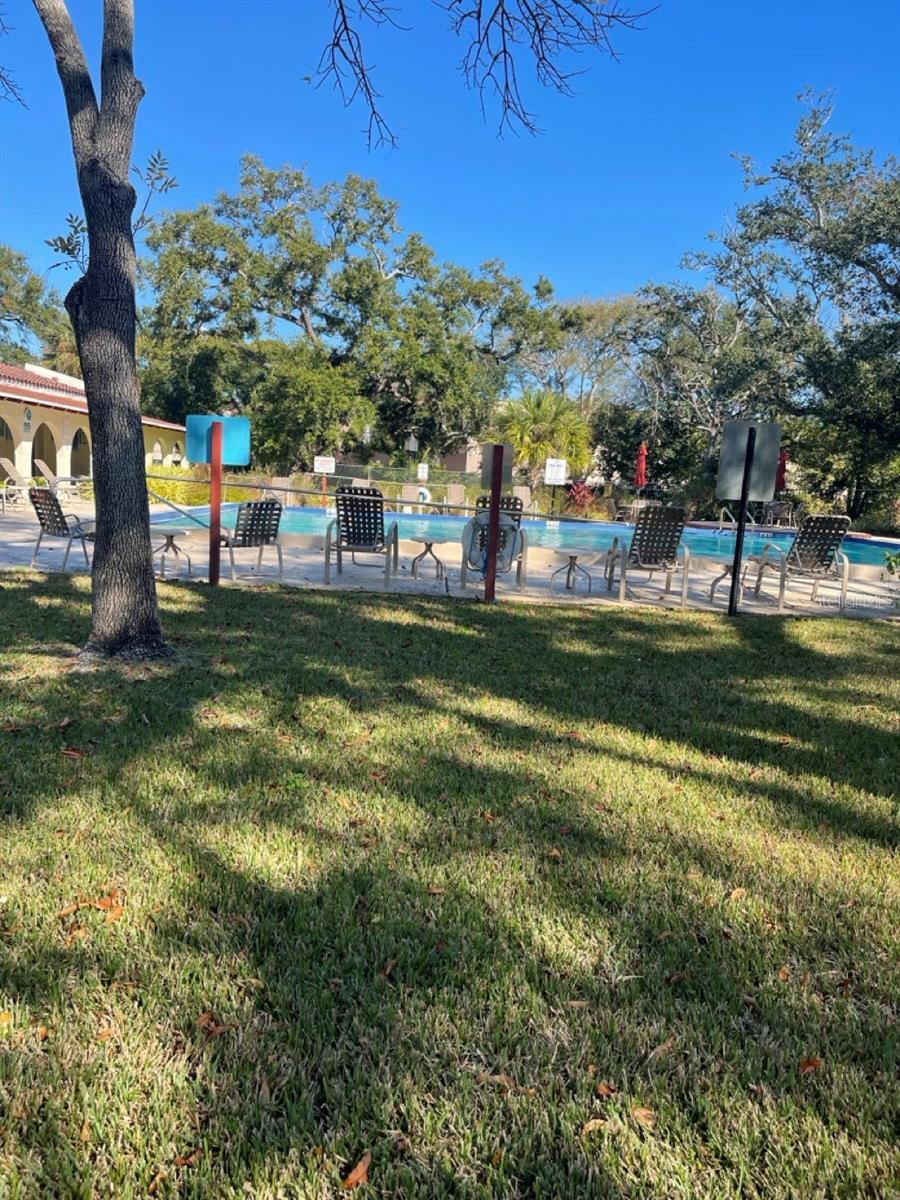
Beautiful, light, remodeled 1-bedroom, 1-bath (low HOA fee) apartment at Seville Condo with private balcony. Fully furnished available to move in . High end European furniture included in the price. If furniture not required price can be negotiated. Cedar wood walking closet for ample storage, with laundry room on the same floor right around the corner from the unit. Extra storage 1 floor up. Great neighborhood if you prefer a relaxed atmosphere (55 plus). Each building is independently managed, ensuring a high level of care. Charming, quiet area (low levels of noise from traffic), with beautiful park, pool and close access to Tampa Bay water. Beach is only a short drive away. Very convenient parking area. Private, covered parking that provides protection year around. The community includes excellent amenities including a large pool, an updated Clubhouse with full kitchen, Peacock Billiards room and a fitness center. Walking distance to Clearwater mall (Costco, Lowes, Target, Panera Bread, restaurants...) Schedule your private showing and see all that this apartment has to offer.
Additional Information
- City
- Clearwater
- Region
- Clearwater
- Zip
- 33764
- Mo Subdivision
- Seville
- Neighborhood
- Seville
- Subdivision
- Seville Condo 14
- Area
- 775
- Community Extras
- Association Recreation - Owned, No Truck/RV/Motorcycle Parking, Sidewalks, Street Lights, No Deed Restriction, Maintenance Free
- Property Description
- Three+ Story
- Exterior Construction
- Block
- Architectural Style
- Courtyard, Other
- Pool Type
- No Pool
- Pets Allowed
- Yes
- Pet Max Weight
- 35
- Housing for Older Persons
- Yes
- Property Style
- Condo
- Total Acreage
- Non-Applicable
- Special Sale Provision
- None
- Garage Description
- 1 Car Carport
- Additional Rooms
- Storage Rooms
- Minimum Lease
- No Minimum
- Interior Features
- Elevator, Living Room/Dining Room Combo, Stone Counters, Thermostat, Walk-In Closet(s), Window Treatments
- Interior Layout
- Elevator, Living Room/Dining Room Combo, Stone Counters, Thermostat, Walk-In Closet(s), Window Treatments
- Community Features
- Association Recreation - Owned, No Truck/RV/Motorcycle Parking, Sidewalks, Street Lights
- Flood Zone
- X
- CDD
- Yes
- Pet Size
- Small (16-35 Lbs.)
- 55+ Housing
- Yes
- 55+ Only
- Yes
- Hoa Fee
- $449
- Monthly Hoa Amount
- 449
- Taxes
- $5,392
- Financing Available
- Cash
- Heated Square Feet
- 775
- Stories
- 4
- Exterior Features
- Balcony, Private Mailbox, Rain Gutters, Sidewalk, Sliding Doors, Sprinkler Metered
- Floor Covering
- Ceramic Tile, Laminate
- Other Structures
- Other, Storage
- HOA Fee Required
- Yes
- HOA Yes/No
- Yes
- HOA Comm/Assn
- Required
- Floor Number
- 3
- Pp Sqft
- 167.61
- Levels
- Three Or More
- Architectural Style
- Courtyard, Other
- Occupant Type
- Vacant
- Subtype
- Condo
- Roof
- Built-Up
- Property Subtype
- Residential
- DPRYN
- Yes
- View
- Garden
- Sewer
- Public Sewer
- Water Source
- Public
- Amenities
- Elevators, Maintenance, Recreation Facilities, Storage
- Furnished
- Negotiable
Listing courtesy of JACK KELLER INC. 727-586-1497
Mortgage Calculator
StellarMLS is the source of this information via Internet Data Exchange Program. All listing information is deemed reliable but not guaranteed and should be independently verified through personal inspection by appropriate professionals. Listings displayed on this website may be subject to prior sale or removal from sale. Availability of any listing should always be independently verified. Listing information is provided for consumer personal, non-commercial use, solely to identify potential properties for potential purchase. All other use is strictly prohibited and may violate relevant federal and state law. Data last updated on