10001 N Arden Avenue, Tampa, FL 33612
- $370,000
- 3
- BD
- 2
- BA
- 1,717
- SqFt




- List Price
- $370,000
- Price Change
- ▼ $10,000 1773373954
- Days on Market
- 192
- MLS#
- TB8466634
- Bedrooms
- 3
- Full Bathrooms
- 2
- Sq. Ft
- 1,717
- Lot Size
- 5,720
- Subtype
- Single Family
- County
- Hillsborough
- Community
- Street Lights, No Deed Restriction
- Subdivision
- Sonoma Heights
- Year Built
- 1953
Property Description
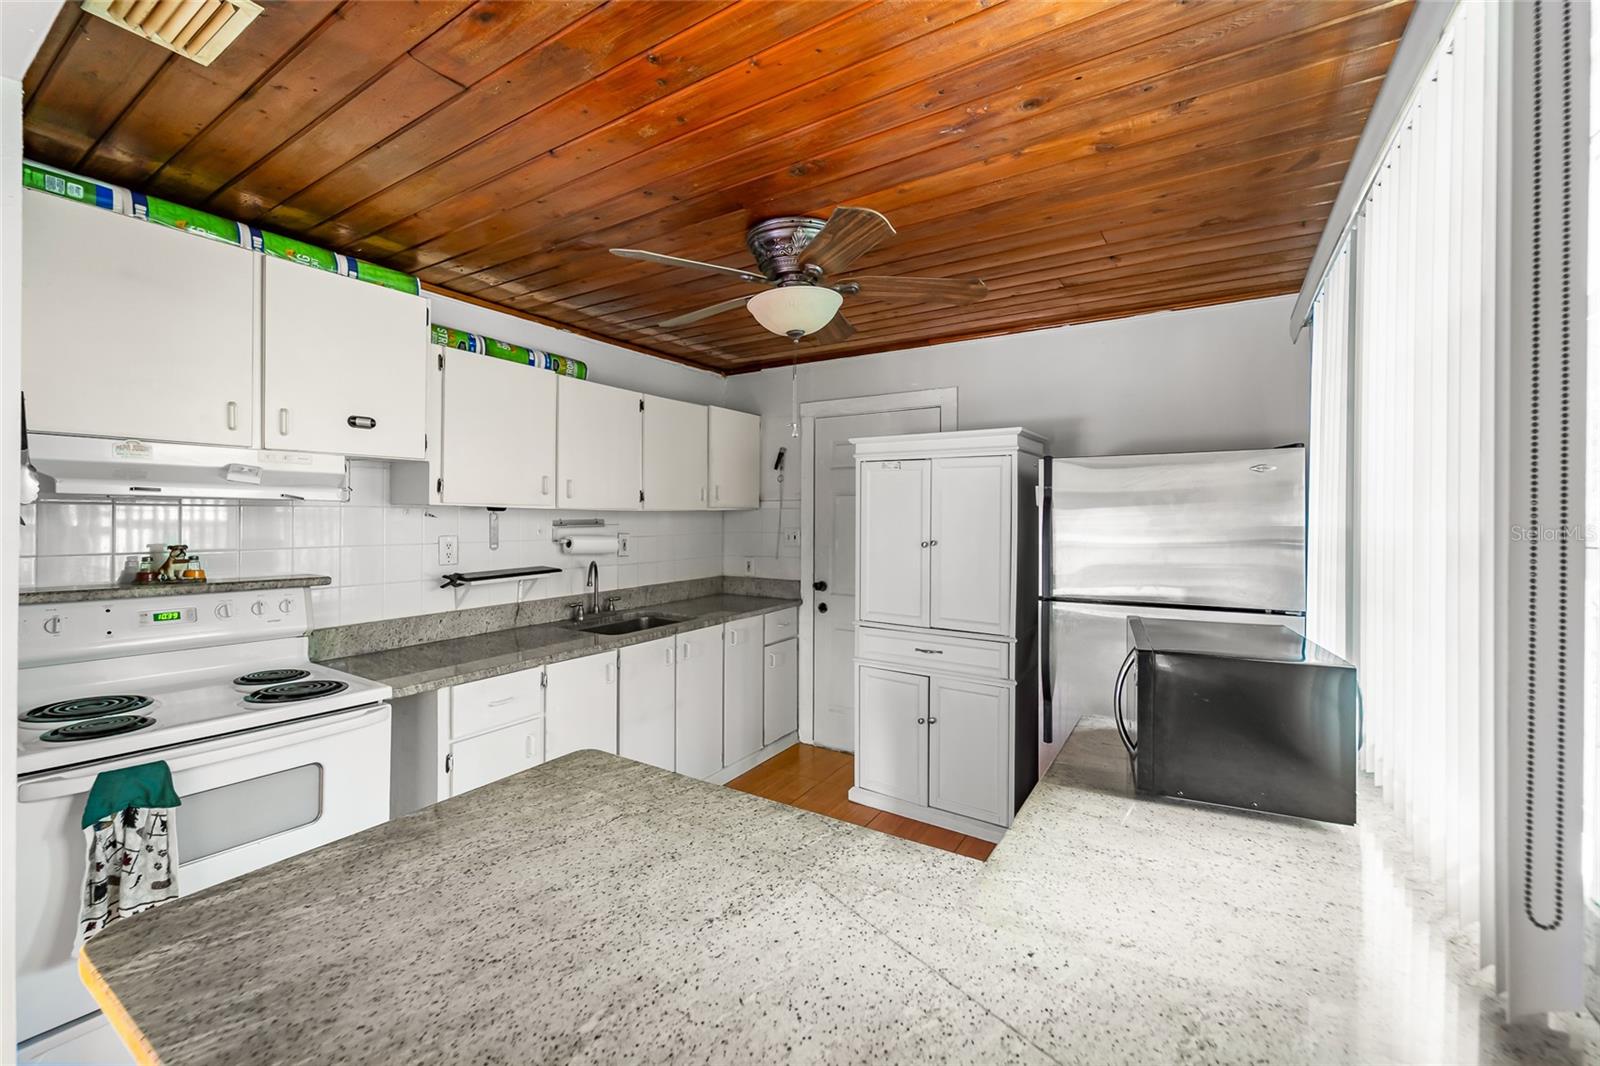
This exceptional property offers a rare opportunity with three distinct living spaces on one lot: a 2-bedroom, 1-bath main home, an additional attached unit with full kitchen and bathroom (not shown in pictures), and a detached ADU with electricity and plumbing already available. The expansive front yard has been completely paved and painted, providing generous parking for RVs, boats, trailers, and multiple vehicles. With no HOA restrictions, you have complete freedom to utilize the property as you see fit. The location is unbeatable, situated near major highways for seamless commuting, 13 minutes from the University of Tampa, just 8 minutes University of South Florida (USF), and just 15 minutes from downtown Tampa's vibrant dining, entertainment, and cultural scene and 45 minutes from Clearwater Beach. Whether you envision multigenerational living, guest accommodations, a dedicated home office, workshop space, or simply want the flexibility to adapt as your needs evolve, this versatile property delivers exceptional value in a prime Tampa location. The possibilities are truly endless with this one-of-a-kind find that combines practical features, strategic location, and the rare luxury of space without compromise.
Additional Information
- City
- Tampa
- Region
- Tampa / Forest Hills
- Zip
- 33612
- Mo Subdivision
- Northeast Tampa
- Neighborhood
- Northeast Tampa
- Subdivision
- Sonoma Heights
- Area
- 1717
- Community Extras
- Street Lights, No Deed Restriction
- Property Description
- One Story
- Exterior Construction
- Frame
- Pool Type
- No Pool
- Property Style
- Single Family
- Total Acreage
- 0 to less than 1/4
- Special Sale Provision
- None
- Minimum Lease
- No Minimum
- Interior Features
- Ceiling Fans(s), Kitchen/Family Room Combo
- Interior Layout
- Ceiling Fans(s), Kitchen/Family Room Combo
- Community Features
- Street Lights
- Flood Zone
- X
- Financing Available
- Cash, Conventional, FHA, VA Loan
- Heated Square Feet
- 1717
- Acres
- 0.13
- Stories
- 1
- Exterior Features
- Lighting, Rain Gutters, Sidewalk, Storage
- Floor Covering
- Tile
- Pp Sqft
- 215.49
- Levels
- One
- Occupant Type
- Owner
- Subtype
- Single Family
- Roof
- Shingle
- Property Subtype
- Residential
- DPRYN
- Yes
- Sewer
- Public Sewer
- Water Source
- Public
- Furnished
- Unfurnished
Listing courtesy of KELLER WILLIAMS TAMPA CENTRAL. 813-865-0700
Mortgage Calculator
StellarMLS is the source of this information via Internet Data Exchange Program. All listing information is deemed reliable but not guaranteed and should be independently verified through personal inspection by appropriate professionals. Listings displayed on this website may be subject to prior sale or removal from sale. Availability of any listing should always be independently verified. Listing information is provided for consumer personal, non-commercial use, solely to identify potential properties for potential purchase. All other use is strictly prohibited and may violate relevant federal and state law. Data last updated on