1814 Sylvan Drive, Clearwater, FL 33755
- $399,999
- 3
- BD
- 2
- BA
- 1,330
- SqFt





- List Price
- $399,999
- Price Change
- ▼ $10,001 1772907270
- Days on Market
- 191
- MLS#
- TB8466672
- Bedrooms
- 3
- Full Bathrooms
- 2
- Sq. Ft
- 1,330
- Lot Size
- 6,547
- Subtype
- Single Family
- County
- Pinellas
- Community
- No Deed Restriction
- Subdivision
- Harbor Vista
- Year Built
- 2022
Property Description
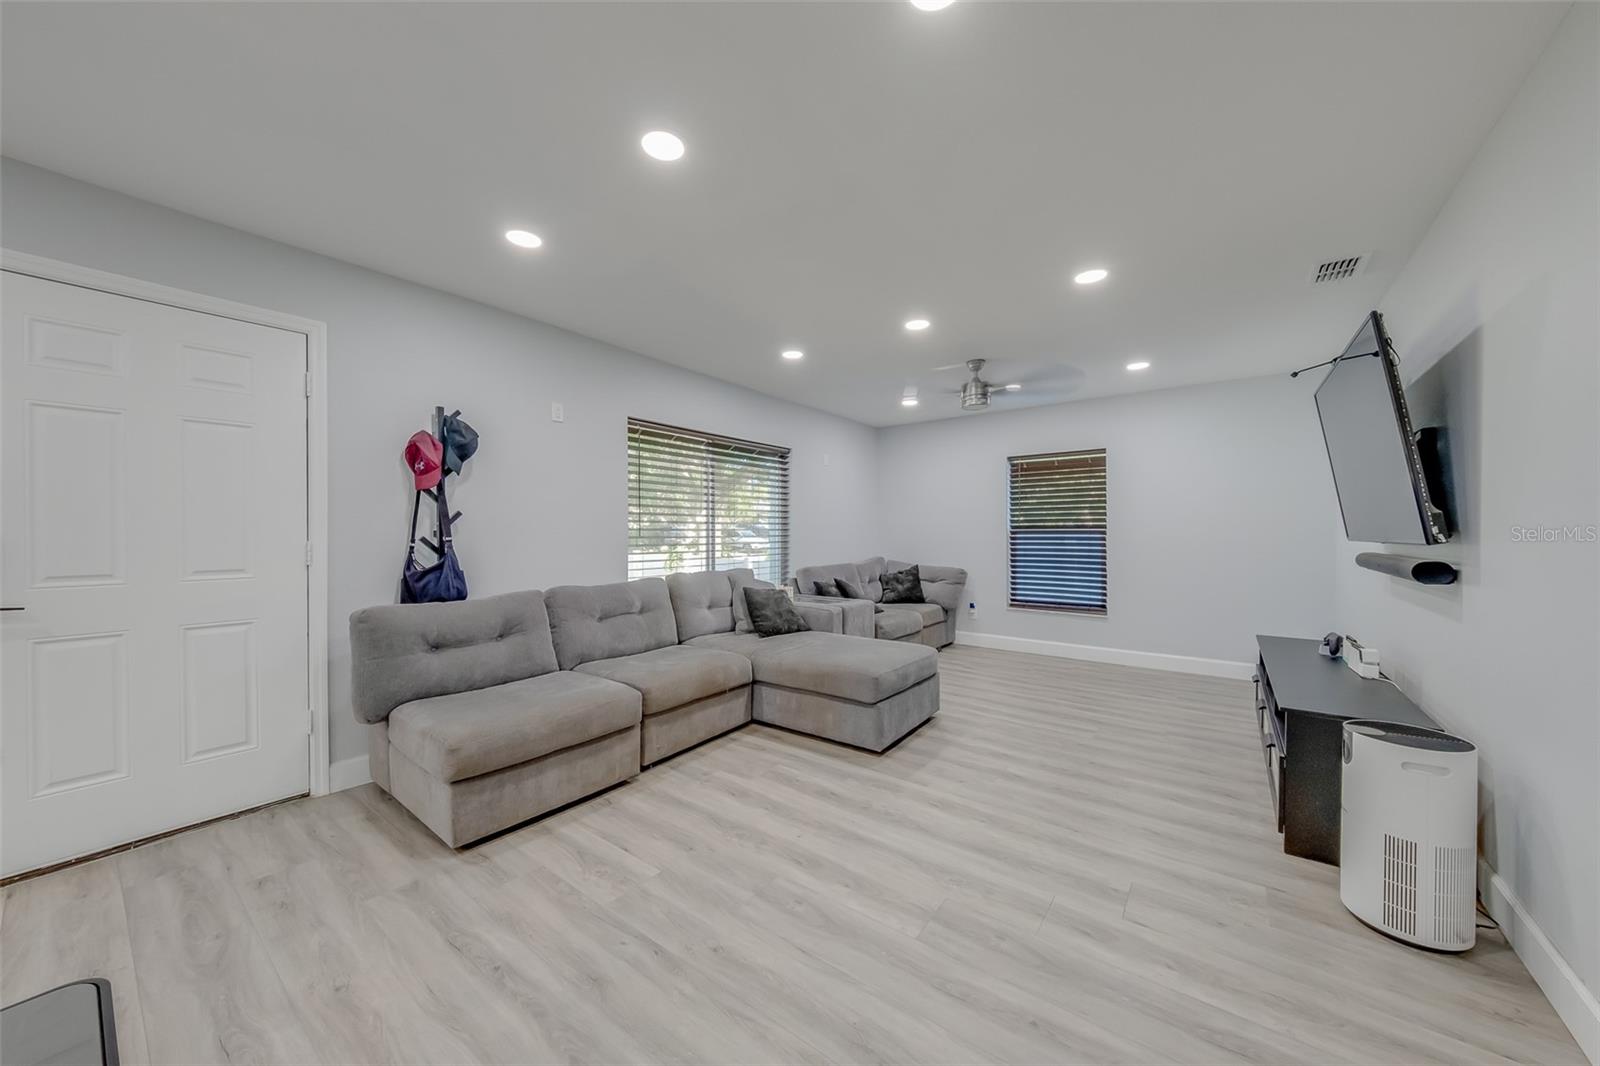
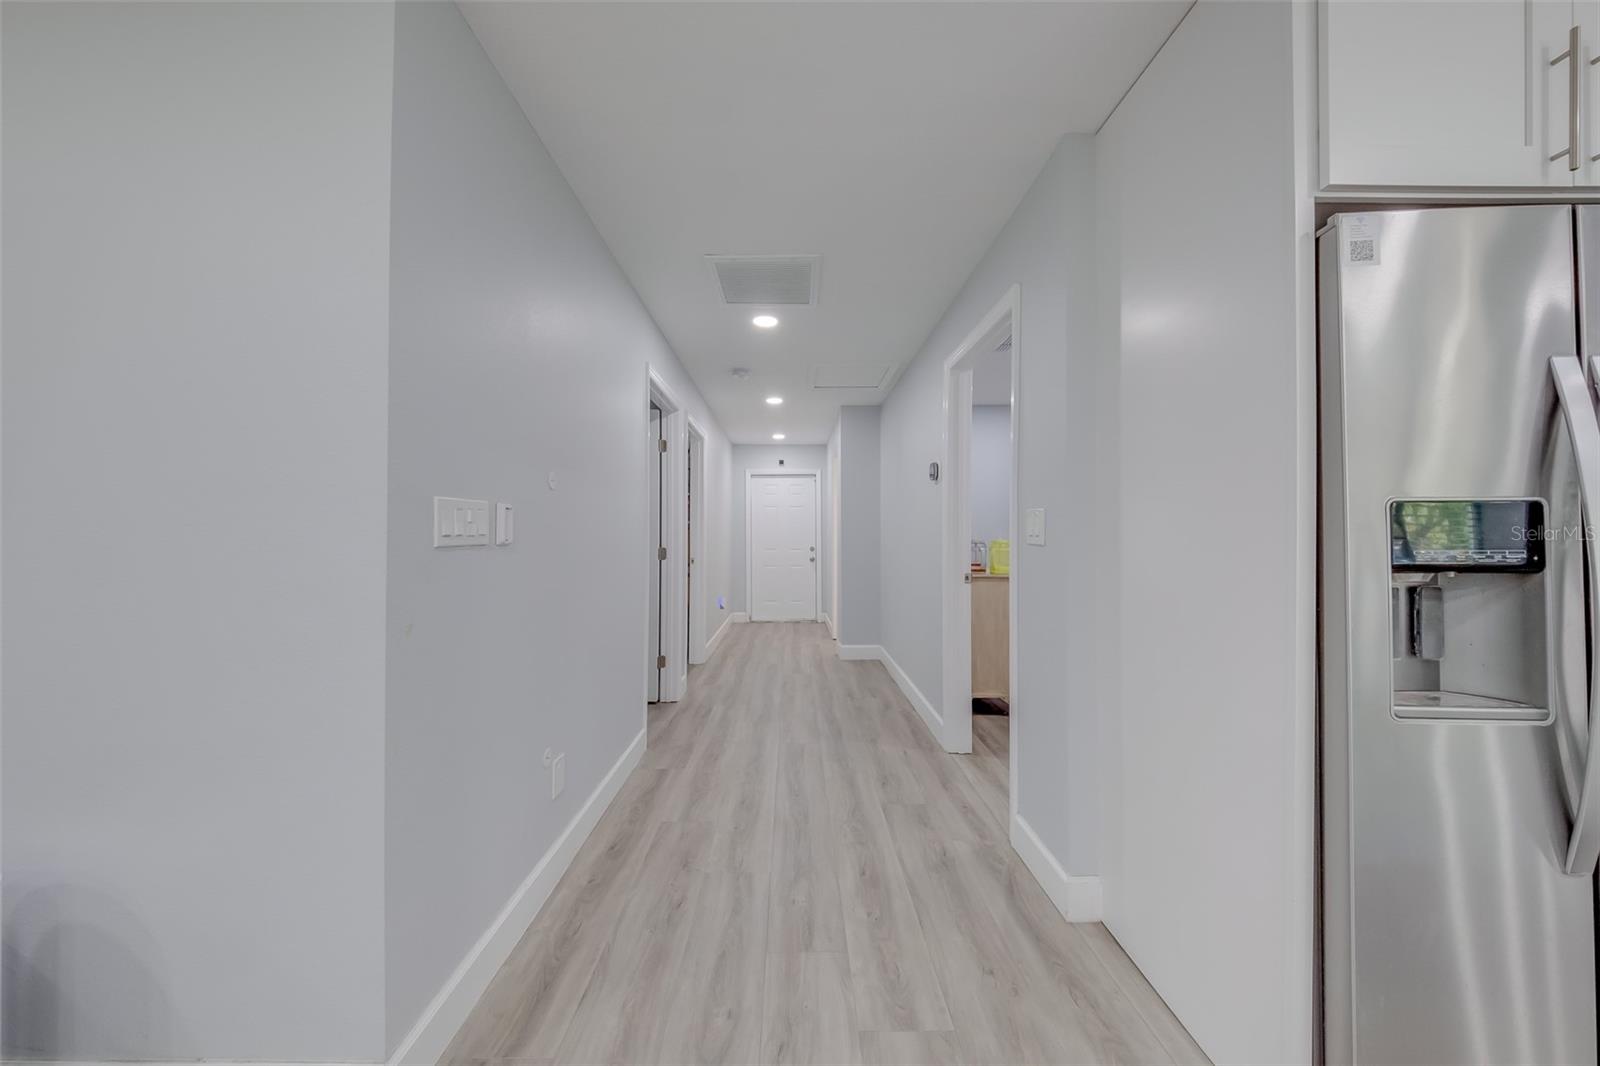
Constructed in 2022, this beautifully designed 3-bedroom, 2-bathroom home offers modern comfort, thoughtful upgrades, and peace of mind for its next owner. Tucked along the outskirts of a quiet Clearwater neighborhood on a dead end street, the property combines contemporary living with convenient access to some of Pinellas County’s most desirable destinations. Inside, the open-concept layout seamlessly connects the living, dining, and kitchen areas, making it ideal for everyday living and entertaining. The kitchen is a standout, featuring quartz countertops, wood cabinetry, stainless steel appliances, and abundant counter and storage space. Vinyl flooring runs throughout the home, complemented by 8-foot ceilings and plentiful windows that fill the interior with natural light. The spacious primary suite boasts a large walk-in closet and a well-appointed en-suite bathroom. Modern conveniences include keyless entry, and electrical provisions for future EV charging. Outdoors, the backyard offers a private retreat with a charming staircase leading to a pebbled entertaining area—perfect for a fire pit and gatherings with friends or family. Located just a few blocks from the Pinellas Trail, approximately 7 minutes from downtown Dunedin, and only 4.5 miles from Clearwater Beach, this home delivers both lifestyle and location. A newer build with updated systems and finishes, this property presents a rare opportunity to own a move-in-ready home in the heart of Clearwater.
Additional Information
- City
- Clearwater
- Region
- Clearwater
- Zip
- 33755
- Neighborhood
- Other
- Subdivision
- Harbor Vista
- Area
- 1330
- Community Extras
- No Deed Restriction
- Property Description
- One Story
- Exterior Construction
- Block
- Elementary School
- Sandy Lane Elementary-Pn
- Middle School
- Dunedin Highland Middle-Pn
- High School
- Dunedin High-PN
- Pool Type
- No Pool
- Property Style
- Single Family
- Total Acreage
- 0 to less than 1/4
- Special Sale Provision
- None
- Minimum Lease
- No Minimum
- Interior Features
- Eat-in Kitchen, Open Floorplan, Primary Bedroom Main Floor, Stone Counters, Thermostat, Walk-In Closet(s)
- Interior Layout
- Eat-in Kitchen, Open Floorplan, Primary Bedroom Main Floor, Stone Counters, Thermostat, Walk-In Closet(s)
- Flood Zone
- X
- Financing Available
- Cash, Conventional, FHA, VA Loan
- Heated Square Feet
- 1330
- Acres
- 0.15
- Stories
- 1
- Fence Description
- Board, Vinyl
- Parking Description
- Driveway
- Floor Covering
- Tile, Vinyl
- Pp Sqft
- 300.75
- Levels
- One
- Occupant Type
- Owner
- Subtype
- Single Family
- Roof
- Shingle
- Property Subtype
- Residential
- DPRYN
- Yes
- Sewer
- Septic Tank
- Water Source
- Public
- Furnished
- Unfurnished
Listing courtesy of REALNET FLORIDA REAL ESTATE. greg.vanderwel@realnettampabay.com
Mortgage Calculator
StellarMLS is the source of this information via Internet Data Exchange Program. All listing information is deemed reliable but not guaranteed and should be independently verified through personal inspection by appropriate professionals. Listings displayed on this website may be subject to prior sale or removal from sale. Availability of any listing should always be independently verified. Listing information is provided for consumer personal, non-commercial use, solely to identify potential properties for potential purchase. All other use is strictly prohibited and may violate relevant federal and state law. Data last updated on