2719 W Union Street, Tampa, FL 33607
- $429,000
- 3
- BD
- 2
- BA
- 1,430
- SqFt







- List Price
- $429,000
- Price Change
- ▼ $2,000 1778976264
- Days on Market
- 191
- MLS#
- TB8466820
- Bedrooms
- 3
- Full Bathrooms
- 2
- Sq. Ft
- 1,430
- Lot Size
- 4,700
- Subtype
- Single Family
- County
- Hillsborough
- Community
- Street Lights, No Deed Restriction
- Subdivision
- Macfarlanes Rev Map Of Add
- Year Built
- 2006
Property Description
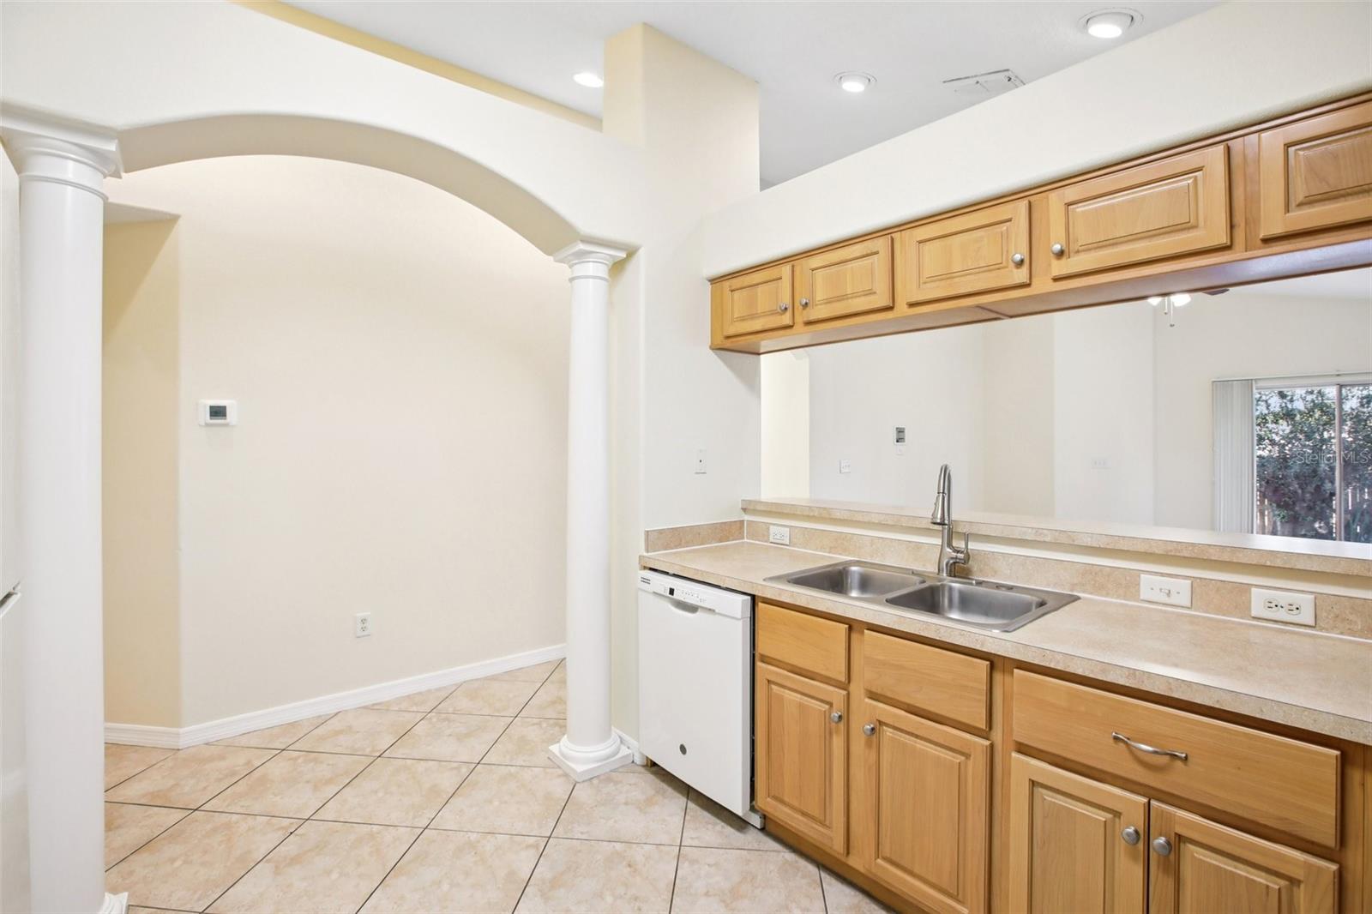
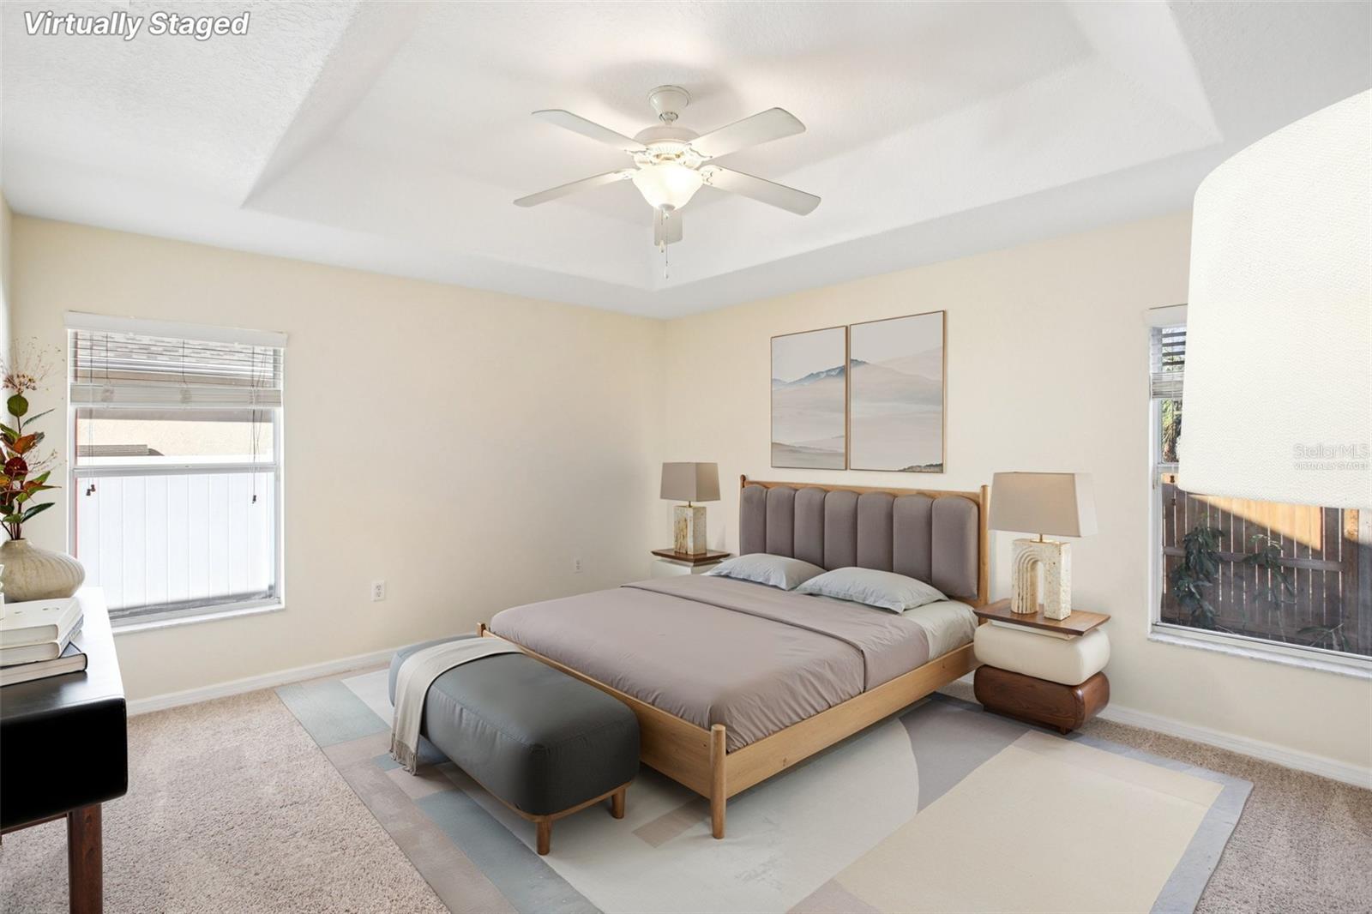
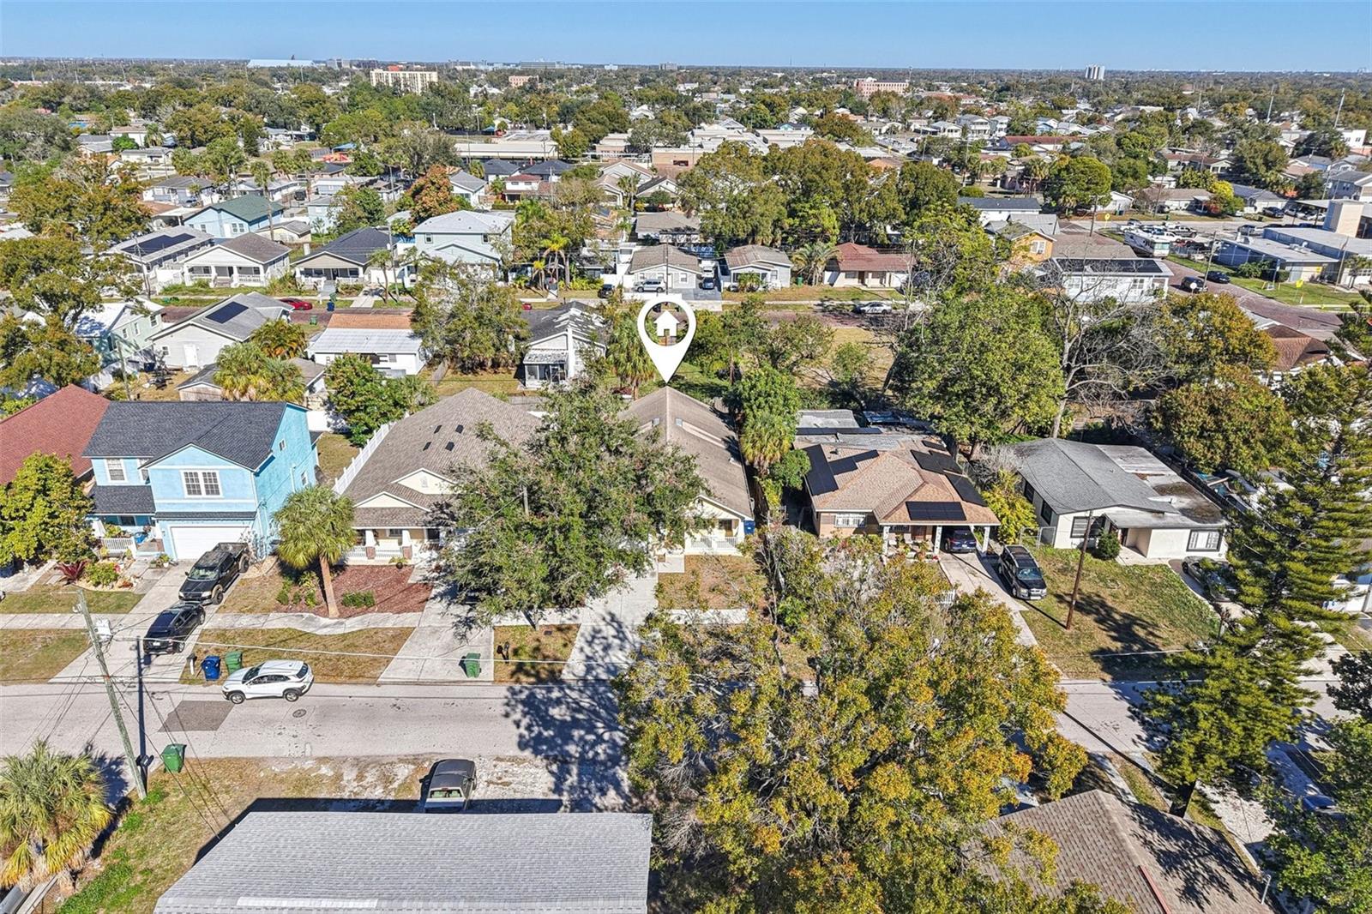
Virtually Staged. Welcome to this inviting 3-bedroom, 2-bath home with a 1-car garage—where comfort meets convenience just minutes from downtown and the lively SOHO district. Inside you’ll find a generous great room (15×21) that opens onto a covered lanai, perfect for morning coffee or relaxing with friends. The home was refreshed in 2024 with new tile throughout, and a brand-new HVAC system was installed in 2025. Elegant arch-top doorways add character and charm, while the covered front porch gives you that relaxed, porch-sittin’ feel. Just three blocks away you'll discover MacFarlane Park with its walking trail, pickleball and racquetball courts, playground and more—so you’re essentially in a suburban-style retreat with the buzz of the city right nearby. This one’s ready for you—with fresh updates, thoughtful details and a location that delivers both ease and fun
Additional Information
- City
- Tampa
- Region
- Tampa
- Zip
- 33607
- Mo Subdivision
- Northeast MacFarlane, Northwest Tampa
- Neighborhood
- Northeast MacFarlane, Northwest Tampa
- Subdivision
- Macfarlanes Rev Map Of Add
- Area
- 1430
- Community Extras
- Street Lights, No Deed Restriction
- Garage Spaces
- 1
- Property Description
- One Story
- Exterior Construction
- Block, Stone
- Elementary School
- West Tampa-Hb
- Middle School
- Madison-Hb
- High School
- Jefferson
- Pool Type
- No Pool
- Property Style
- Single Family
- Total Acreage
- 0 to less than 1/4
- Special Sale Provision
- None
- Garage Description
- 1 Car Garage
- Minimum Lease
- No Minimum
- Interior Features
- Ceiling Fans(s), Open Floorplan, Primary Bedroom Main Floor, Solid Surface Counters, Thermostat, Vaulted Ceiling(s), Walk-In Closet(s)
- Interior Layout
- Ceiling Fans(s), Open Floorplan, Primary Bedroom Main Floor, Solid Surface Counters, Thermostat, Vaulted Ceiling(s), Walk-In Closet(s)
- Community Features
- Street Lights
- Flood Zone
- X
- Financing Available
- Cash, Conventional, FHA, VA Loan
- Heated Square Feet
- 1430
- Acres
- 0.11
- Stories
- 1
- Exterior Features
- Lighting, Private Entrance, Private Mailbox, Private Yard, Rain Gutters, Sidewalk, Sliding Doors
- Parking Description
- Covered, Driveway
- Floor Covering
- Carpet, Tile
- Pp Sqft
- 300
- Levels
- One
- Occupant Type
- Vacant
- Subtype
- Single Family
- Roof
- Shingle
- Property Subtype
- Residential
- DPRYN
- Yes
- View
- Trees/Woods
- Sewer
- Public Sewer
- Water Source
- Public
- Furnished
- Unfurnished
Listing courtesy of REDFIN CORPORATION. 813-518-8756
Mortgage Calculator
StellarMLS is the source of this information via Internet Data Exchange Program. All listing information is deemed reliable but not guaranteed and should be independently verified through personal inspection by appropriate professionals. Listings displayed on this website may be subject to prior sale or removal from sale. Availability of any listing should always be independently verified. Listing information is provided for consumer personal, non-commercial use, solely to identify potential properties for potential purchase. All other use is strictly prohibited and may violate relevant federal and state law. Data last updated on