4618 Isonzo Way, Zephyrhills, FL 33543
- $560,000
- 2
- BD
- 3
- BA
- 2,100
- SqFt















- List Price
- $560,000
- Price Change
- ▼ $20,000 1783560688
- Days on Market
- 198
- MLS#
- TB8466861
- Bedrooms
- 2
- Full Bathrooms
- 2
- Half Bathrooms
- 1
- Sq. Ft
- 2,100
- Lot Size
- 7,569
- Subtype
- Single Family
- County
- Pasco
- Community
- Association Recreation - Owned, Clubhouse, Community Mailbox, Deed Restrictions, Dog Park, Fitness Center, Gated Community - No Guard, Golf Carts OK, Irrigation-Reclaimed Water, Park, Pool, Restaurant, Sidewalks, Special Community Restrictions, Tennis Court(s), Maintenance Free
- Subdivision
- Esplanade At Wiregrass Ranch
- Year Built
- 2025
Property Description
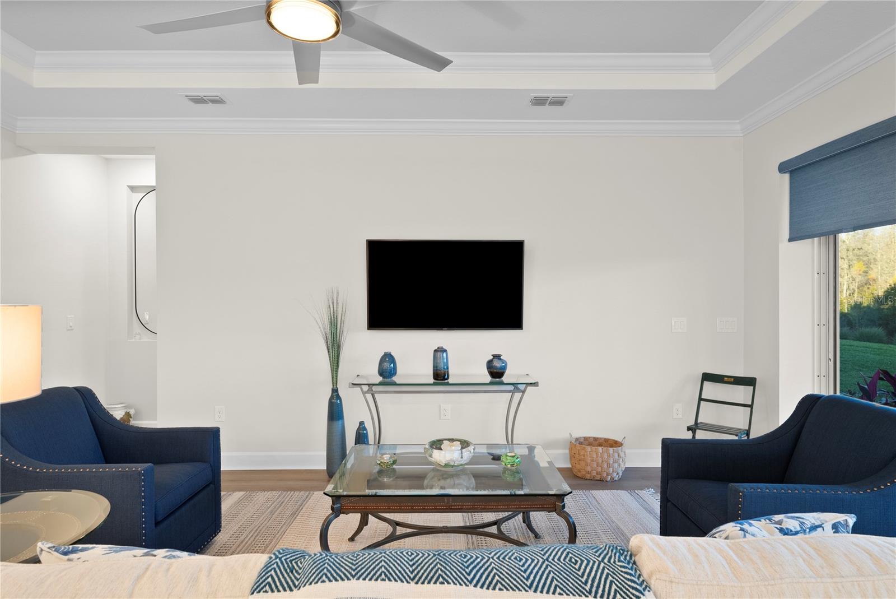
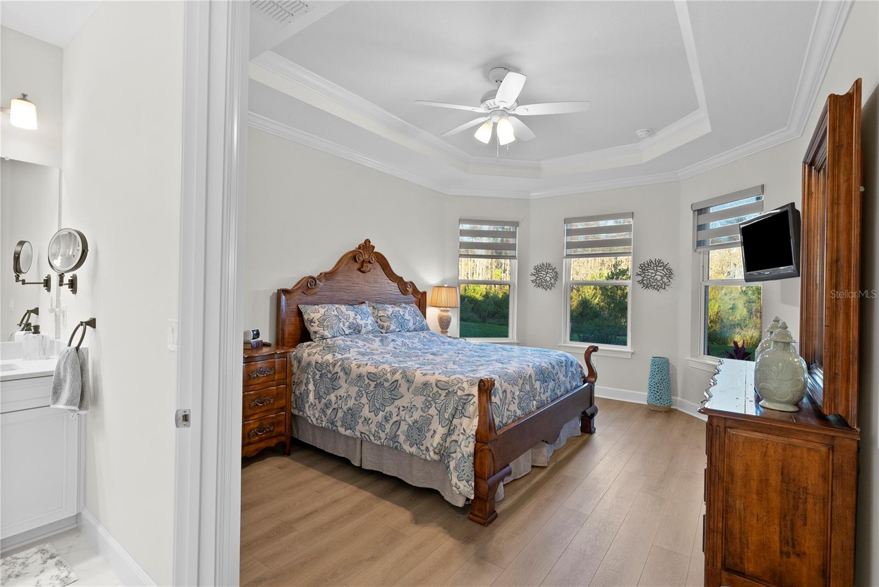
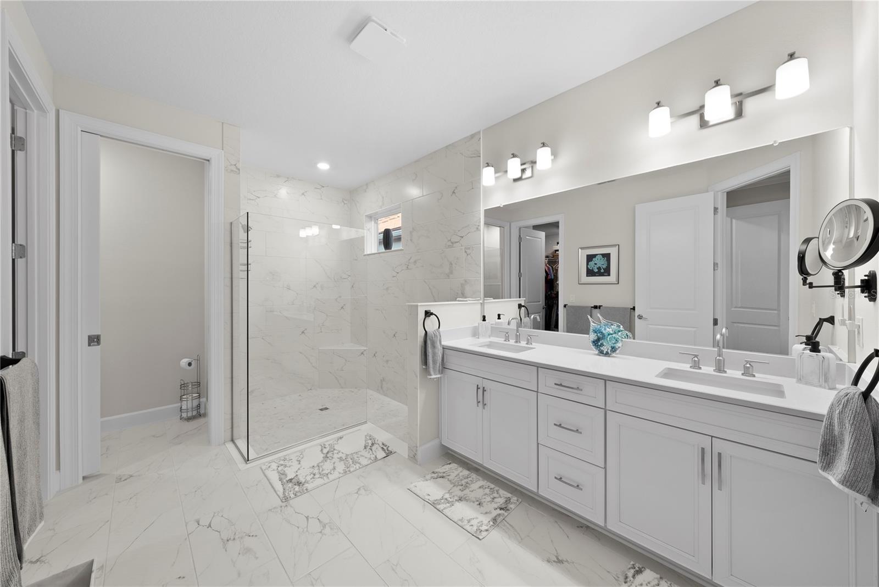
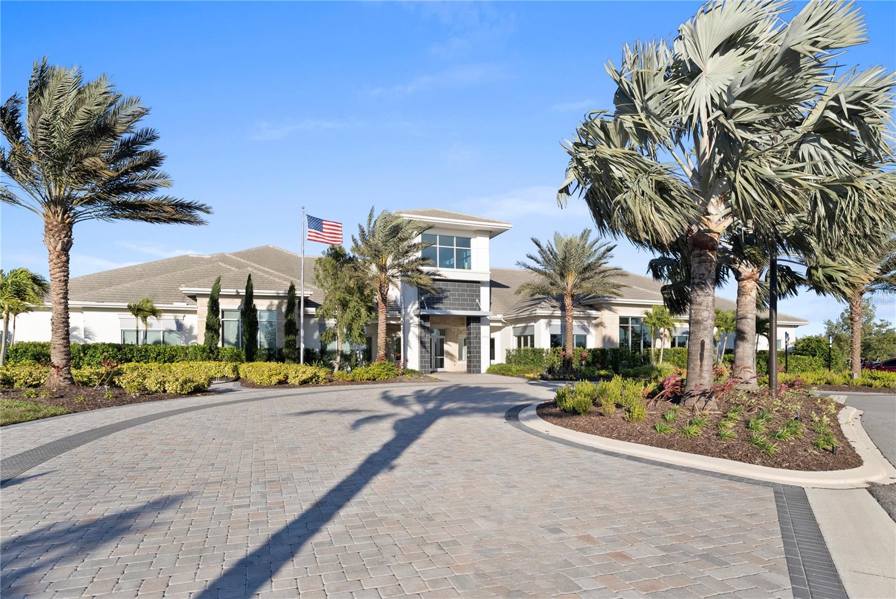
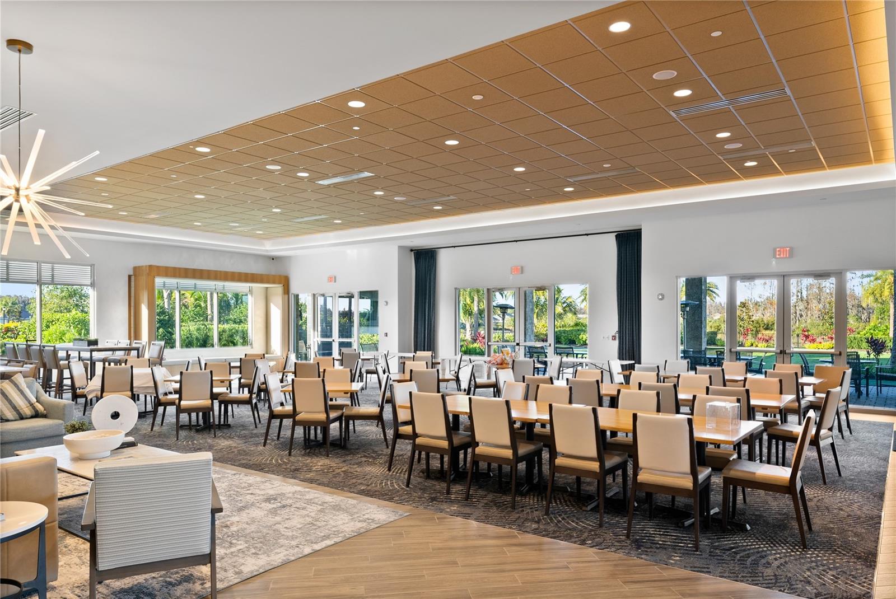
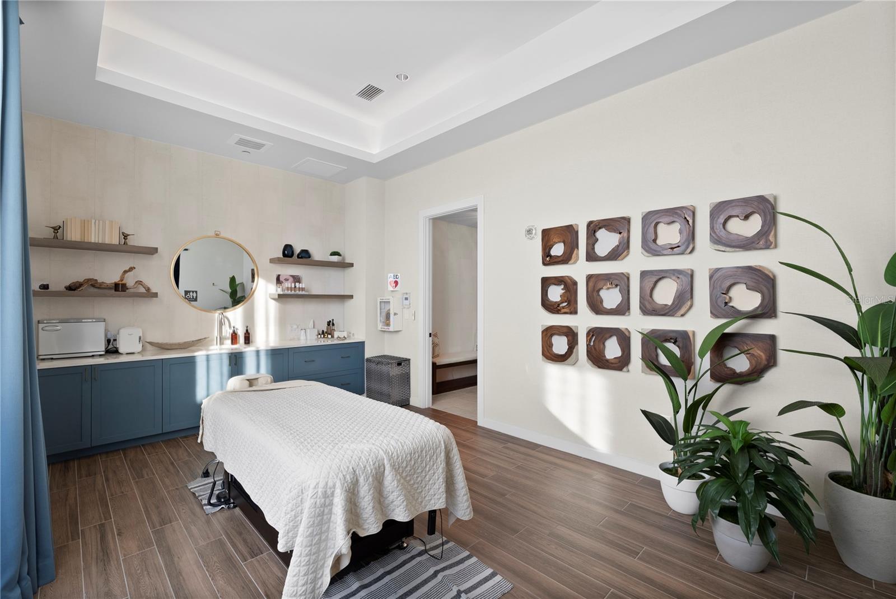
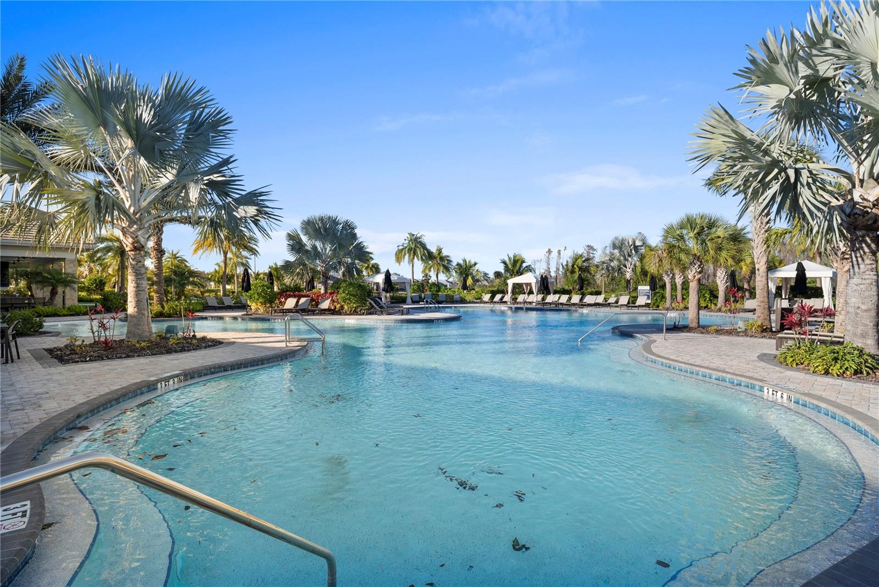
Better than New - Skip the wait! This 2025 built Farnese model is available now and LOADED with UPGRADES! This 2100 SF home features 2 bedrooms, 2.5 baths, den/study, formal dining room and a 4’ extended garage. From the moment you enter through the custom glass door, the home’s thoughtful attention to detail and open floor plan are immediately apparent. No carpet here! Luxury vinyl plank flooring runs throughout the entire home unifying the space and providing a clean, modern look. The Chef’s Kitchen will delight you featuring Cafe’ High Performance Smart Appliances (AirFry in your oven and get HOT water from your refrigerator!), 42” solid wood cushion close painted cabinets with crown molding, and beautiful quartz counters. An enormous island, generous walk-in pantry, and additional counter space make it ideal for entertaining. The oversized owner’s suite features a beautiful bay window perfect for enjoying the peaceful conservation view, an expansive closet and tray ceiling with crown molding. The luxurious primary ensuite offers dual sinks and a large walk-in shower. The family room showcases beautiful tray ceilings with crown molding and abundant natural light. Keeping in step with the Florida Lifestyle, opening the pocketing sliding glass door to the extended screened lanai allows for effortless blending of indoor and outdoor spaces. Perfect for outdoor entertaining, the lanai has been pre-plumbed for an outdoor kitchen. Bedroom two includes a private ensuite bath, perfect for guests. Esplanade at Wiregrass Ranch offers an upscale, resort-style lifestyle centered around a luxurious clubhouse staffed by full-time lifestyle and fitness directors. The Venue features a resort-style pool and spa, private cabanas, dog park, state-of-the-art 24-hour fitness center, billiards/card room, and spa room. Outdoor amenities include a fire-pit, tennis, pickleball, bocce ball, and a spacious gathering and event area. The community also provides worry-free yard maintenance, reclaimed water, and a Spectrum TV and internet package included in the fees. Ideally located just minutes from shopping, I-275, I-75, hospitals, dining, recreation, and entertainment. Tour this exquisite residence and discover the place you’ll be proud to call home.
Additional Information
- City
- Zephyrhills
- Region
- Zephyrhills/Wesley Chapel
- Zip
- 33543
- Neighborhood
- Other
- Subdivision
- Esplanade At Wiregrass Ranch
- Area
- 2100
- Community Extras
- Association Recreation - Owned, Clubhouse, Community Mailbox, Deed Restrictions, Dog Park, Fitness Center, Gated Community - No Guard, Golf Carts OK, Irrigation-Reclaimed Water, Park, Pool, Restaurant, Sidewalks, Special Community Restrictions, Tennis Court(s), Maintenance Free
- Garage Spaces
- 2
- Property Description
- One Story
- Exterior Construction
- Block, Stucco
- Elementary School
- Wiregrass Elementary
- Middle School
- John Long Middle-Po
- High School
- Wiregrass Ranch High-PO
- Located Near
- Conservation Area, Landscaped, Sidewalk, Paved
- Architectural Style
- Mediterranean
- Pool Type
- Community
- Pets Allowed
- Yes
- Housing for Older Persons
- Yes
- Property Style
- Single Family
- Total Acreage
- 0 to less than 1/4
- Special Sale Provision
- None
- Garage Description
- 2 Car Garage
- Property Condition
- Completed
- Additional Rooms
- Den/Library/Office, Formal Dining Room Separate, Great Room, Inside Utility
- Minimum Lease
- 7 Months
- Interior Features
- Ceiling Fans(s), Crown Molding, Eat-in Kitchen, High Ceilings, Kitchen/Family Room Combo, Open Floorplan, Primary Bedroom Main Floor, Solid Wood Cabinets, Stone Counters, Tray Ceiling(s), Walk-In Closet(s), Window Treatments
- Interior Layout
- Ceiling Fans(s), Crown Molding, Eat-in Kitchen, High Ceilings, Kitchen/Family Room Combo, Open Floorplan, Primary Bedroom Main Floor, Solid Wood Cabinets, Stone Counters, Tray Ceiling(s), Walk-In Closet(s), Window Treatments
- Community Features
- Association Recreation - Owned, Clubhouse, Community Mailbox, Deed Restrictions, Dog Park, Fitness Center, Gated Community - No Guard, Golf Carts OK, Irrigation-Reclaimed Water, Park, Pool, Restaurant, Sidewalks, Special Community Restrictions, Tennis Court(s)
- Flood Zone
- X
- Deed Restriction
- Yes
- CDD
- Yes
- Pet Size
- Extra Large (101+ Lbs.)
- 55+ Housing
- Yes
- 55+ Only
- Yes
- Hoa Fee
- $1,582
- Monthly Hoa Amount
- 527
- Taxes
- $2,870
- Financing Available
- Cash, Conventional, VA Loan
- Heated Square Feet
- 2100
- Acres
- 0.17
- Exterior Features
- Private Yard, Sidewalk, Sliding Doors
- Community Pool
- Yes
- Parking Description
- Driveway, Garage Door Opener
- Floor Covering
- Luxury Vinyl
- HOA Yes/No
- Yes
- HOA Comm/Assn
- Required
- Pp Sqft
- 266.67
- Levels
- One
- Architectural Style
- Mediterranean
- Occupant Type
- Owner
- Subtype
- Single Family
- Builder Name
- Taylor Morrison
- Roof
- Tile
- Property Subtype
- Residential
- Pool
- Yes
- DPRYN
- Yes
- View
- Trees/Woods
- Sewer
- Public Sewer
- Water Source
- Public
- Amenities
- Cable TV, Clubhouse, Fitness Center, Gated, Maintenance, Optional Additional Fees, Pickleball Court(s), Pool, Recreation Facilities, Spa/Hot Tub, Tennis Court(s)
- Furnished
- Unfurnished
Listing courtesy of SMITH & ASSOCIATES REAL ESTATE. 813-839-3800
Mortgage Calculator
StellarMLS is the source of this information via Internet Data Exchange Program. All listing information is deemed reliable but not guaranteed and should be independently verified through personal inspection by appropriate professionals. Listings displayed on this website may be subject to prior sale or removal from sale. Availability of any listing should always be independently verified. Listing information is provided for consumer personal, non-commercial use, solely to identify potential properties for potential purchase. All other use is strictly prohibited and may violate relevant federal and state law. Data last updated on