1013 Eldorado Avenue, Clearwater Beach, FL 33767
- $3,500,000
- 4
- BD
- 6
- BA
- 4,192
- SqFt


















- List Price
- $3,500,000
- Days on Market
- 155
- MLS#
- TB8467479
- Bedrooms
- 4
- Full Bathrooms
- 4
- Half Bathrooms
- 2
- Sq. Ft
- 4,192
- Lot Size
- 6,625
- Subtype
- Single Family
- County
- Pinellas
- Community
- Sidewalks, Street Lights, No Deed Restriction
- Subdivision
- Carlouel
- Year Built
- 2015
Property Description
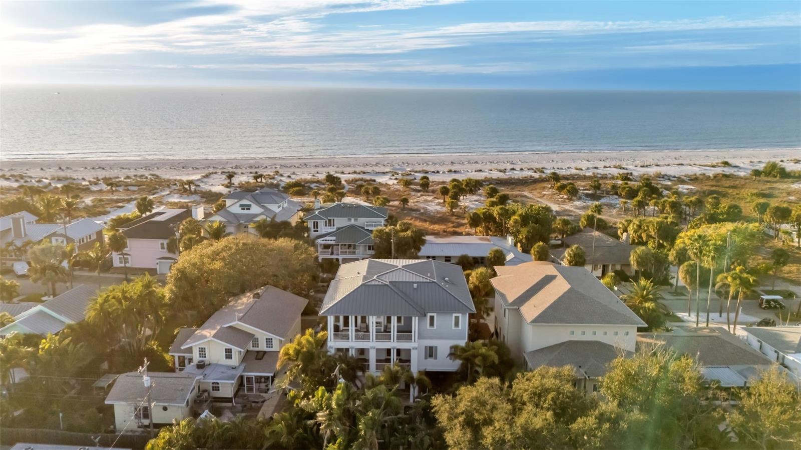
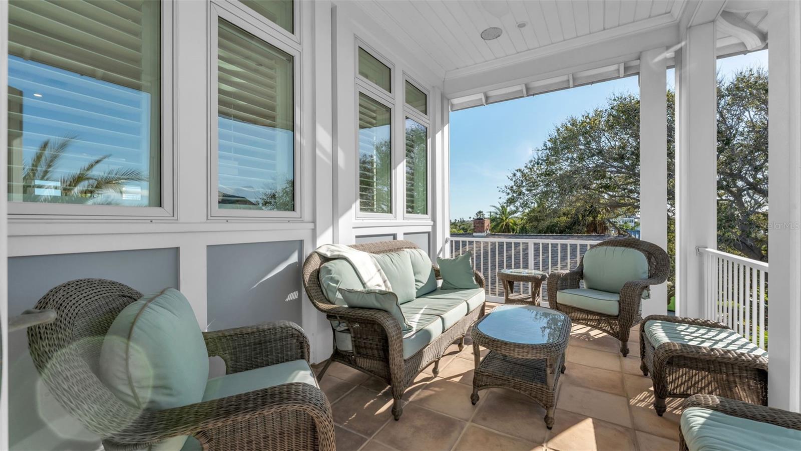
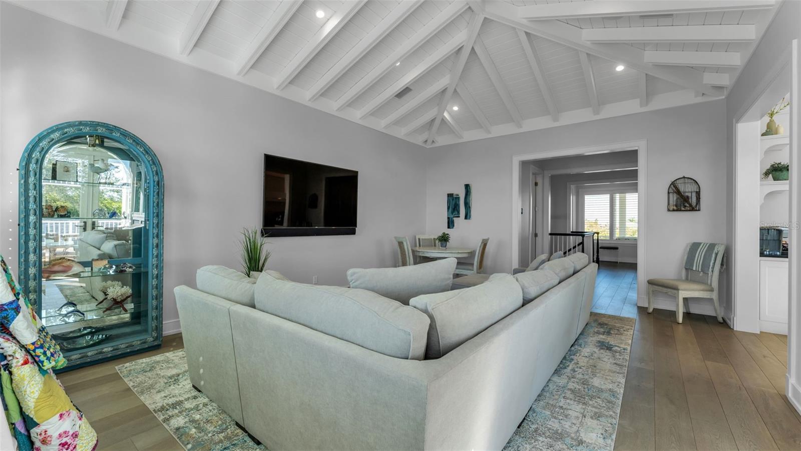
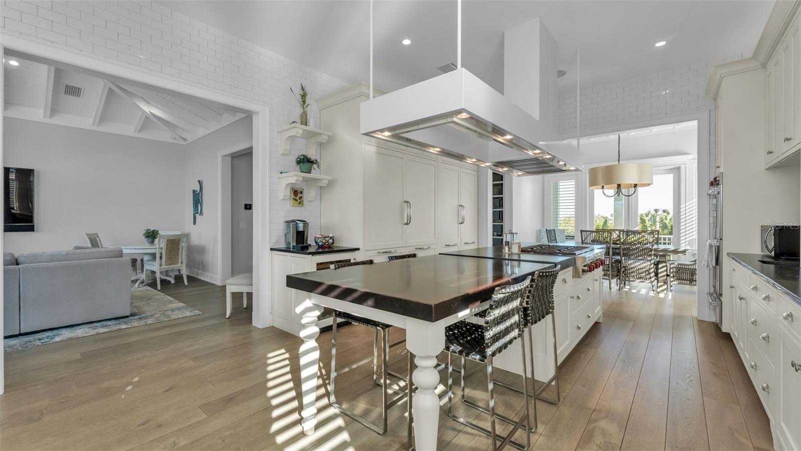
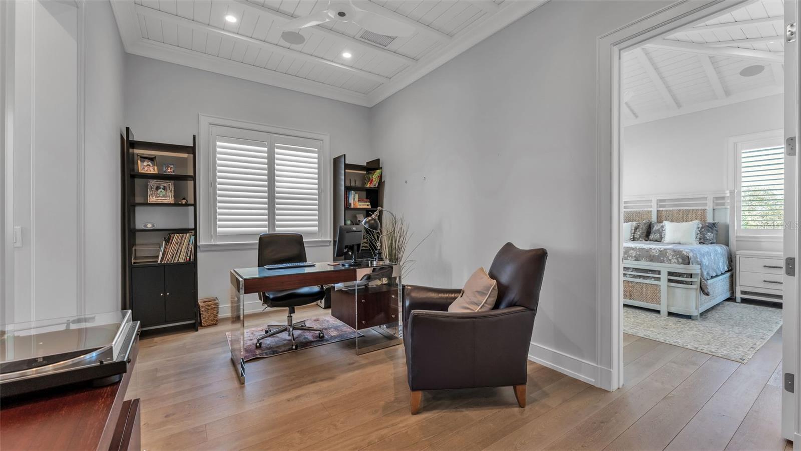
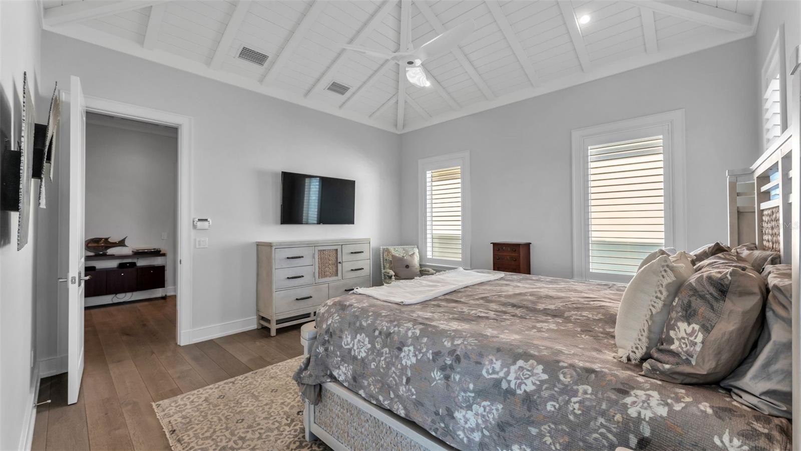
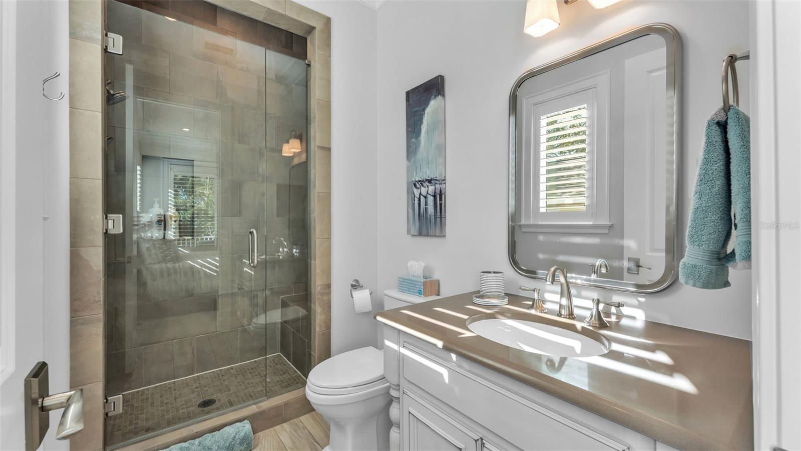
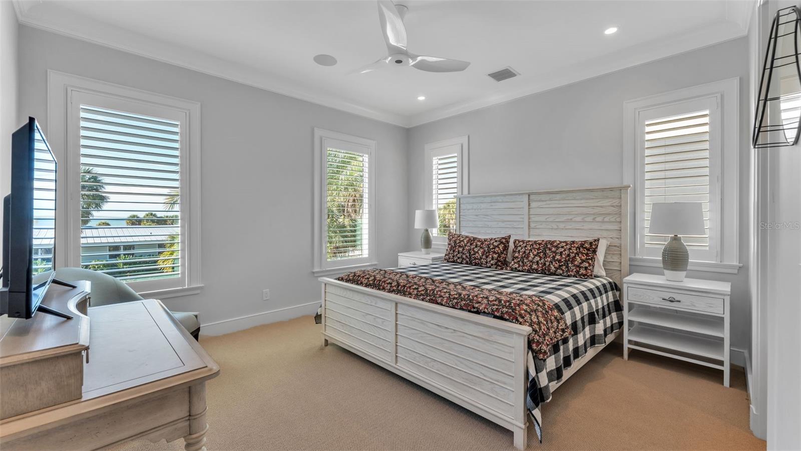
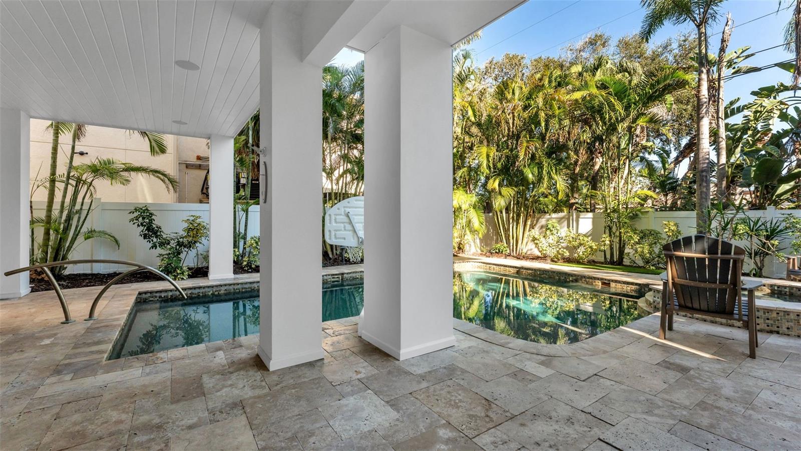
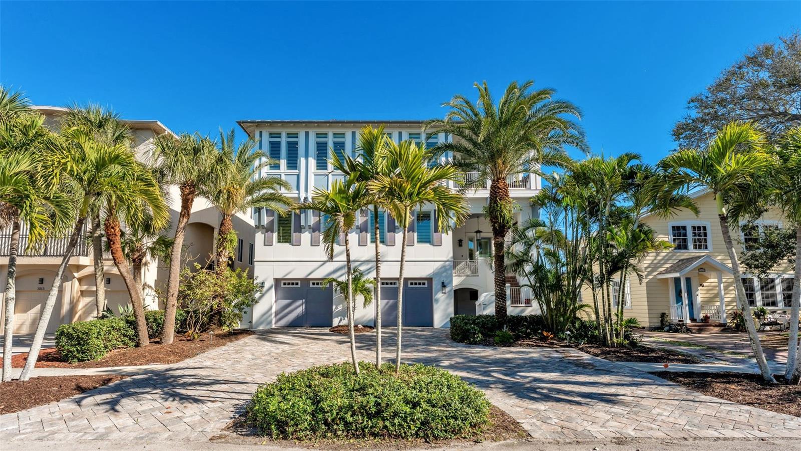
Stunning Gulf views without Gulf-front taxes. This beautifully designed contemporary home in the exclusive, private Carlouel neighborhood delivers the best of both worlds: sweeping water views and a quiet, secluded setting just steps from your own private gated beach access. Built to the latest hurricane and flood standards with impact-rated windows and doors throughout, the home features reverse living so the main living areas and primary suite sit upstairs for maximum views and light. Soaring vaulted ceilings with handcrafted island-style wood beams, and custom millwork create an elegant yet relaxed coastal atmosphere. The chef’s kitchen is bright and expansive, complete with honed black granite, double Sub-Zero refrigeration, Wolf wall ovens, and a large farmhouse sink. Every guest bedroom has its own en-suite bath and generous closet space; while the primary suite offers double walk-in closets, dual vanities, and a deep soaker tub flooded with natural light and gulf views. An oversized garage, tons of interior storage rooms, and the elevator can be found on the first floor. Outside, the spacious backyard is a true private oasis: saltwater pool and spa, large covered entertaining area, and multiple balconies perfect for morning coffee or evening sunsets. Just a 5-minute walk to the exclusive Carlouel Yacht Club (currently undergoing a $45 million transformation) and seconds from the gated beach path, this home puts you minutes from Clearwater Beach’s restaurants, shops, marina, and world-class attractions—without ever feeling crowded. Sophisticated coastal living at its finest.
Additional Information
- City
- Clearwater Beach
- Region
- Clearwater/Clearwater Beach
- Zip
- 33767
- Mo Subdivision
- Clearwater Beach
- Neighborhood
- Clearwater Beach
- Subdivision
- Carlouel
- Area
- 4192
- Water Frontage
- Boatable Water, Bay Front, Beach View, Beach Access
- Community Extras
- Sidewalks, Street Lights, No Deed Restriction
- Garage Spaces
- 2
- Property Description
- Three+ Story
- Exterior Construction
- Block, HardiPlank Type
- Located Near
- Flood Insurance Required, FloodZone, City Limits, Sidewalk, Paved
- Pool Type
- Private
- Pets Allowed
- Yes
- Water Access
- Bay/Harbor, Gulf/Ocean
- Water View
- Yes
- Water View
- Gulf/Ocean - Partial
- Property Style
- Single Family
- Total Acreage
- 0 to less than 1/4
- Special Sale Provision
- None
- Garage Description
- 2 Car Garage
- Additional Rooms
- Den/Library/Office, Family Room, Inside Utility
- Minimum Lease
- 1 Month
- Interior Features
- Built-in Features, Cathedral Ceiling(s), Ceiling Fans(s), Crown Molding, Eat-in Kitchen, Elevator, High Ceilings, Open Floorplan, Solid Surface Counters, Solid Wood Cabinets, Stone Counters, Vaulted Ceiling(s), Walk-In Closet(s), Wet Bar, Window Treatments
- Interior Layout
- Built-in Features, Cathedral Ceiling(s), Ceiling Fans(s), Crown Molding, Eat-in Kitchen, Elevator, High Ceilings, Open Floorplan, Solid Surface Counters, Solid Wood Cabinets, Stone Counters, Vaulted Ceiling(s), Walk-In Closet(s), Wet Bar, Window Treatments
- Community Features
- Sidewalks, Street Lights
- Flood Zone
- AE
- Flood Zone
- Yes
- Water Access
- Yes
- Financing Available
- Cash, Conventional
- Heated Square Feet
- 4192
- Acres
- 0.15
- Exterior Features
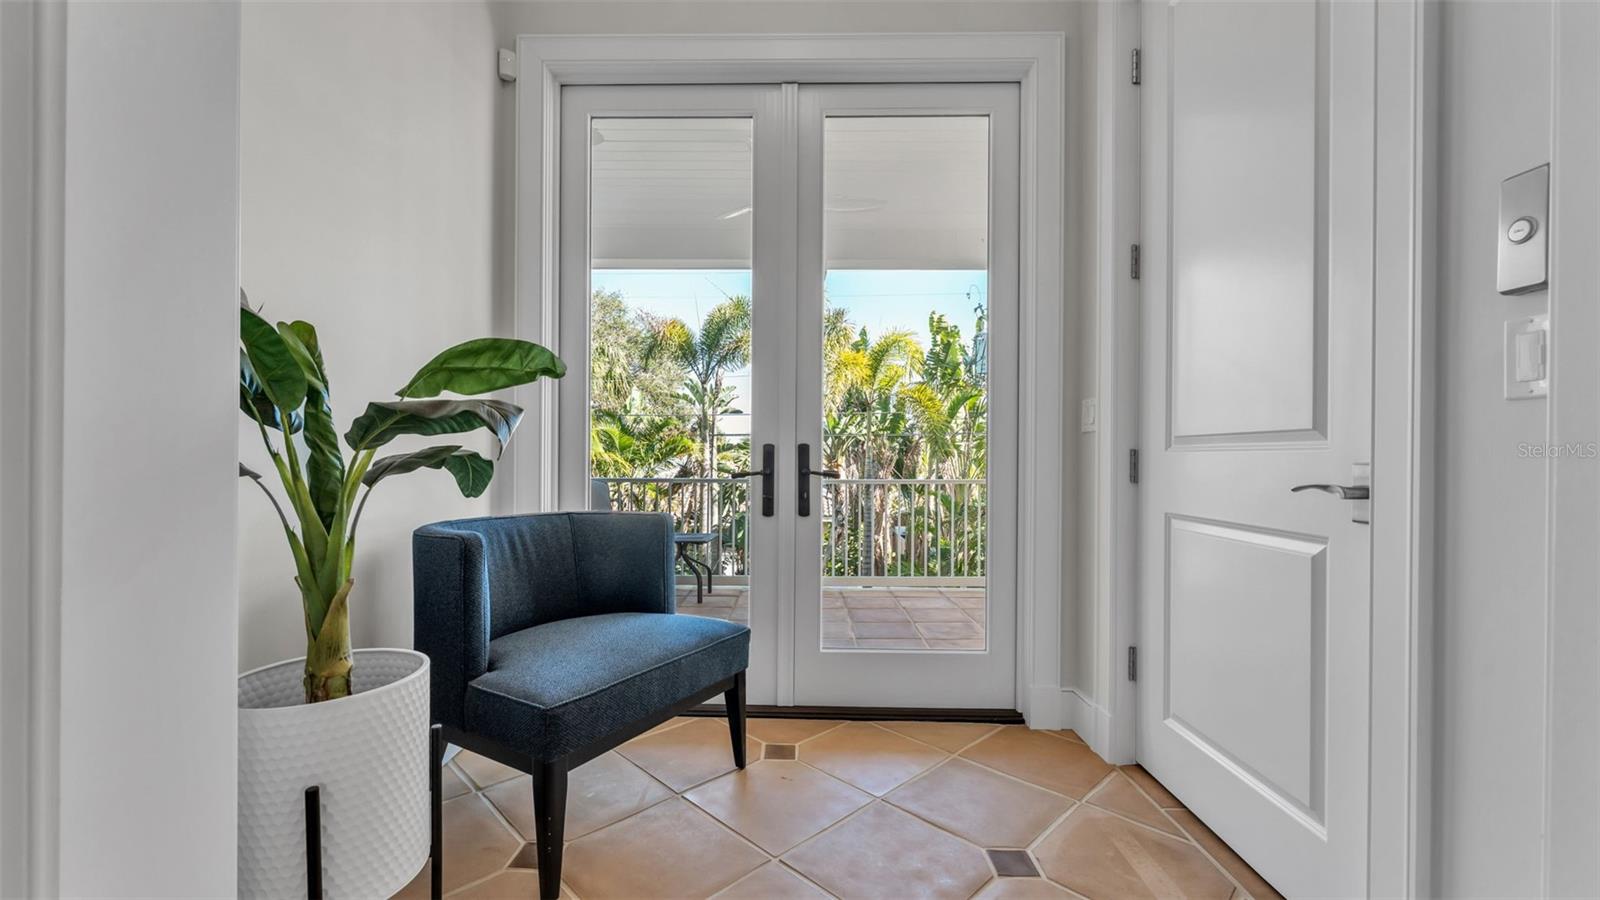
- Balcony, French Doors, Lighting, Sidewalk
- Private Pool
- Yes
- Fence Description
- Fenced
- Parking Description
- Circular Driveway, Garage Door Opener, Oversized, Basement
- Floor Covering
- Carpet, Tile, Wood
- Water Features
- Bay/Harbor, Gulf/Ocean
- HOA Comm/Assn
- Optional
- Pp Sqft
- 834.92
- Levels
- Three Or More
- Occupant Type
- Owner
- Subtype
- Single Family
- Roof
- Metal
- Property Subtype
- Residential
- Pool
- Yes
- View
- Water
- Sewer
- Public Sewer
- Water Source
- Public
- Furnished
- Negotiable
Listing courtesy of RYAN JOSEPH BIRGE. 317-644-6144
Mortgage Calculator
StellarMLS is the source of this information via Internet Data Exchange Program. All listing information is deemed reliable but not guaranteed and should be independently verified through personal inspection by appropriate professionals. Listings displayed on this website may be subject to prior sale or removal from sale. Availability of any listing should always be independently verified. Listing information is provided for consumer personal, non-commercial use, solely to identify potential properties for potential purchase. All other use is strictly prohibited and may violate relevant federal and state law. Data last updated on