292 42nd Avenue, Treasure Island, FL 33706
- $699,000
- 3
- BD
- 2
- BA
- 1,712
- SqFt




- List Price
- $699,000
- Price Change
- ▼ $36,000 1781040601
- Days on Market
- 187
- MLS#
- TB8467695
- Bedrooms
- 3
- Full Bathrooms
- 2
- Sq. Ft
- 1,712
- Lot Size
- 7,200
- Subtype
- Single Family
- County
- Pinellas
- Community
- Golf Carts OK, Street Lights, No Deed Restriction
- Subdivision
- Belle Vista Beach 1st Add
- Year Built
- 1952
Property Description
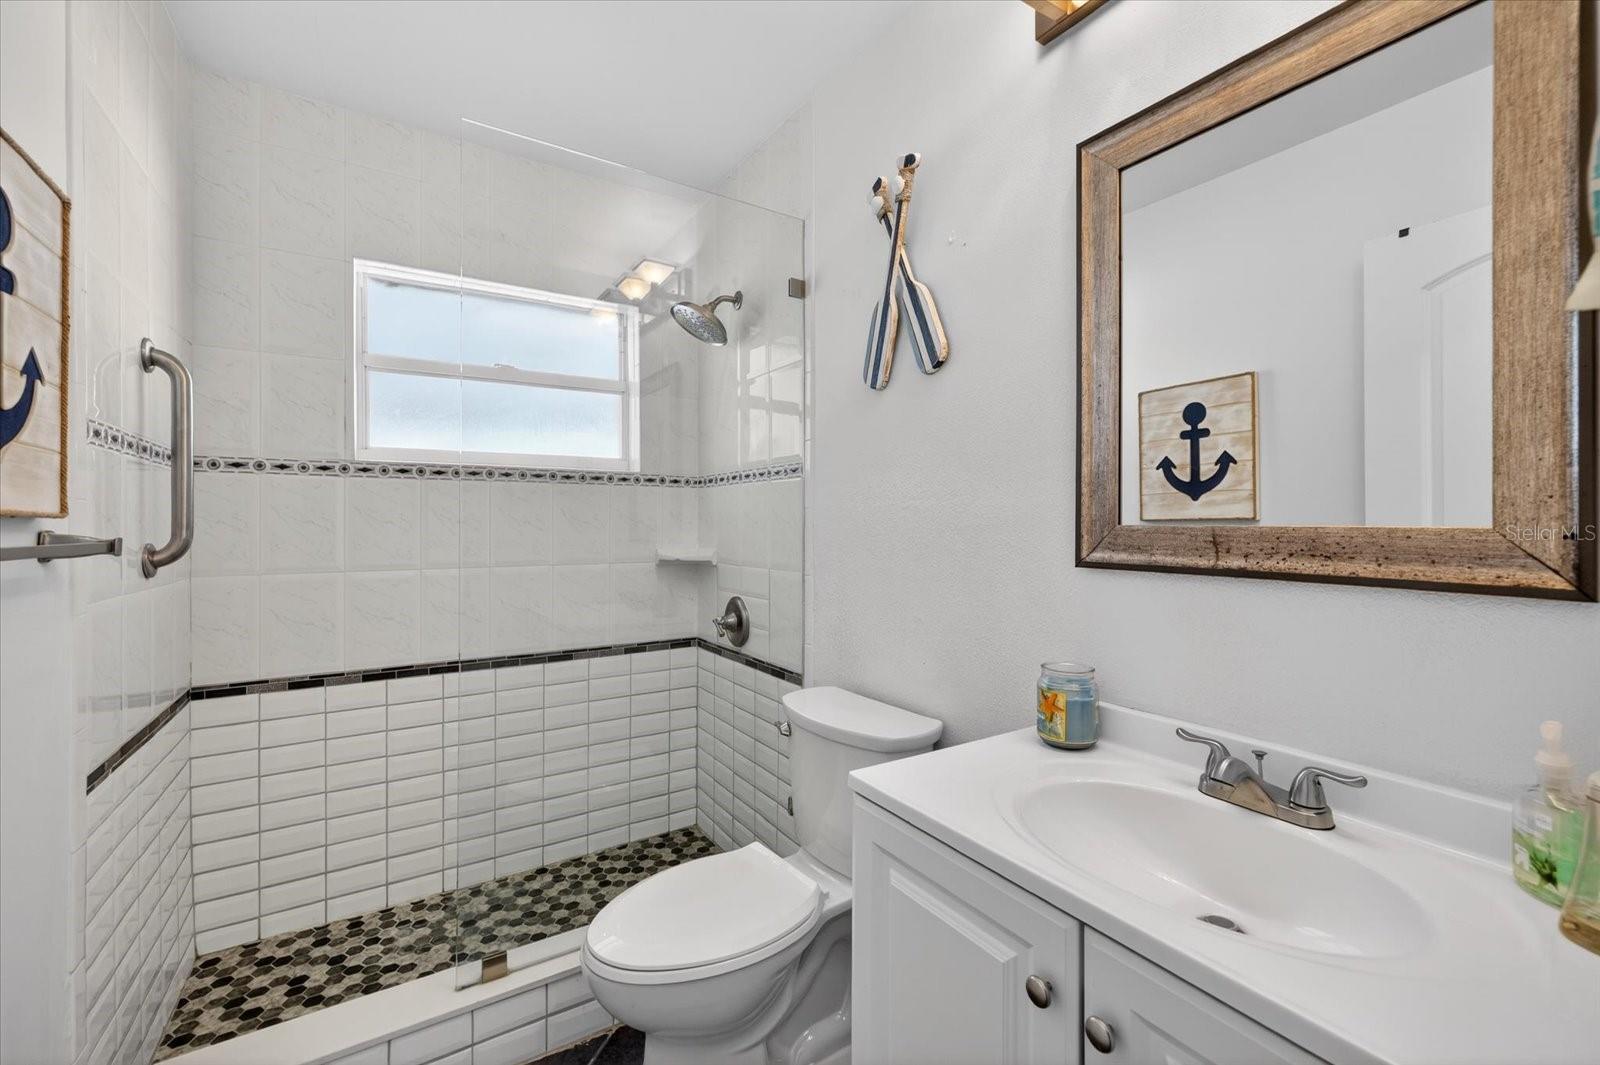
BACK ON MARKET WITH A BRAND NEW ROOF! Welcome back to 292 42nd Ave, a beachside escape in the heart of Belle Vista, one of St. Pete Beach’s most beloved neighborhoods. This turnkey, sun drenched bungalow offers the ultimate coastal lifestyle with morning beach walks, salty air, walkable dining, fresh seafood, and sunset cocktails just steps from the Gulf. Inside, the home features three bedrooms, two baths, and two spacious living areas designed for entertaining and everyday comfort. The updated kitchen includes stainless steel appliances and a gas range, while the oversized primary suite offers a spa inspired bathroom and private retreat feel. Major system updates provide true peace of mind, including a BRAND NEW ROOF (2026), HVAC (2020), and gas water heater (2022). Situated on an oversized lot, the fully vinyl fenced backyard offers endless potential with room for a large pool, hot tub, outdoor kitchen, and more. For additional peace of mind, the home stayed high and dry with no flooding. A rare opportunity to own a move in ready beachside home just moments from Florida’s favorite beaches.
Additional Information
- City
- Treasure Island
- Region
- Pass a Grille Bch/St Pete Bch/Treasure Isl
- Zip
- 33706
- Mo Subdivision
- Belle Vista
- Neighborhood
- Belle Vista
- Subdivision
- Belle Vista Beach 1st Add
- Area
- 1712
- Community Extras
- Golf Carts OK, Street Lights, No Deed Restriction
- Property Description
- One Story
- Exterior Construction
- Block
- Elementary School
- Azalea Elementary-Pn
- Middle School
- Bay Point Middle-Pn
- High School
- Boca Ciega High-PN
- Located Near
- Corner Lot, Paved
- Pool Type
- No Pool
- Pets Allowed
- Yes
- Property Style
- Single Family
- Total Acreage
- 0 to less than 1/4
- Special Sale Provision
- None
- Garage Description
- 1 Car Carport
- Additional Rooms
- Florida Room
- Minimum Lease
- 1 Month
- Interior Features
- Built-in Features, Ceiling Fans(s), Living Room/Dining Room Combo, Solid Surface Counters, Solid Wood Cabinets, Stone Counters, Thermostat, Window Treatments
- Interior Layout
- Built-in Features, Ceiling Fans(s), Living Room/Dining Room Combo, Solid Surface Counters, Solid Wood Cabinets, Stone Counters, Thermostat, Window Treatments
- Community Features
- Golf Carts OK, Street Lights
- Flood Zone
- AE
- Flood Zone
- Yes
- Financing Available
- Cash, Conventional, FHA, VA Loan
- Heated Square Feet
- 1712
- Acres
- 0.17
- Stories
- 1
- Exterior Features
- Awning(s), Private Mailbox, Private Yard, Sidewalk, Storage
- Fence Description
- Vinyl
- Floor Covering
- Tile, Wood
- Pp Sqft
- 408.29
- Levels
- One
- Occupant Type
- Vacant
- Subtype
- Single Family
- Roof
- Shingle
- Property Subtype
- Residential
- DPRYN
- Yes
- Sewer
- Public Sewer
- Water Source
- Public
- Furnished
- Negotiable
Listing courtesy of CHARLES RUTENBERG REALTY INC. 866-580-6402
Mortgage Calculator
StellarMLS is the source of this information via Internet Data Exchange Program. All listing information is deemed reliable but not guaranteed and should be independently verified through personal inspection by appropriate professionals. Listings displayed on this website may be subject to prior sale or removal from sale. Availability of any listing should always be independently verified. Listing information is provided for consumer personal, non-commercial use, solely to identify potential properties for potential purchase. All other use is strictly prohibited and may violate relevant federal and state law. Data last updated on