3263 Juniper Springs Street, Zephyrhills, FL 33543
- $1,230,000
- 4
- BD
- 6
- BA
- 4,501
- SqFt








- List Price
- $1,230,000
- Price Change
- ▼ $55,000 1780086944
- Days on Market
- 192
- MLS#
- TB8468534
- Bedrooms
- 4
- Full Bathrooms
- 5
- Half Bathrooms
- 1
- Sq. Ft
- 4,501
- Lot Size
- 11,716
- Subtype
- Single Family
- County
- Pasco
- Community
- Buyer Approval Required, Clubhouse, Community Mailbox, Deed Restrictions, Fitness Center, Gated Community - No Guard, Park, Playground, Pool, Sidewalks, Tennis Court(s), Street Lights
- Subdivision
- Winding Rdg Ph 3
- Year Built
- 2023
Property Description
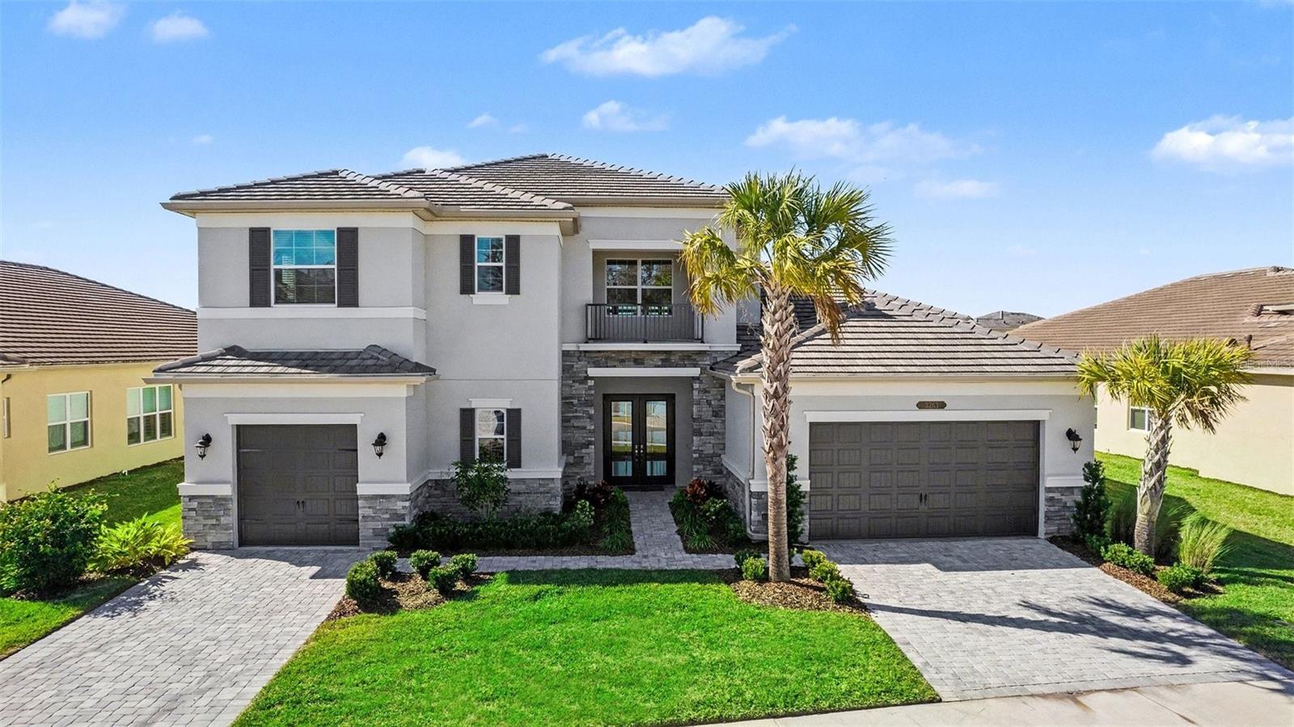
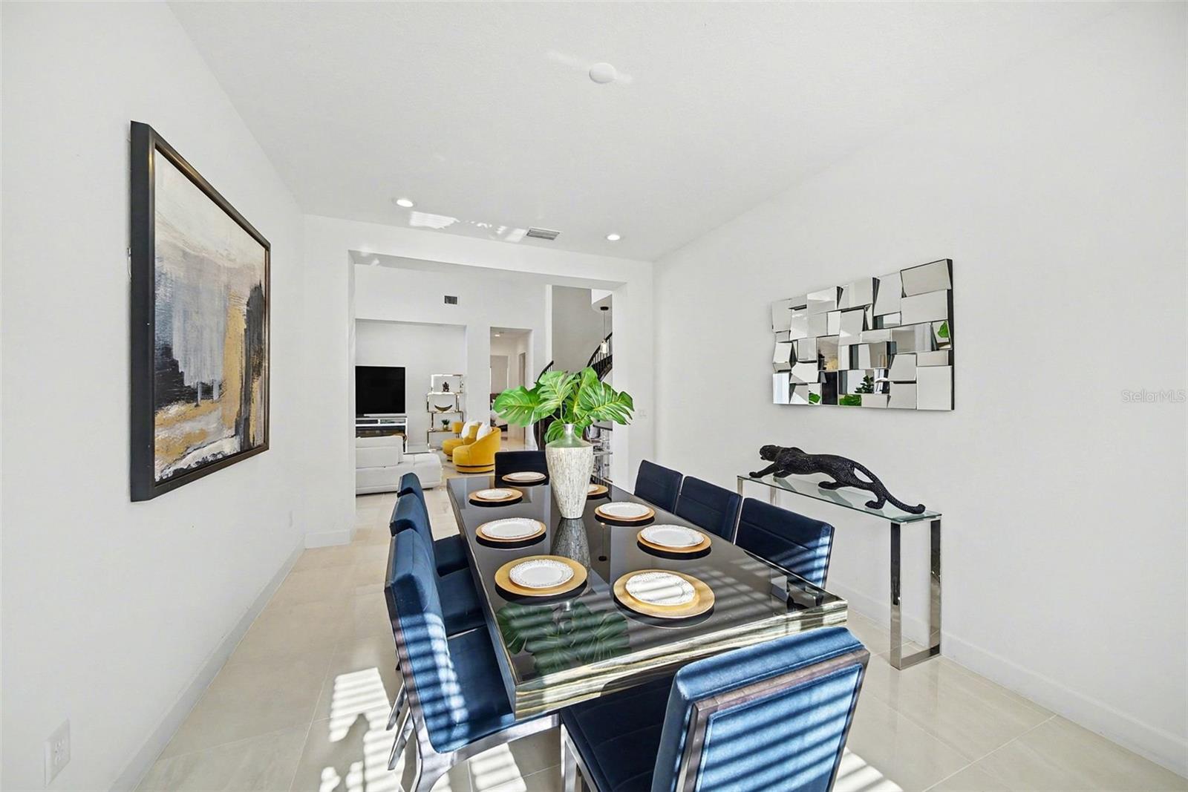
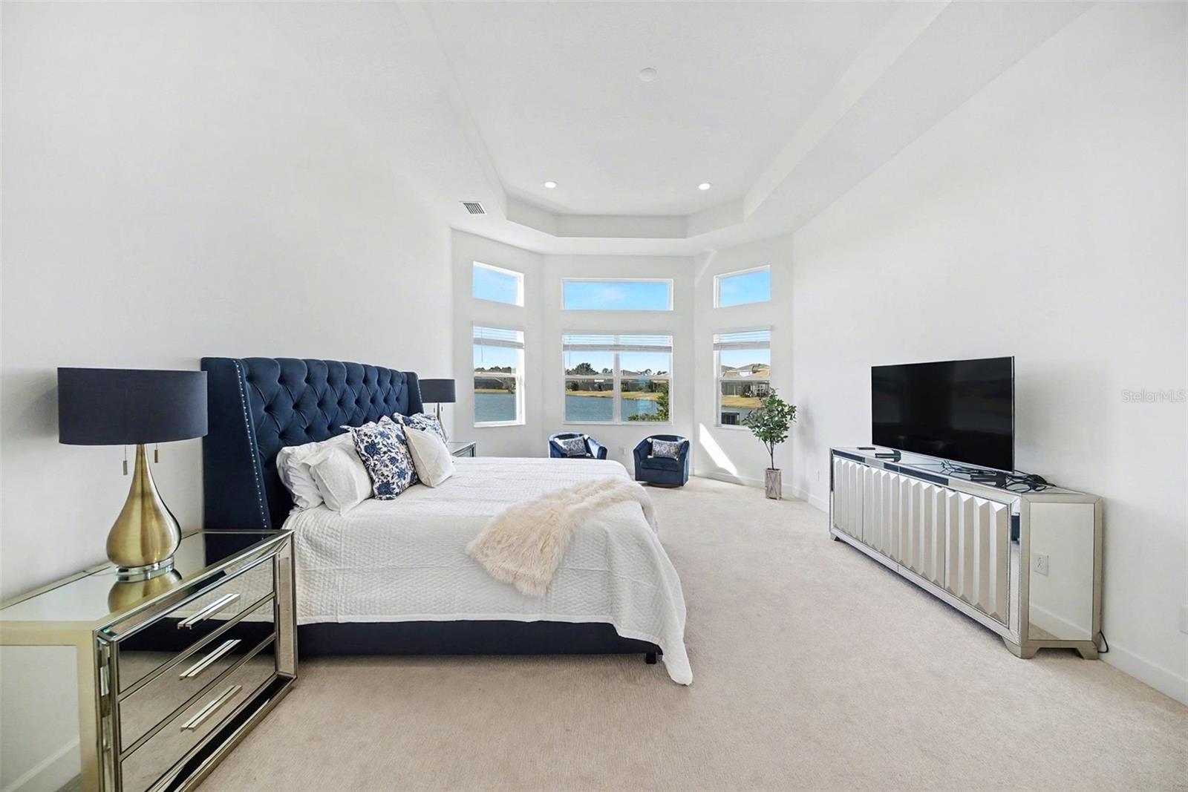
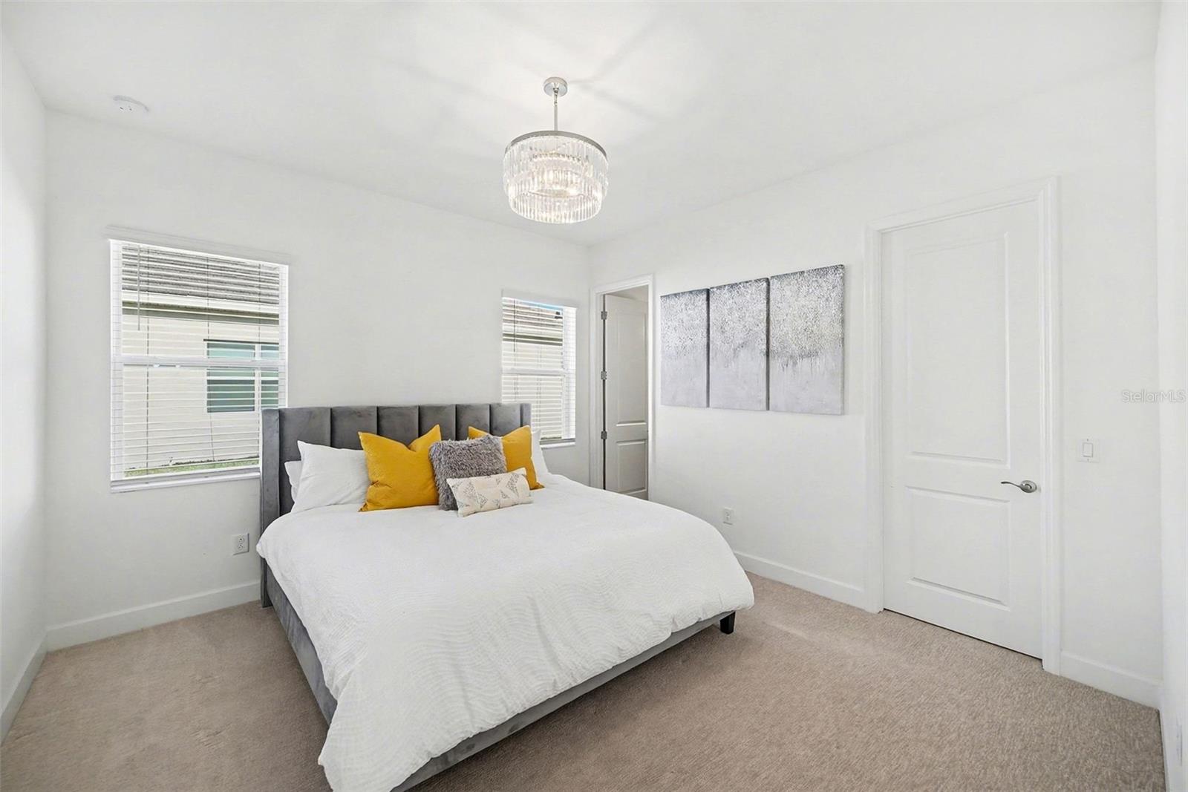
Welcome to luxury living in the highly desirable Winding Ridge community of Wesley Chapel. This stunning Modern/Contemporary Amethyst floor plan by GL Homes offers 4,501 square feet of beautifully designed living space, with nearly $ 149,000 in upgrades. The thoughtfully designed floor plan includes 4 bedrooms, 5 full bathrooms, 1 half bath, a private den/office, a huge bonus room/theater, and a 3-car garage. The first floor offers a guest bedroom with its own private bathroom, perfect for visitors or multi-generational living, along with a formal dining room, a wet bar, a powder room, a spacious great room, and a luxurious owner’s suite. Set on a premium pond-view lot, the home features an extended paved backyard, ideal for entertaining or unwinding while enjoying tranquil water views and vibrant sunsets. Inside, a bright, open layout is complemented by soaring ceilings and majestic stairs, creating an impressive first impression. The gourmet kitchen is a chef’s dream, featuring quartz countertops, stainless steel appliances, a gas range, 42” wood cabinetry, and an oversized center island, ideal for both everyday living and entertaining. The owner’s suite serves as a private retreat, featuring his-and-hers walk-in closets and a spa-like bath with a soaking tub, walk-in shower, and a double quartz vanity. Upstairs, you’ll find two additional bedrooms, two full bathrooms, and a massive bonus room/playroom, offering endless flexibility for a home theater, game room, or additional living space. Enjoy resort-style amenities, including pools, fitness facilities, tennis, and pickleball courts. Enjoy resort-style amenities, including pools, fitness facilities, tennis, and pickleball courts. The home also includes a Culligan Water Softener System. When you live at Winding Ridge in Wesley Chapel, you'll enjoy a one-of-a-kind lifestyle with top-tier resort-style amenities, acres of pristine preserves, lakes, and a stunning multimillion-dollar entry to welcome you home every day. Residents can access a magnificent clubhouse and a 5-acre recreation area featuring resort-style pools, fitness facilities, and TENNIS AND PICKLEBALL courts. HOA fees include lawn mowing, landscape maintenance, fertilization, mulching, and exterior pest control. Located conveniently on SR-56, Winding Ridge offers easy access to Wiregrass Mall, Tampa Premium Outlets, USF, Moffitt Cancer Hospital, Advent Health Hospitals, Pasco State College, Center Ice, I-75, and I-275. Just a short drive from downtown Tampa and Tampa International Airport, this location offers an ideal balance of accessibility for professional and recreational pursuits. Don't miss this opportunity. Schedule your showing today and experience the luxurious lifestyle that awaits you!
Additional Information
- City
- Zephyrhills
- Region
- Zephyrhills/Wesley Chapel
- Zip
- 33543
- Neighborhood
- Other
- Subdivision
- Winding Rdg Ph 3
- Area
- 4501
- Water Frontage
- Lake Front
- Community Extras
- Buyer Approval Required, Clubhouse, Community Mailbox, Deed Restrictions, Fitness Center, Gated Community - No Guard, Park, Playground, Pool, Sidewalks, Tennis Court(s), Street Lights
- Garage Spaces
- 3
- Property Description
- Two Story
- Exterior Construction
- Block, Stone, Stucco
- Elementary School
- Double Branch Elementary
- Middle School
- Thomas E Weightman Middle-Po
- High School
- Wesley Chapel High-PO
- Architectural Style
- Contemporary, Florida, Mid-Century Modern
- Pool Type
- Community
- Pets Allowed
- Yes
- Water View
- Yes
- Water View
- Pond
- Property Style
- Single Family
- Total Acreage
- 1/4 to less than 1/2
- Special Sale Provision
- None
- Garage Description
- 3 Car Garage
- Additional Rooms
- Bonus Room, Breakfast Room Separate, Den/Library/Office, Family Room, Formal Dining Room Separate, Great Room, Inside Utility, Interior In-Law Suite w/No Private Entry, Media Room
- Minimum Lease
- 7 Months
- Interior Features
- Cathedral Ceiling(s), Coffered Ceiling(s), Eat-in Kitchen, High Ceilings, Open Floorplan, Primary Bedroom Main Floor, Solid Wood Cabinets, Stone Counters, Thermostat, Tray Ceiling(s), Vaulted Ceiling(s), Walk-In Closet(s), Wet Bar, Window Treatments
- Interior Layout
- Cathedral Ceiling(s), Coffered Ceiling(s), Eat-in Kitchen, High Ceilings, Open Floorplan, Primary Bedroom Main Floor, Solid Wood Cabinets, Stone Counters, Thermostat, Tray Ceiling(s), Vaulted Ceiling(s), Walk-In Closet(s), Wet Bar, Window Treatments
- Community Features
- Buyer Approval Required, Clubhouse, Community Mailbox, Deed Restrictions, Fitness Center, Gated Community - No Guard, Park, Playground, Pool, Sidewalks, Tennis Court(s), Street Lights
- Flood Zone
- X
- Deed Restriction
- Yes
- Hoa Fee
- $1,368
- Monthly Hoa Amount
- 456
- Financing Available
- Cash, Conventional, VA Loan
- Heated Square Feet
- 4501
- Acres
- 0.27
- Stories
- 2
- Exterior Features
- Rain Gutters, Sidewalk
- Community Pool
- Yes
- Parking Description
- Electric Vehicle Charging Station(s)
- Floor Covering
- Carpet, Ceramic Tile, Hardwood, Tile
- HOA Fee Required
- Yes
- HOA Yes/No
- Yes
- HOA Comm/Assn
- Required
- Pp Sqft
- 273.27
- Levels
- Two
- Architectural Style
- Contemporary, Florida, Mid-Century Modern
- Occupant Type
- Owner
- Subtype
- Single Family
- Builder Name
- GL Homes
- Roof
- Tile
- Property Subtype
- Residential
- Pool
- Yes
- View
- Water
- Sewer
- Public Sewer
- Water Source
- Public
- Amenities
- Basketball Court, Clubhouse, Fitness Center, Gated, Lobby Key Required, Park, Pickleball Court(s), Playground, Pool, Recreation Facilities, Tennis Court(s)
- Furnished
- Unfurnished
Listing courtesy of DALTON WADE INC. 888-668-8283
Mortgage Calculator
StellarMLS is the source of this information via Internet Data Exchange Program. All listing information is deemed reliable but not guaranteed and should be independently verified through personal inspection by appropriate professionals. Listings displayed on this website may be subject to prior sale or removal from sale. Availability of any listing should always be independently verified. Listing information is provided for consumer personal, non-commercial use, solely to identify potential properties for potential purchase. All other use is strictly prohibited and may violate relevant federal and state law. Data last updated on