449 S 12th Street Unit 2701, Tampa, FL 33602
- $1,924,000
- 3
- BD
- 4
- BA
- 2,739
- SqFt






- List Price
- $1,924,000
- Price Change
- ▼ $25,000 1781919896
- Year Built
- 2007
- Beds
- 3
- County
- Hillsborough
- Subdivision
- Towers Of Channelside Condomin
Property Description
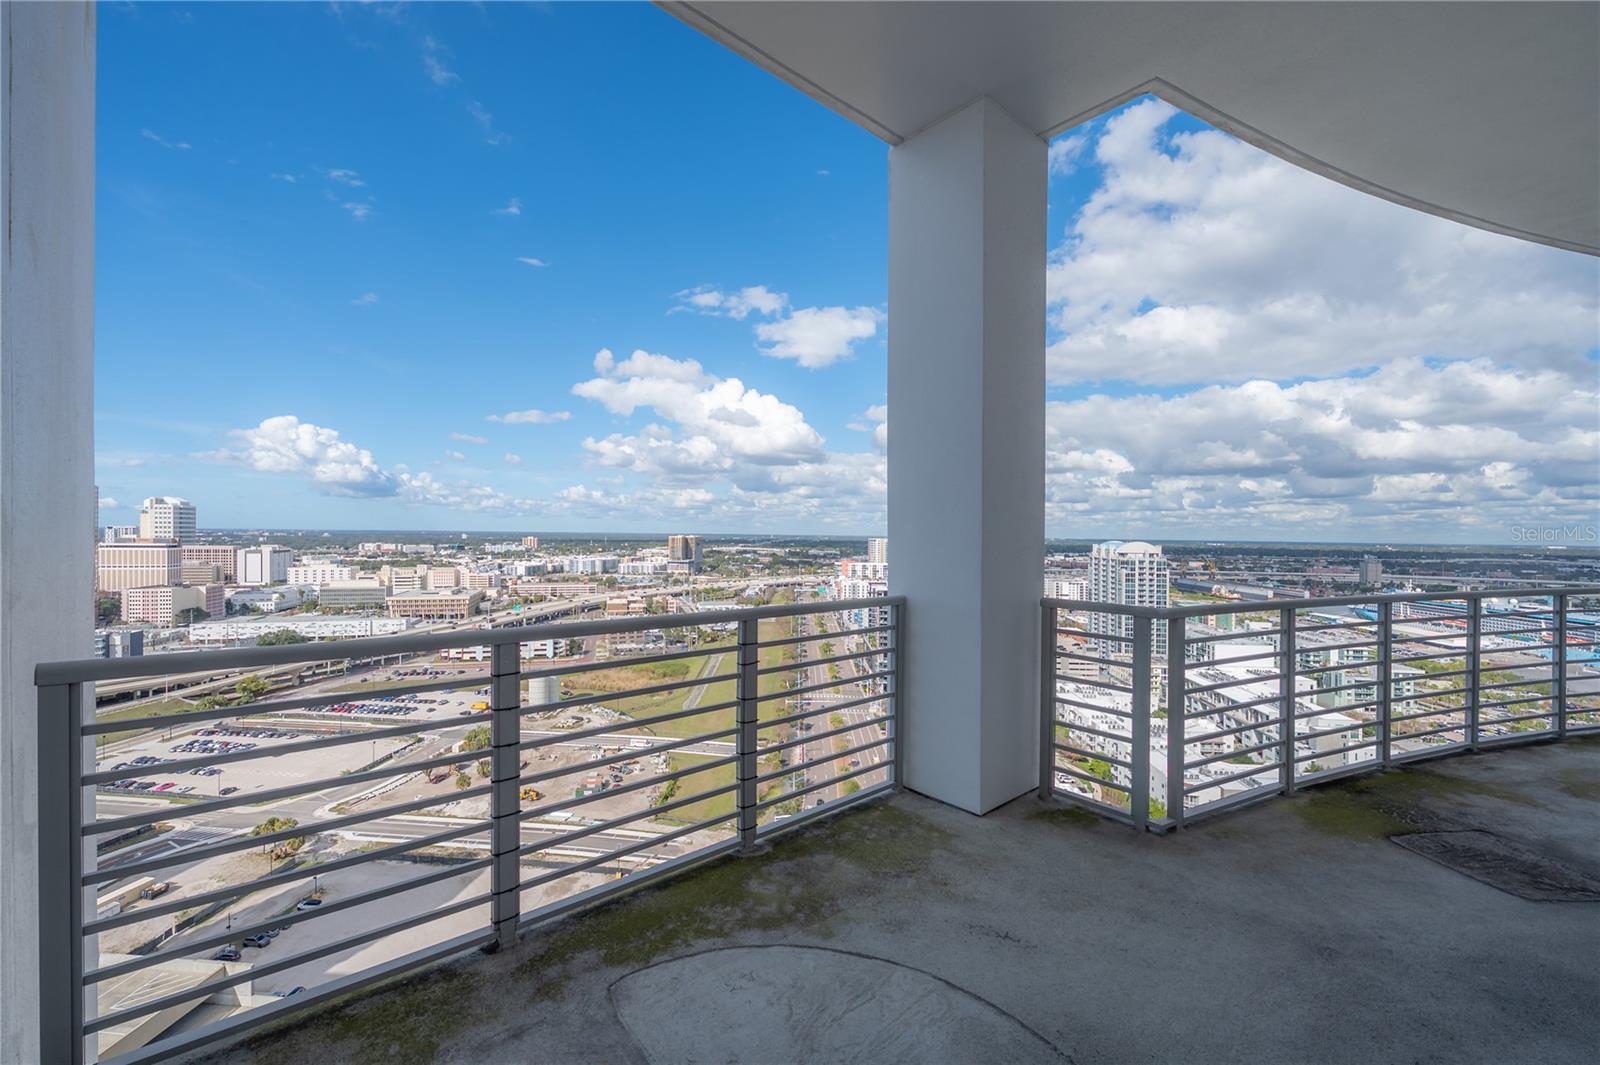
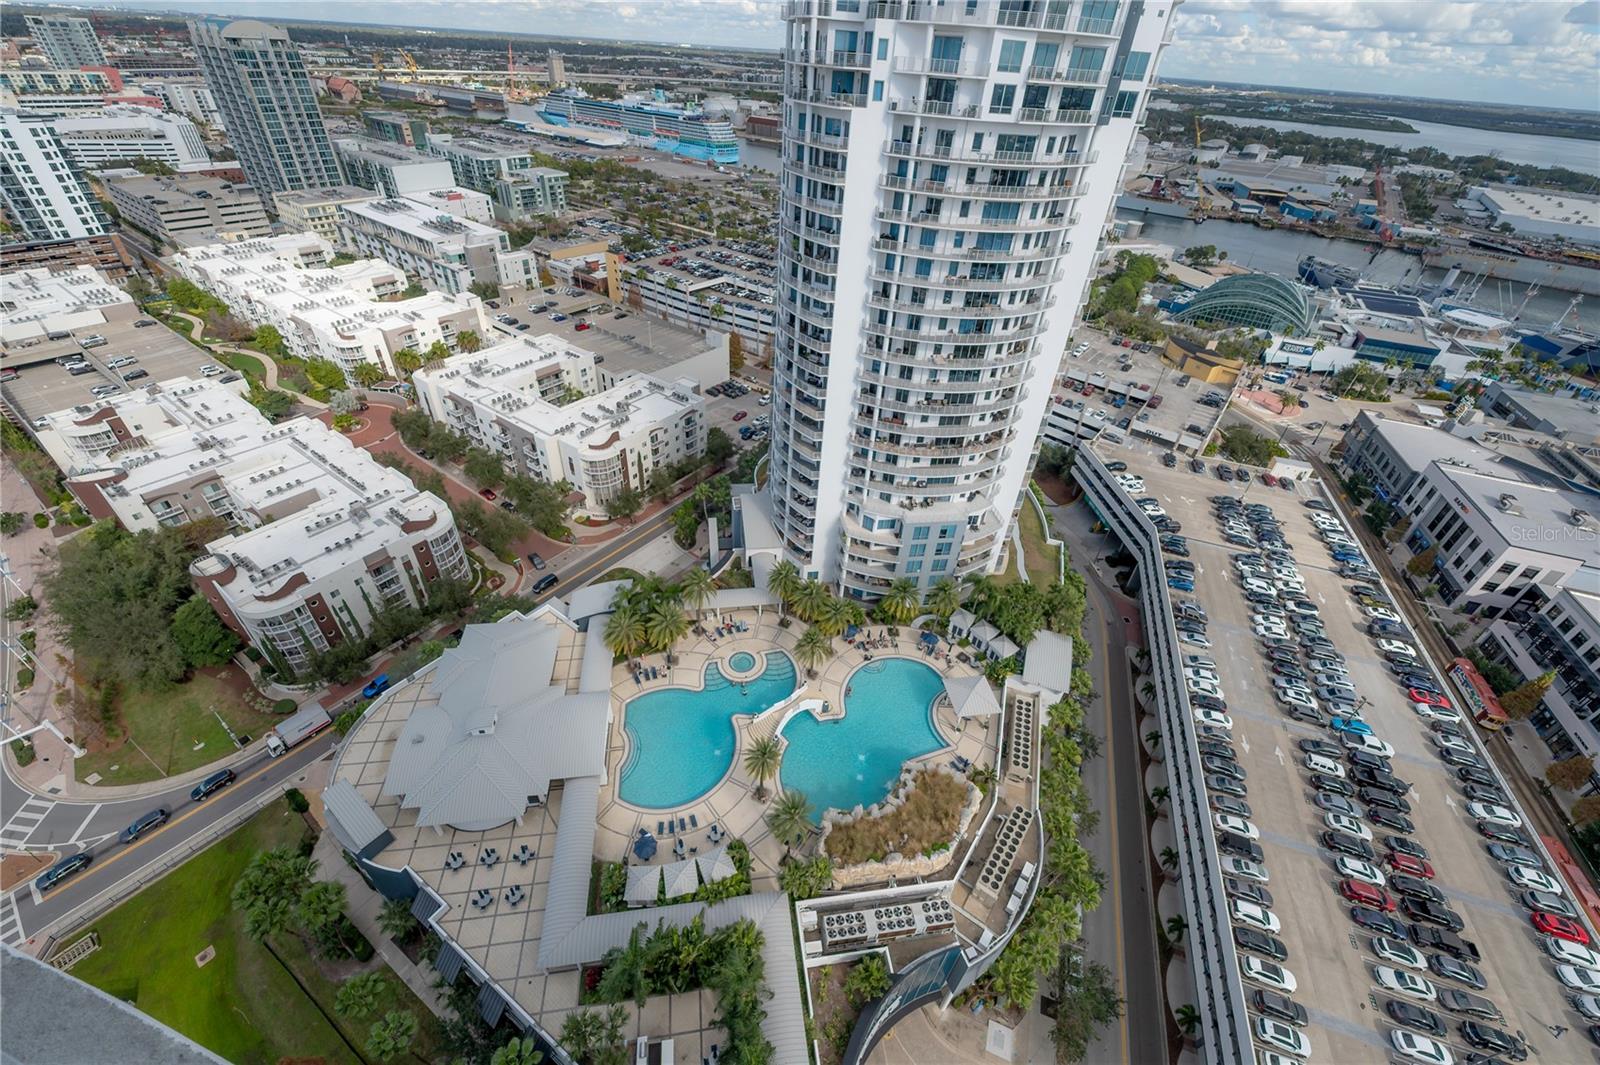
Experience unparalleled luxury in this stunning Junior Penthouse on the 27th floor, offering breathtaking views of the city skyline. This spacious residence features three generously sized bedrooms, each with its own en-suite bath, and an open floor plan designed for both comfort and entertaining. The expansive living area flows seamlessly to two private balconies, ideal for enjoying stunning sunrises or sunsets. The chef's kitchen is a culinary dream, equipped with stainless steel appliances, sleek countertops, ample cabinetry, and a butler's pantry. The dining area, bathed in natural light from 12-foot floor-to-ceiling windows, is perfect for hosting guests. The primary suite is a private retreat, featuring a spa-like en-suite bath and balcony access, while two additional bedrooms each offer their own luxurious bath and balcony. Residents enjoy access to world-class amenities, including a heated infinity pool with a dramatic waterfall, hot tub, two grilling stations, dog parks, a clubhouse with a catering kitchen, 24-hour concierge services, and more. The unit comes with two dedicated parking spaces and a climate-controlled storage unit. Located in the heart of Channelside, you're just minutes from Tampa's top dining, shopping, and entertainment destinations, including Amalie Arena, Water Street, Tampa Riverwalk, Sparkman Wharf, and Ybor City via a short trolley ride. Don't miss this opportunity to enjoy luxury living at its finest—schedule your private showing today!
Additional Information
- City
- Tampa
- Region
- Tampa
- Zip
- 33602
- Mo Subdivision
- Other
- Neighborhood
- Northeast Tampa, Downtown Tampa
- Subdivision
- Towers Of Channelside Condomin
- Area
- 2739
- Water Frontage
- Bay View, Bay Front
- Community Extras
- Buyer Approval Required, Clubhouse, Community Mailbox, Dog Park, Gated Community - Guard, Pool, Sidewalks, Wheelchair Access, Street Lights, No Deed Restriction, Security
- Garage Spaces
- 2
- Property Description
- One Story
- Exterior Construction
- Concrete
- Elementary School
- Booker T. Washington-Hb
- Middle School
- Madison-Hb
- High School
- Blake-HB
- Pool Type
- Community, Private
- Pets Allowed
- Yes
- Pet Max Weight
- 75
- Water View
- Yes
- Water View
- Bay/Harbor - Partial
- Property Style
- Condo
- Special Sale Provision
- None
- Garage Description
- 2 Car Garage
- Minimum Lease
- 7 Months
- Interior Features
- Crown Molding, Eat-in Kitchen, High Ceilings, Living Room/Dining Room Combo, Open Floorplan, Solid Wood Cabinets, Split Bedroom, Stone Counters, Thermostat, Tray Ceiling(s), Walk-In Closet(s), Wet Bar
- Interior Layout
- Crown Molding, Eat-in Kitchen, High Ceilings, Living Room/Dining Room Combo, Open Floorplan, Solid Wood Cabinets, Split Bedroom, Stone Counters, Thermostat, Tray Ceiling(s), Walk-In Closet(s), Wet Bar
- Community Features
- Buyer Approval Required, Clubhouse, Community Mailbox, Dog Park, Gated Community - Guard, Pool, Sidewalks, Wheelchair Access, Street Lights
- Flood Zone
- AE
- Flood Zone
- Yes
- Pet Size
- Large (61-100 Lbs.)
- Complex Name
- Towers Of Channelsid
- Financing Available
- Cash, Conventional
- Condo Fee
- $3767
- Heated Square Feet
- 2739
- Stories
- 29
- Exterior Features
- Balcony, Lighting, Sidewalk, Sliding Doors
- Private Pool
- Yes
- Community Pool
- Yes
- Parking Description
- Assigned, Covered, Garage Door Opener, Guest, Off Street, Oversized, Basement
- Floor Covering
- Ceramic Tile, Hardwood
- HOA Fee Required
- Yes
- HOA Comm/Assn
- Required
- Monthly Condo Fee
- 3767
- Pp Sqft
- 702.45
- Levels
- One
- Occupant Type
- Vacant
- Subtype
- Condo
- Roof
- Concrete, Metal
- Property Subtype
- Residential
- Pool
- Yes
- View
- City, Pool, Water
- Sewer
- Public Sewer
- Water Source
- Public
- Amenities
- Clubhouse, Elevators, Gated, Handicap Modified, Lobby Key Required, Pool, Security, Spa/Hot Tub
- Furnished
- Unfurnished
Listing courtesy of SMITH & ASSOCIATES REAL ESTATE. 813-839-3800
Mortgage Calculator
StellarMLS is the source of this information via Internet Data Exchange Program. All listing information is deemed reliable but not guaranteed and should be independently verified through personal inspection by appropriate professionals. Listings displayed on this website may be subject to prior sale or removal from sale. Availability of any listing should always be independently verified. Listing information is provided for consumer personal, non-commercial use, solely to identify potential properties for potential purchase. All other use is strictly prohibited and may violate relevant federal and state law. Data last updated on