201 W Laurel Street Unit 310, Tampa, FL 33602
- $275,000
- 2
- BD
- 2
- BA
- 1,136
- SqFt






- List Price
- $275,000
- Price Change
- ▼ $25,000 1783963036
- Year Built
- 1982
- Beds
- 2
- County
- Hillsborough
- Subdivision
- One Laurel Place A Condo
Property Description
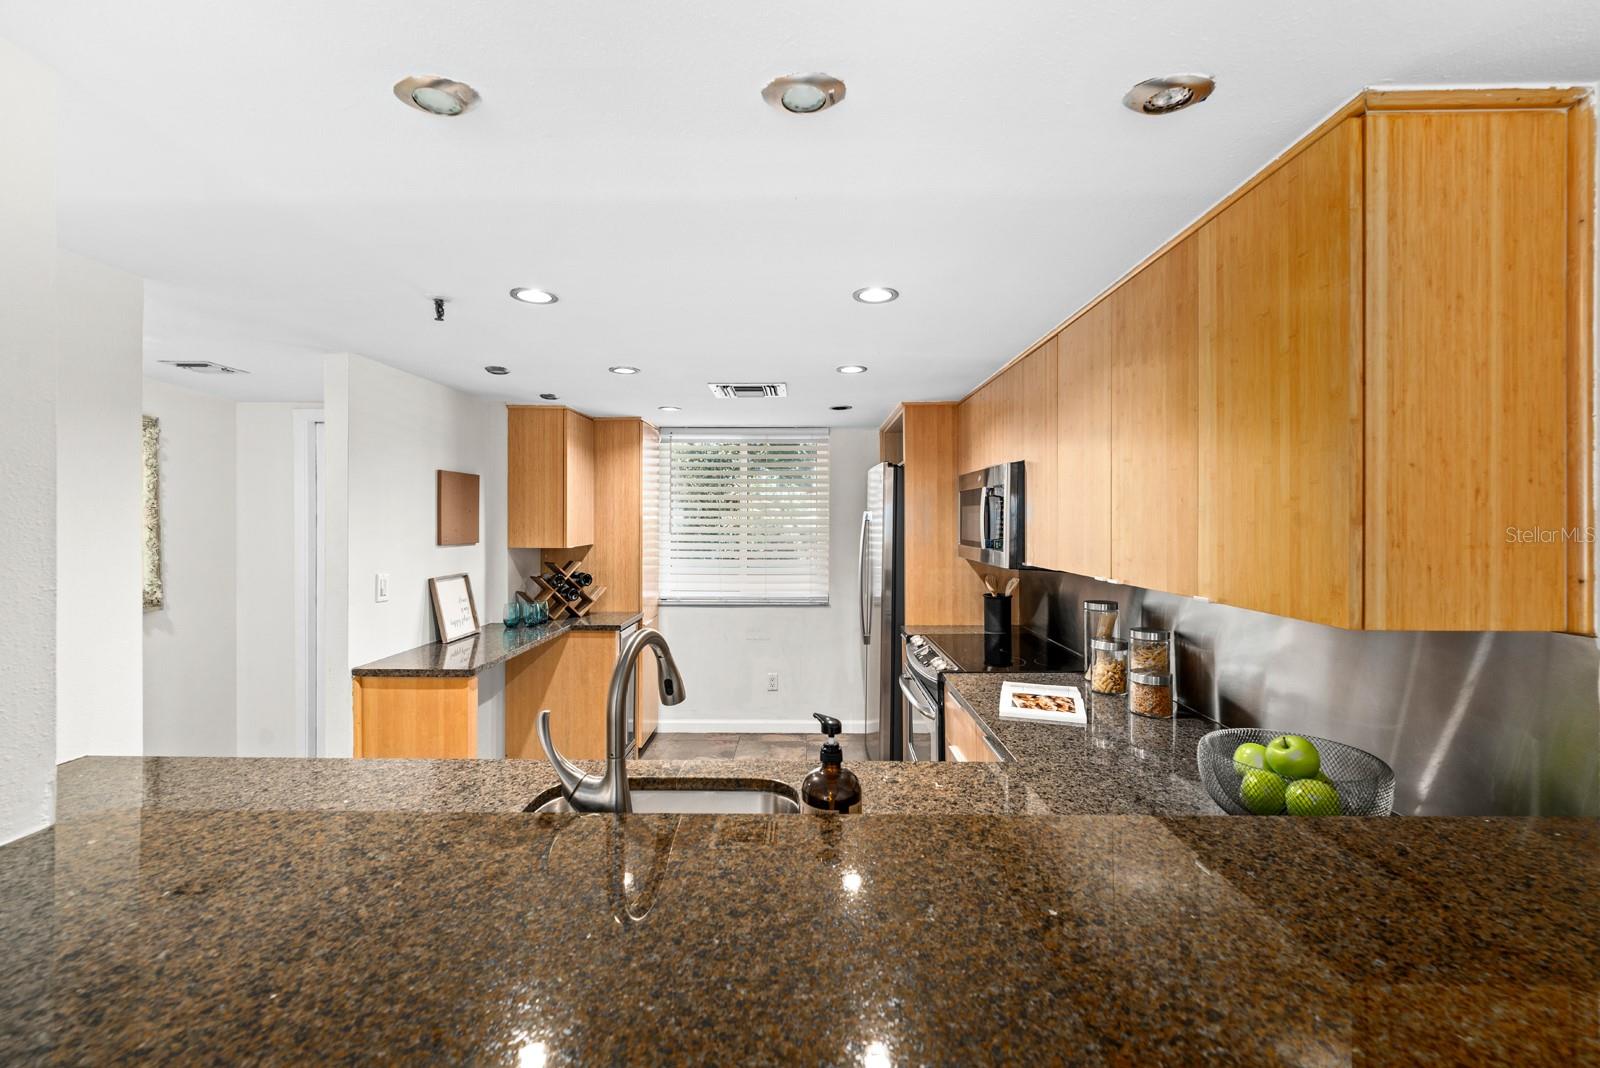
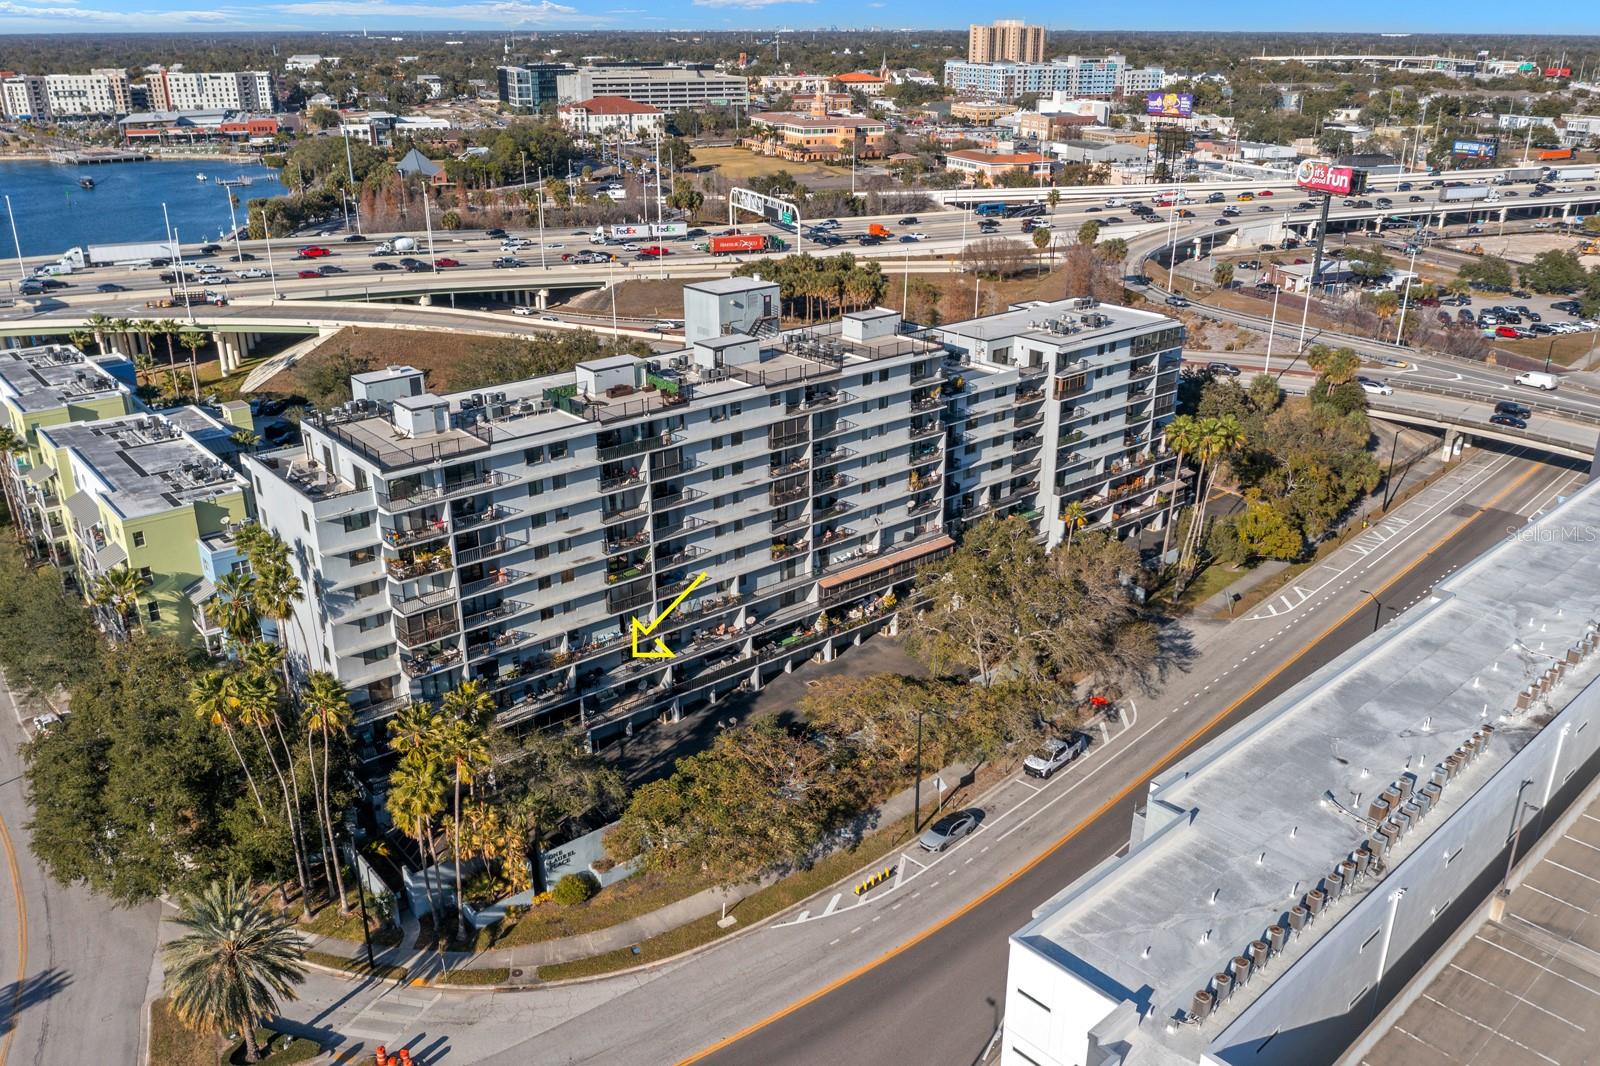
This location is giving life! Welcome to One Laurel Place. A 2-bedroom, 2-bathroom condo in the heart of downtown Tampa. This gated community offers 24-hour monitoring, a sparkling pool and spa, and a community courtyard with grills in a coveted location. Featuring a true split floor plan perfect for sharing, where the kitchen flows seamlessly into the dining and living room spaces that leads out to one of the largest balconies in the building (with impact sliders and roller shades) providing the backdrop for your morning coffee or late night time to unwind. Location, location, location! You’re just steps away from all that downtown has to offer, including the Riverwalk, Armature Works, the University of Tampa, Water Street, and Amalie Arena. This is urban living at its best! Enjoy nearby cultural venues like the Straz Center, History Museum, Art Museum, and Florida Aquarium. With easy access to I-275, Tampa International Airport, and the area’s beautiful beaches, convenience is at your doorstep. Water, Sewer, Trash, owner and guest parking included. Most furnishings can convey. See Realtor Remarks.
Additional Information
- City
- Tampa
- Region
- Tampa
- Zip
- 33602
- Mo Subdivision
- Northeast Tampa, Uptown Tampa
- Neighborhood
- Northeast Tampa, Uptown Tampa
- Subdivision
- One Laurel Place A Condo
- Area
- 1136
- Community Extras
- Buyer Approval Required, Deed Restrictions, Gated Community - Guard, Pool, Sidewalks
- Property Description
- One Story
- Exterior Construction
- Concrete, Stucco
- Pool Type
- Community
- Pets Allowed
- Yes
- Pet Max Weight
- 101
- Property Style
- Condo
- Total Acreage
- 2 to less than 5
- Special Sale Provision
- None
- Property Condition
- Completed
- Minimum Lease
- 8-12 Months
- Interior Features
- Ceiling Fans(s), Living Room/Dining Room Combo, Split Bedroom, Thermostat, Walk-In Closet(s)
- Interior Layout
- Ceiling Fans(s), Living Room/Dining Room Combo, Split Bedroom, Thermostat, Walk-In Closet(s)
- Community Features
- Buyer Approval Required, Deed Restrictions, Gated Community - Guard, Pool, Sidewalks
- Flood Zone
- AE
- Flood Zone
- Yes
- Deed Restriction
- Yes
- Pet Size
- Extra Large (101+ Lbs.)
- Hoa Fee
- $1,102
- Monthly Hoa Amount
- 1102
- Financing Available
- Cash, Conventional, FHA, VA Loan
- Heated Square Feet
- 1136
- Acres
- 2
- Stories
- 10
- Exterior Features
- Balcony, Courtyard, Lighting, Sidewalk, Sliding Doors, Storage
- Community Pool
- Yes
- Fence Description
- Fenced, Masonry
- Parking Description
- Common, Guest
- Floor Covering
- Luxury Vinyl, Tile
- HOA Fee Required
- Yes
- HOA Yes/No
- Yes
- HOA Comm/Assn
- Required
- Floor Number
- 3
- Pp Sqft
- 242.08
- Levels
- One
- Occupant Type
- Vacant
- Subtype
- Condo
- Roof
- Built-Up, Membrane
- Property Subtype
- Residential
- Pool
- Yes
- DPRYN
- Yes
- View
- City
- Sewer
- Public Sewer
- Water Source
- Public
- Furnished
- Negotiable
Listing courtesy of EXP REALTY LLC. 888-883-8509
Mortgage Calculator
StellarMLS is the source of this information via Internet Data Exchange Program. All listing information is deemed reliable but not guaranteed and should be independently verified through personal inspection by appropriate professionals. Listings displayed on this website may be subject to prior sale or removal from sale. Availability of any listing should always be independently verified. Listing information is provided for consumer personal, non-commercial use, solely to identify potential properties for potential purchase. All other use is strictly prohibited and may violate relevant federal and state law. Data last updated on