1343 4th Street Unit 202, Sarasota, FL 34236
- $2,200,000
- 3
- BD
- 3
- BA
- 2,325
- SqFt









- List Price
- $2,200,000
- Year Built
- 2025
- Beds
- 3
- County
- Sarasota
- Subdivision
- Plat Of Sarasota
Property Description
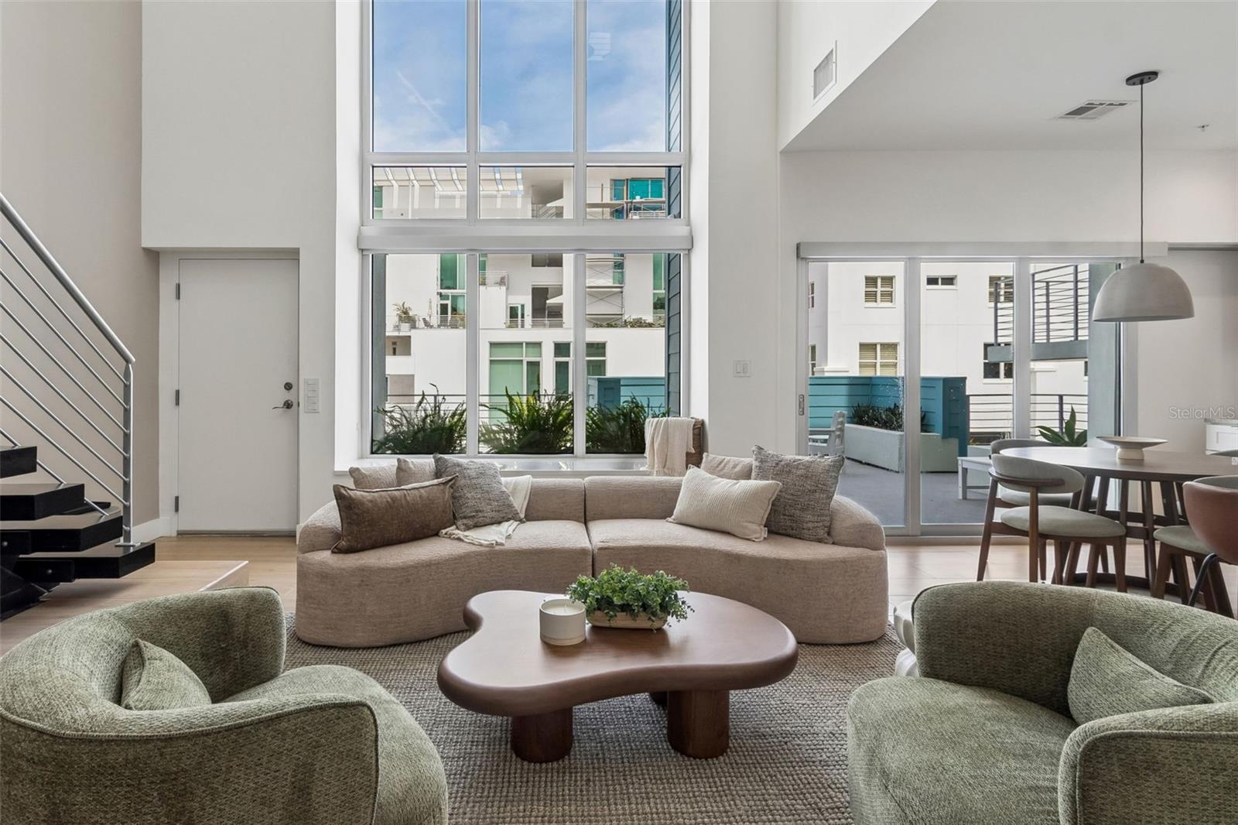
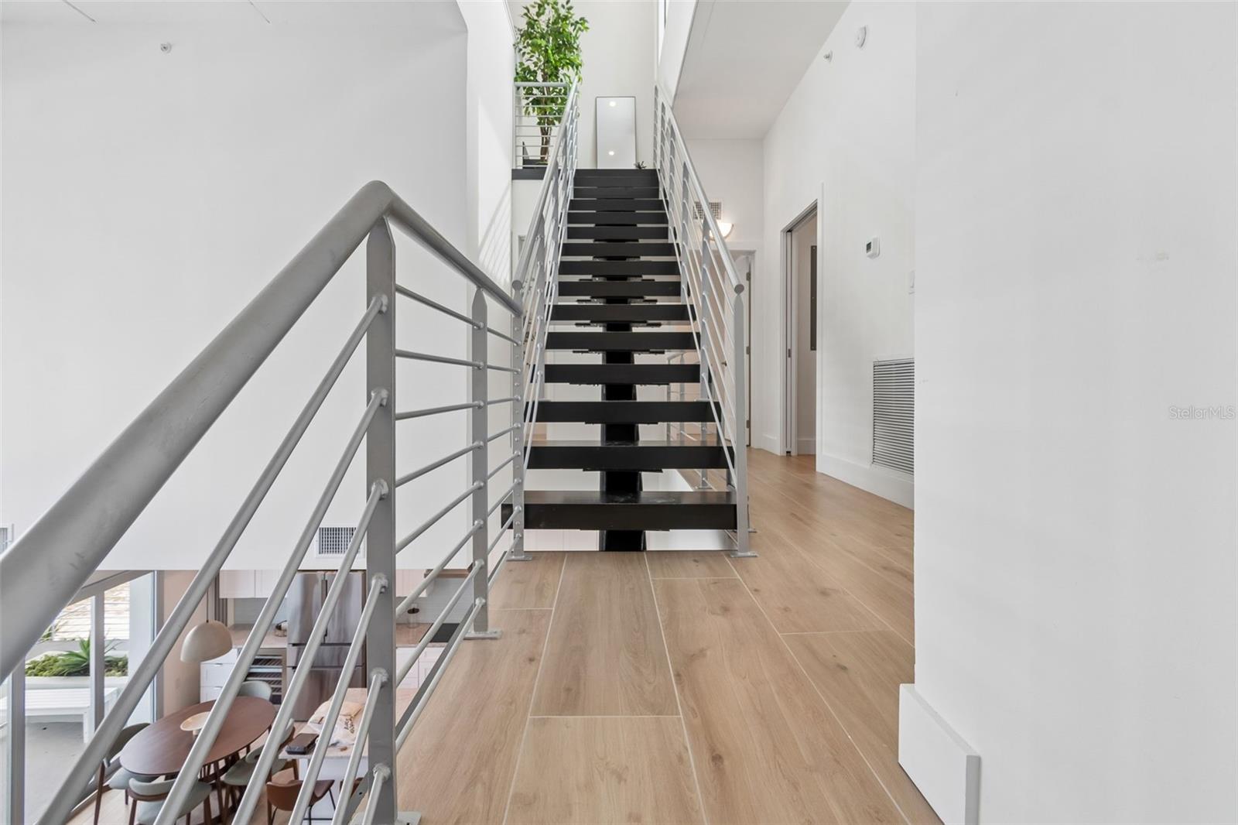
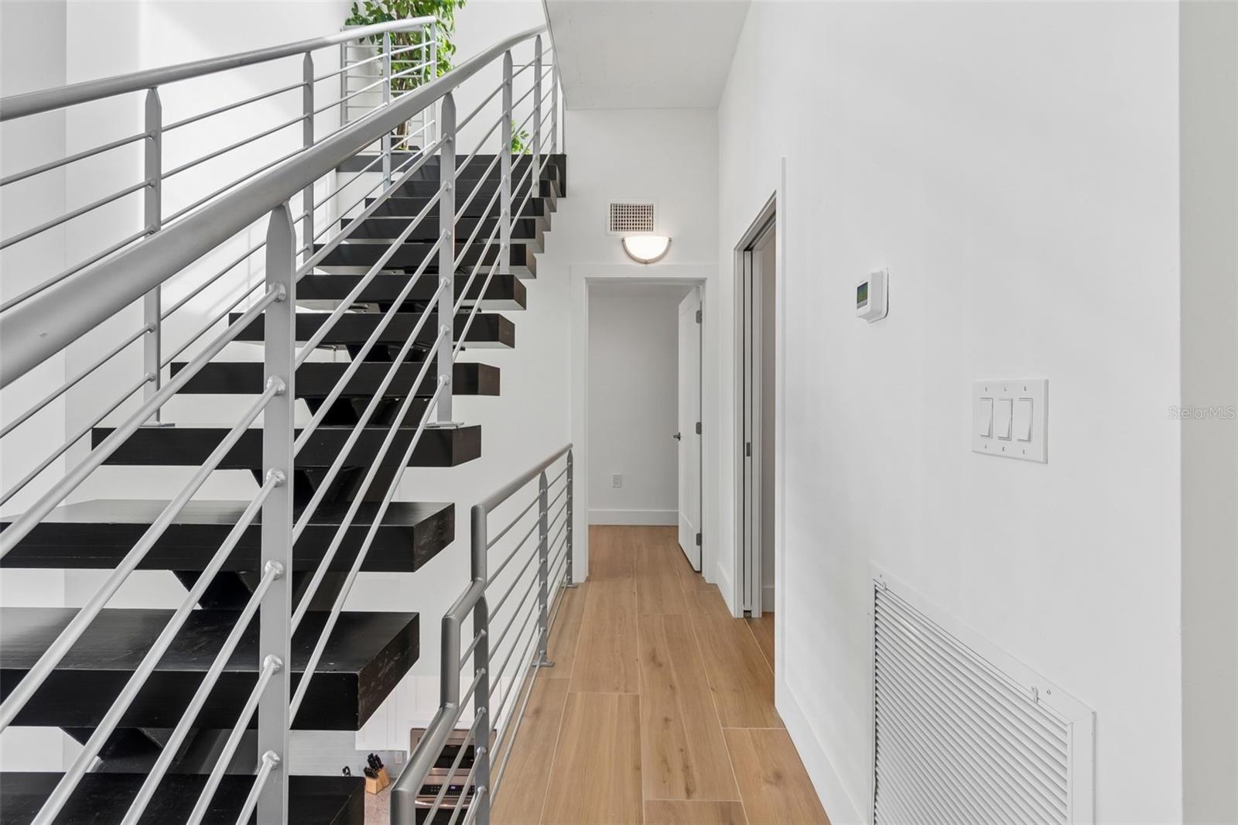
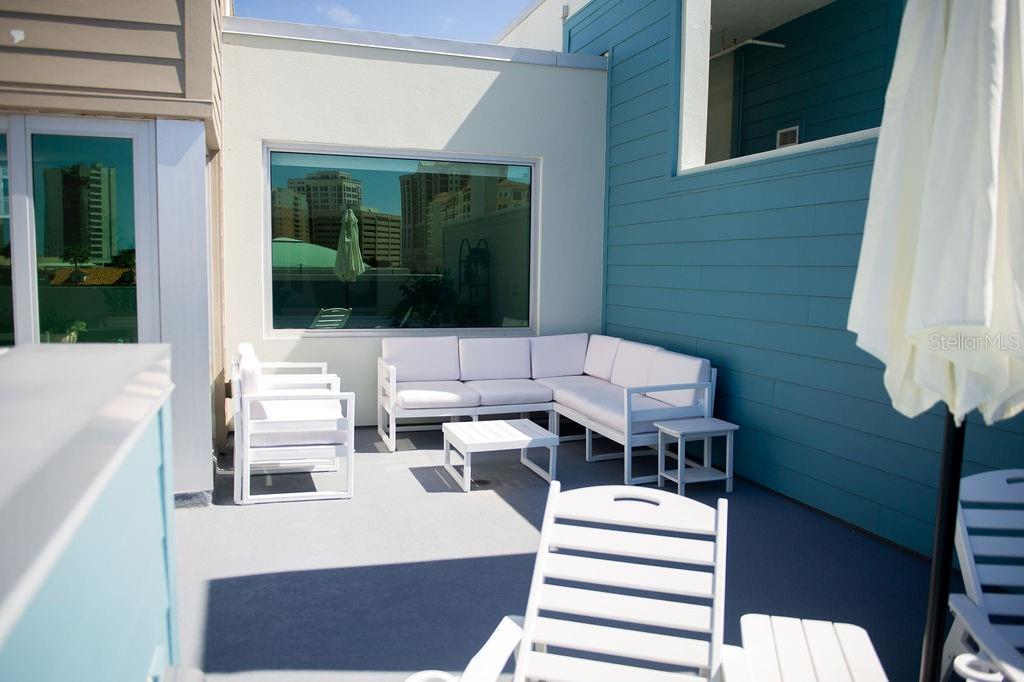
Live ahead of the curve. Canvas RADD is a modern condominium collection rooted in design, culture, and forward momentum, set inside Sarasota’s Rosemary Arts and Design District. This is where studios replace strip malls, mornings start at Project Coffee, afternoons reset at Shack Yoga, and the city feels alive again. Walkable, urban, and unapologetically modern, Canvas RADD sits at the edge of Downtown Sarasota, exactly where growth and creativity intersect. The Sky Loft plan is 2,353 square feet, unfolding across three levels accesible by private elevator and a showpiece staircase. Offering 3 bedrooms and 3 baths designed around light, volume, and movement. High ceilings and expansive windows pull the outside in. Balconies layer in air and rhythm. Above it all, a private rooftop terrace and fourth-floor entertaining space becomes your vantage point, built for gatherings, sunsets, late nights, and watching the neighborhood evolve in real time. The architecture is sharp and intentional. Clean lines. Modern materials. Spaces that feel collected, not conventional. Every home includes an oversized private garage, balancing urban energy with day-to-day ease, whether this is your year-round address, a strategic investment, or a quick creative escape. Canvas RADD extends beyond private living. Residents have access to shared spaces designed for how you actually live now, including a fitness studio for daily resets and a conference room for focused work, creative sessions, or off-site energy without ever leaving the block. From here, Sarasota opens up fast. Walk to the Sarasota Farmers Market on weekends. Explore dining and shopping throughout the Rosemary District. Catch a performance at Van Wezel Performing Arts Hall, experience concerts with the Sarasota Orchestra, enjoy evenings out at St. Armands Circle, and spend beach days just minutes away at Lido Beach.
Additional Information
- City
- Sarasota
- Region
- Sarasota
- Zip
- 34236
- Mo Subdivision
- Rosemary District
- Neighborhood
- Rosemary District
- Subdivision
- Vista Urbana
- Area
- 2325
- Community Extras
- Association Recreation - Owned, Buyer Approval Required, Deed Restrictions, Fitness Center, Gated Community - No Guard, Sidewalks, Special Community Restrictions, Wheelchair Access, Security
- Garage Spaces
- 1
- Property Description
- Three+ Story
- Exterior Construction
- Block, Stucco
- Elementary School
- Alta Vista Elementary
- Middle School
- Sarasota Middle
- High School
- Sarasota High
- Located Near
- Historic District, City Limits, Near Public Transit, Sidewalk, Paved
- Architectural Style
- Contemporary, Custom, Patio Home
- Pool Type
- No Pool
- Pets Allowed
- Yes
- Property Style
- Condo
- Total Acreage
- 0 to less than 1/4
- Special Sale Provision
- None
- Garage Description
- 1 Car Garage
- Property Condition
- Completed
- Additional Rooms
- Bonus Room, Den/Library/Office, Inside Utility, Loft
- Minimum Lease
- 1 Month
- Interior Features
- Built-in Features, Cathedral Ceiling(s), Eat-in Kitchen, Elevator, High Ceilings, Kitchen/Family Room Combo, Living Room/Dining Room Combo, Open Floorplan, Solid Surface Counters, Split Bedroom, Vaulted Ceiling(s), Wet Bar
- Interior Layout
- Built-in Features, Cathedral Ceiling(s), Eat-in Kitchen, Elevator, High Ceilings, Kitchen/Family Room Combo, Living Room/Dining Room Combo, Open Floorplan, Solid Surface Counters, Split Bedroom, Vaulted Ceiling(s), Wet Bar
- Community Features
- Association Recreation - Owned, Buyer Approval Required, Deed Restrictions, Fitness Center, Gated Community - No Guard, Sidewalks, Special Community Restrictions, Wheelchair Access
- Flood Zone
- X
- Deed Restriction
- Yes
- New Construction
- Yes
- Complex Name
- Vista Urbana
- Financing Available
- Cash, Conventional
- Condo Fee
- $1330
- Heated Square Feet
- 2325
- Acres
- 0.24
- Stories
- 4
- Exterior Features
- Balcony, French Doors, Lighting, Sidewalk, Sliding Doors, Storage
- Fence Description
- Fenced
- Parking Description
- Alley Access, Assigned, Covered, Garage Door Opener, Garage Faces Rear, On Street
- Floor Covering
- Tile
- Other Structures
- Storage
- HOA Comm/Assn
- None
- Floor Number
- 2
- Monthly Condo Fee
- 1330
- Pp Sqft
- 946.24
- Levels
- Three Or More
- Architectural Style
- Contemporary, Custom, Patio Home
- Occupant Type
- Vacant
- Subtype
- Condo
- Roof
- Built-Up, Membrane, Tile
- Property Subtype
- Residential
- View
- City, Water
- Sewer
- Public Sewer
- Water Source
- Public
- Amenities
- Elevators, Fitness Center, Gated, Security
- Furnished
- Unfurnished
- Green Energy Efficient
- Appliances, Thermostat
- Green Indoor Air Quality
- No/Low VOC Paint/Finish
- Green Water Conservation
- Drip Irrigation, Low-Flow Fixtures
Listing courtesy of SIGHT REAL ESTATE, LLC. 877-361-0878
Mortgage Calculator
StellarMLS is the source of this information via Internet Data Exchange Program. All listing information is deemed reliable but not guaranteed and should be independently verified through personal inspection by appropriate professionals. Listings displayed on this website may be subject to prior sale or removal from sale. Availability of any listing should always be independently verified. Listing information is provided for consumer personal, non-commercial use, solely to identify potential properties for potential purchase. All other use is strictly prohibited and may violate relevant federal and state law. Data last updated on