2650 Countryside Boulevard Unit F303, Clearwater, FL 33761
- $169,000
- 2
- BD
- 2
- BA
- 1,110
- SqFt








- List Price
- $169,000
- Price Change
- ▼ $6,000 1784666895
- Year Built
- 1978
- Beds
- 2
- County
- Pinellas
- Subdivision
- Rustlewood At Countryside Condo
Property Description
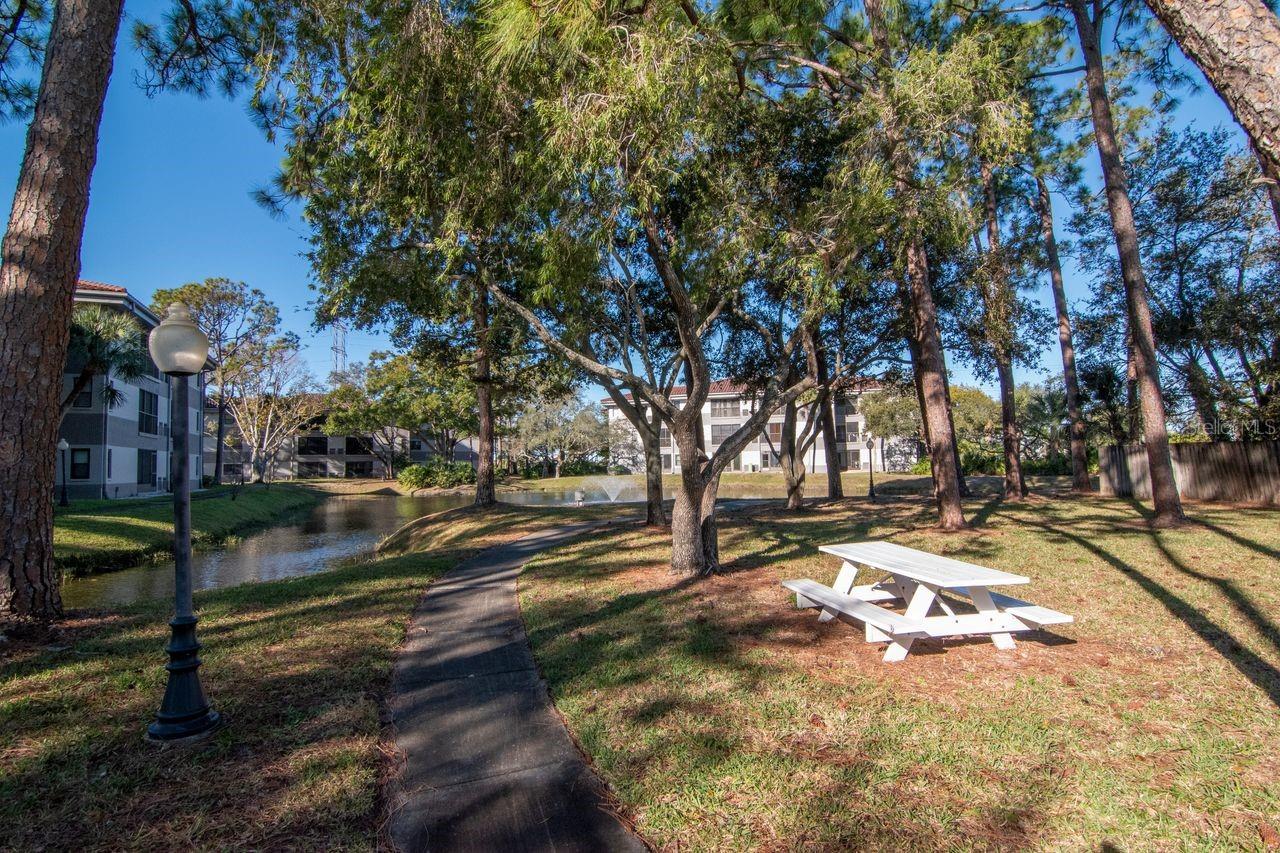
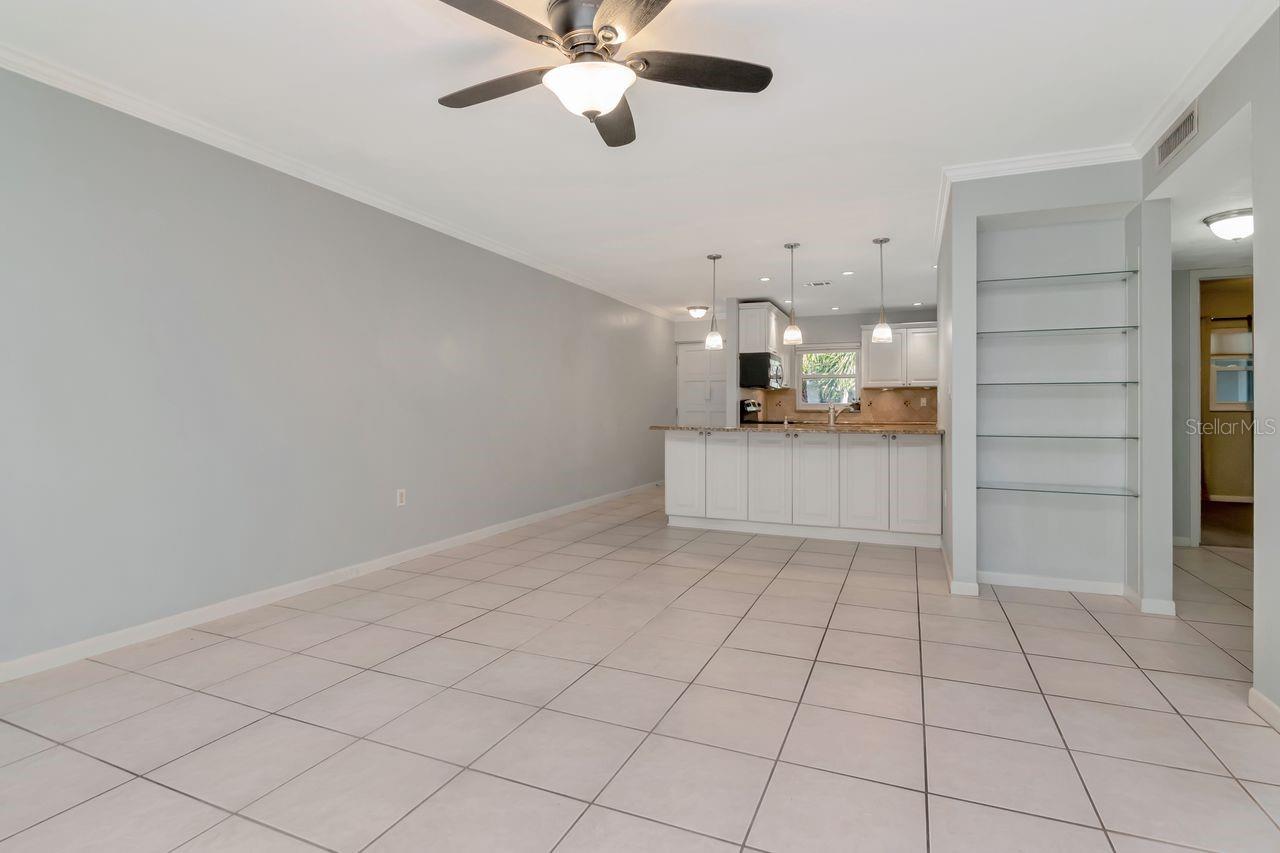
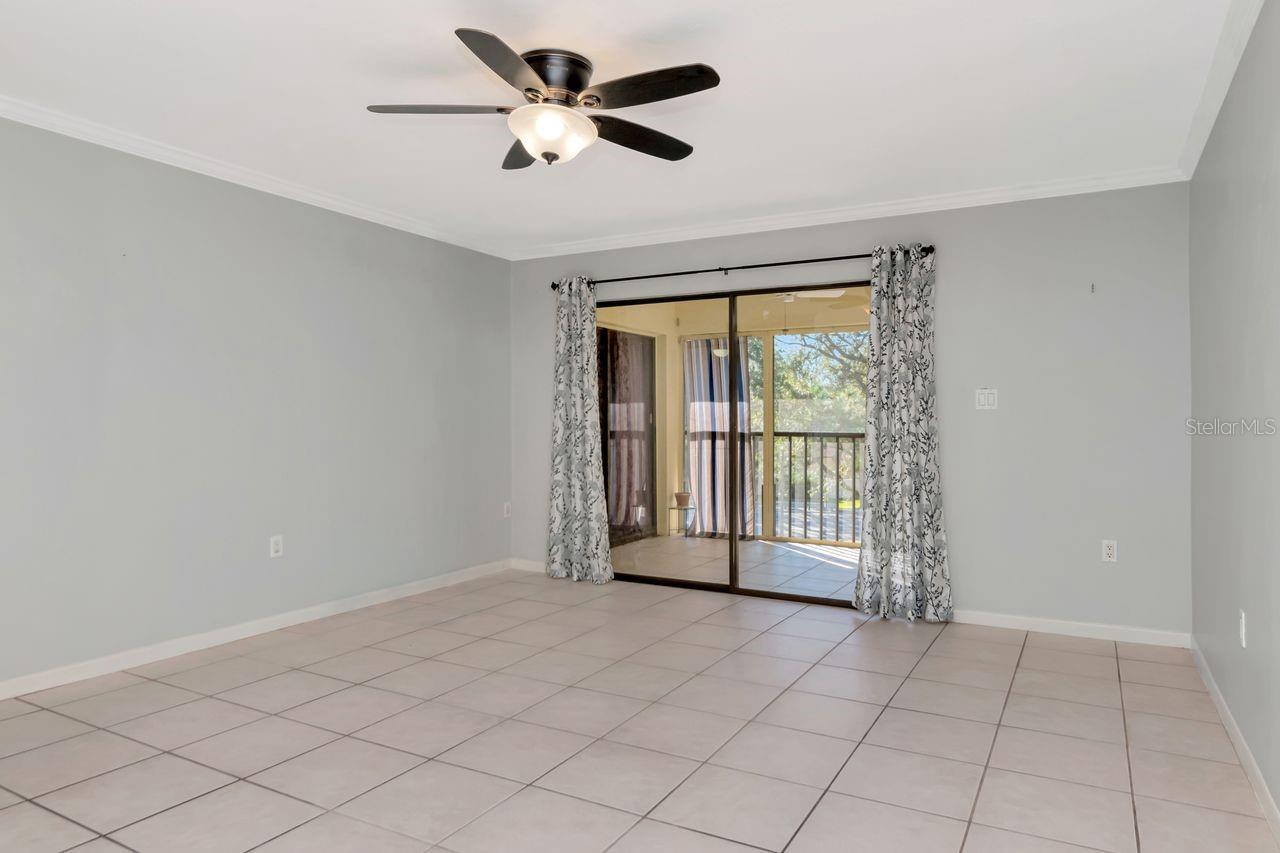
Virtually Staged. PRICE IMPROVEMENT! Close to Countryside Mall with a conveniently located bus stop at the entrance of the community. Top-floor condominium in the desirable Countryside community. Two bedrooms and two full bathrooms, in an open-concept floor plan. Primary bedroom has an en-suite bathroom and direct access to the screened balcony. A generously sized sceond bedroom is conveniently located near the additional full bathroom. The modern kitchen has granite countertops, newer stainless steel appliances, and ample cabinetry for storage. 2025 washer and dryer, which convey with the sale. The open layout includes the living and dining areas. The screened-in balcony is an ideal setting for morning coffee or relaxation while overlooking the carefully maintained grounds. Residents enjoy access to the community pool and clubhouse. The windows are updated throughout the home. Conveniently located near Clearwater Beach, as well as a wide array of restaurants, shopping, medical facilities, airports and entertainSment options, this elevator-accessible condominium combines location, comfort and value. Schedule your private showing today!
Additional Information
- City
- Clearwater
- Region
- Clearwater
- Zip
- 33761
- Mo Subdivision
- Rustlewood
- Neighborhood
- Rustlewood
- Subdivision
- Rustlewood At Countryside Condo
- Area
- 1110
- Community Extras
- Buyer Approval Required, Community Mailbox, Pool, Sidewalks, No Deed Restriction
- Property Description
- One Story
- Exterior Construction
- Block
- Elementary School
- Leila G Davis Elementary-Pn
- Middle School
- Safety Harbor Middle-Pn
- High School
- Countryside High-PN
- Pool Type
- Community
- Pets Allowed
- Yes
- Property Style
- Condo
- Special Sale Provision
- None
- Minimum Lease
- 1-2 Years
- Interior Features
- Ceiling Fans(s), Open Floorplan, Stone Counters
- Interior Layout
- Ceiling Fans(s), Open Floorplan, Stone Counters
- Community Features
- Buyer Approval Required, Community Mailbox, Pool, Sidewalks
- Flood Zone
- X
- Financing Available
- Cash, Conventional
- Condo Fee
- $696
- Heated Square Feet
- 1110
- Acres
- 11
- Stories
- 3
- Exterior Features
- Balcony, Sidewalk
- Community Pool
- Yes
- Floor Covering
- Carpet, Ceramic Tile, Tile
- HOA Fee Required
- Yes
- HOA Comm/Assn
- Required
- Floor Number
- 3
- Monthly Condo Fee
- 696
- Pp Sqft
- 152.25
- Levels
- One
- Occupant Type
- Vacant
- Subtype
- Condo
- Roof
- Tile
- Property Subtype
- Residential
- Pool
- Yes
- DPRYN
- Yes
- Sewer
- Public Sewer
- Water Source
- Public
- Furnished
- Unfurnished
Listing courtesy of COLDWELL BANKER REALTY. 727-381-2345
Mortgage Calculator
StellarMLS is the source of this information via Internet Data Exchange Program. All listing information is deemed reliable but not guaranteed and should be independently verified through personal inspection by appropriate professionals. Listings displayed on this website may be subject to prior sale or removal from sale. Availability of any listing should always be independently verified. Listing information is provided for consumer personal, non-commercial use, solely to identify potential properties for potential purchase. All other use is strictly prohibited and may violate relevant federal and state law. Data last updated on