4216 W Euclid Avenue, Tampa, FL 33629
- $399,000
- 3
- BD
- 1
- BA
- 1,252
- SqFt






- List Price
- $399,000
- Price Change
- ▼ $21,000 1785539078
- Days on Market
- 230
- MLS#
- TB8468916
- Bedrooms
- 3
- Full Bathrooms
- 1
- Sq. Ft
- 1,252
- Lot Size
- 8,910
- Subtype
- Single Family
- County
- Hillsborough
- Community
- Street Lights, No Deed Restriction
- Subdivision
- Bel Mar Unit 4
- Year Built
- 1953
Property Description
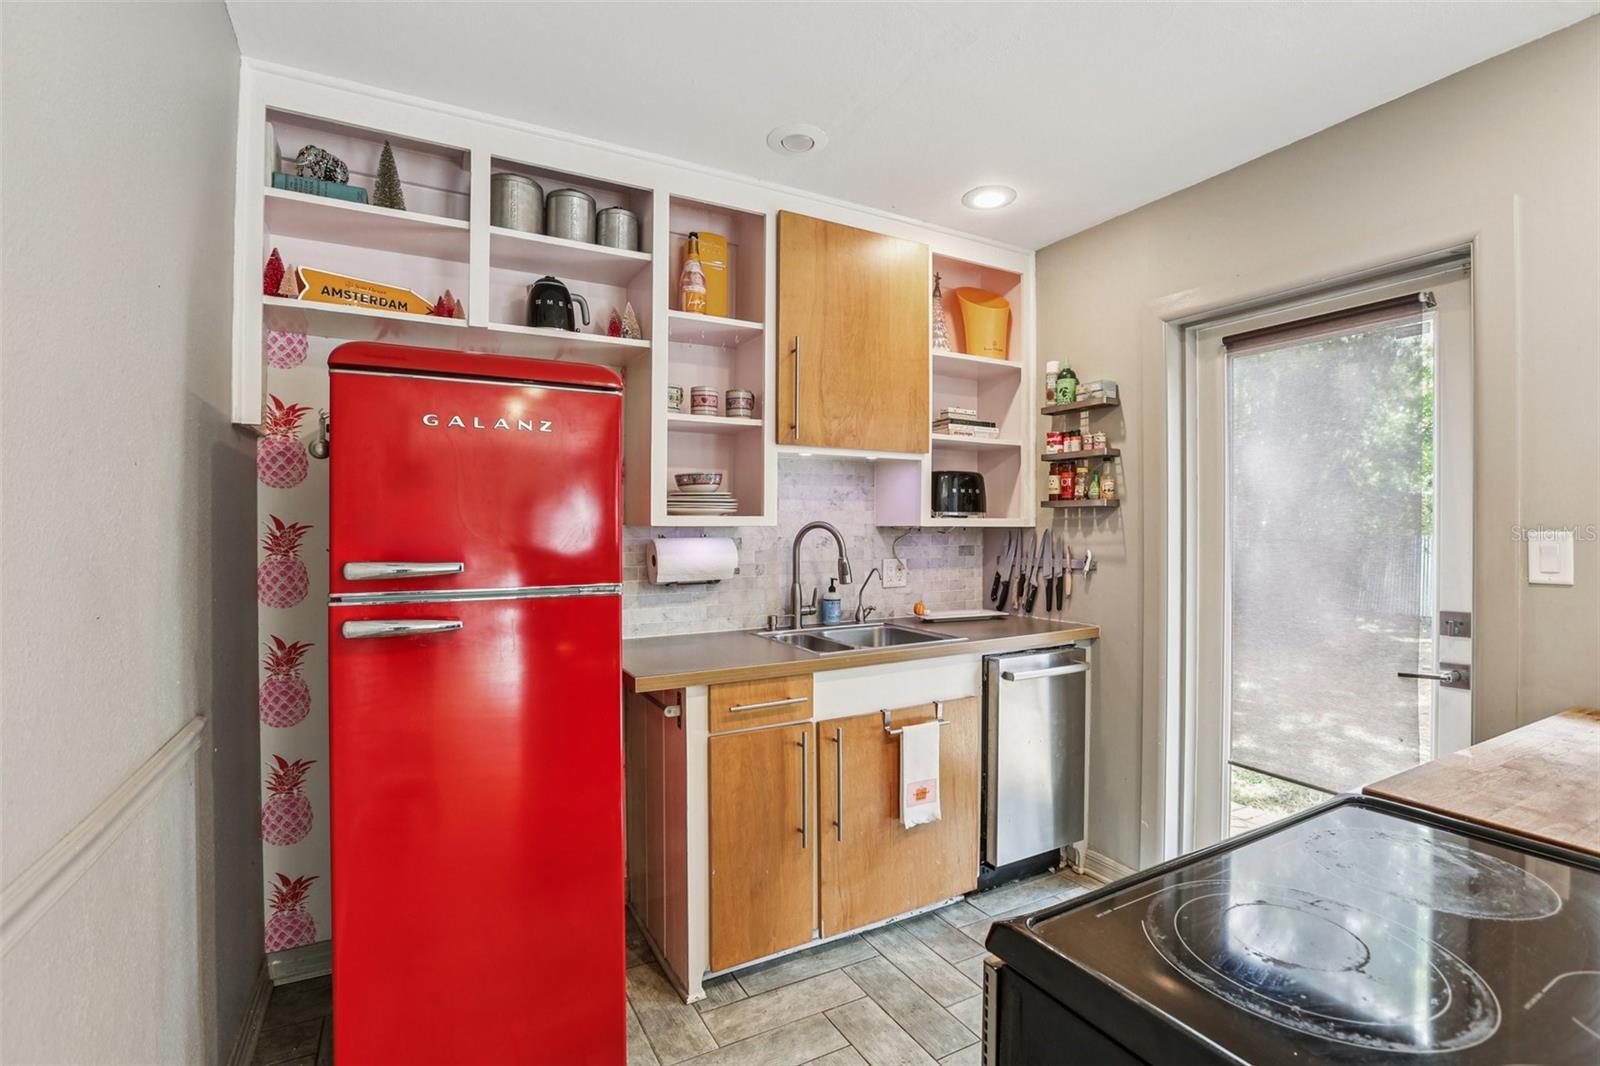
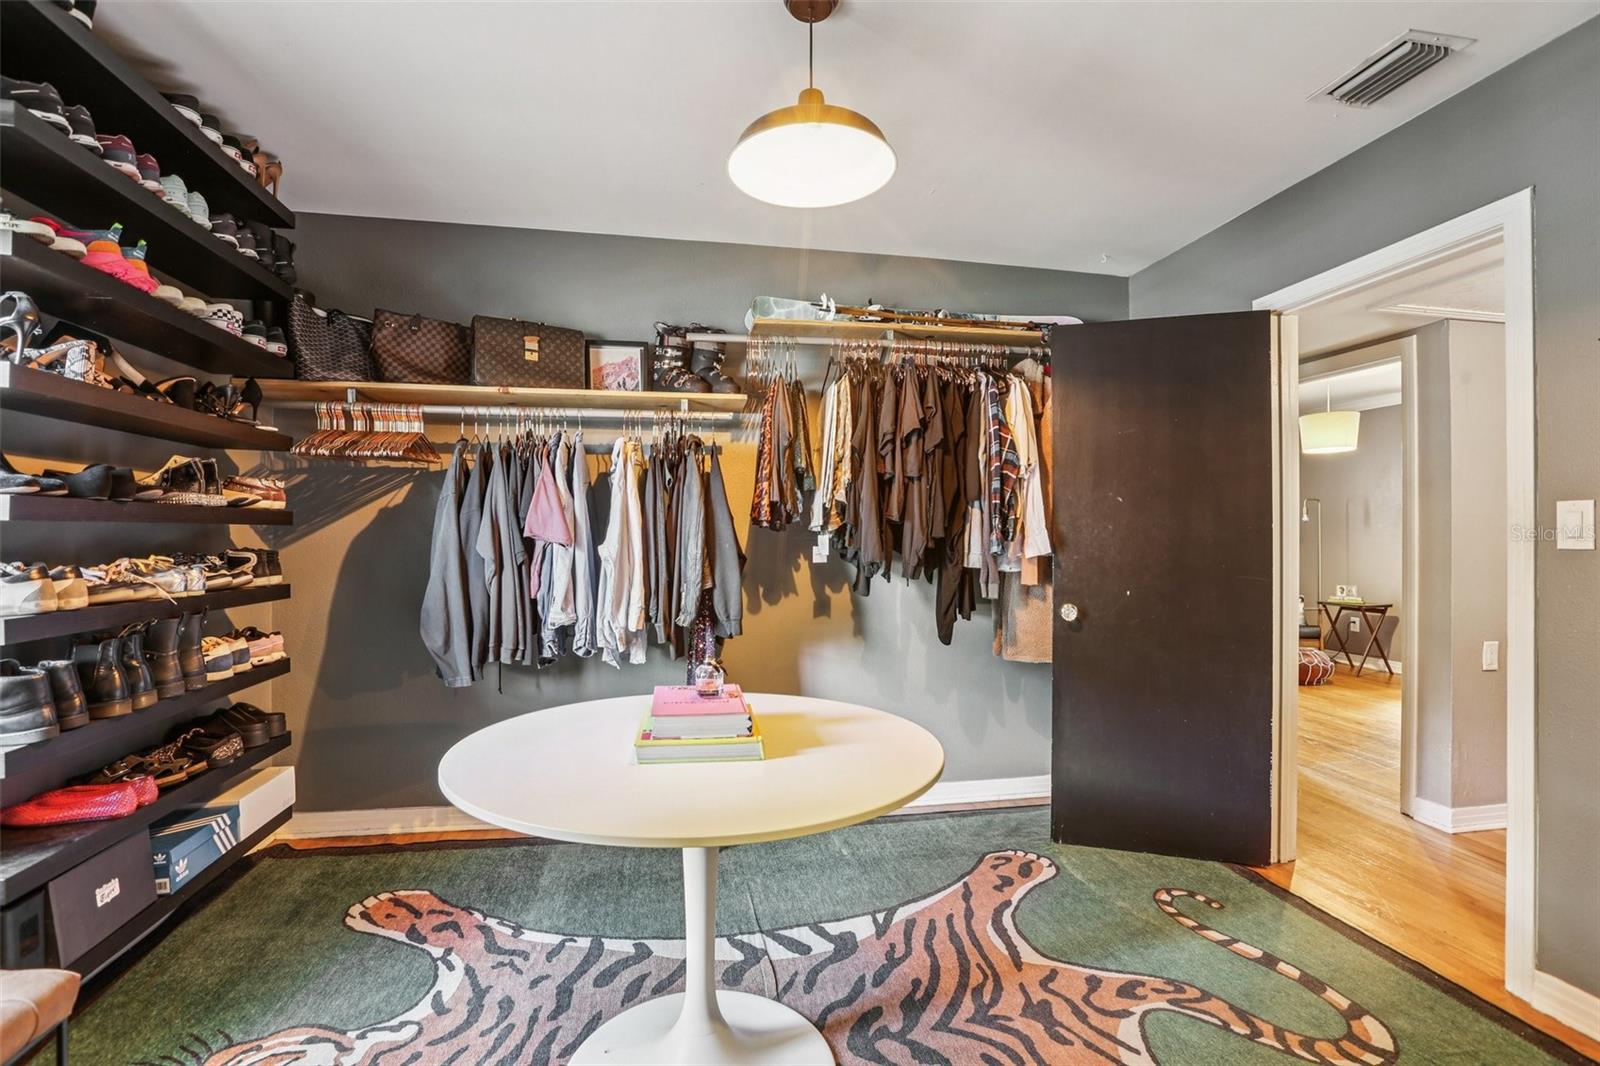
**MAJOR PRICE IMPROVEMENT** Welcome to your new favorite place in South Tampa! Nestled on a spacious lot in a quiet and welcoming neighborhood, this charming mid-century modern single-family home offers 3 bedrooms and 1 bath across 1,252 sq ft of thoughtfully arranged living space. Step inside and you’ll immediately feel that warm, natural glow thanks to real wood floors throughout the main rooms and tile underfoot in the kitchen and bath. The kitchen feels inviting and modern—with open shelving, butcher-block and laminate countertops, sleek appliances, and a convenient serve-through for easy entertaining. Outside, the solid block construction ensures peace of mind, and the fully fenced yard becomes your private garden oasis: lush trees and bamboo frame multiple relaxing lounge spots to delight in, and lots of space for a barbecue or simply unwinding under the Florida sky. A large carpenter shed with electric hookup gives a handy homeowner the ability to work on home projects or crafts if desired. Parking is ample, and you’re just .2 miles from the Kenneth Adum K-8 Magnet School and the public library—such a great, practical location! Moments from shops, restaurants, parks and entertainment, this home blends the ease of location with the character and serenity you’ll adore. Come see how it just might check all the boxes for your next chapter.
Additional Information
- City
- Tampa
- Region
- Tampa / Palma Ceia
- Zip
- 33629
- Mo Subdivision
- Southwest Tampa, Fairoaks Manhattan Manor
- Neighborhood
- Southwest Tampa, Fairoaks Manhattan Manor
- Subdivision
- Bel Mar Unit 4
- Area
- 1252
- Community Extras
- Street Lights, No Deed Restriction
- Property Description
- One Story
- Exterior Construction
- Block
- Elementary School
- Anderson-Hb
- Middle School
- Madison-Hb
- High School
- Robinson-HB
- Located Near
- Landscaped
- Architectural Style
- Bungalow
- Pool Type
- No Pool
- Property Style
- Single Family
- Total Acreage
- 0 to less than 1/4
- Special Sale Provision
- None
- Garage Description
- 2 Car Carport
- Minimum Lease
- 1 Month
- Interior Features
- Built-in Features, Ceiling Fans(s), Primary Bedroom Main Floor, Solid Surface Counters, Thermostat
- Interior Layout
- Built-in Features, Ceiling Fans(s), Primary Bedroom Main Floor, Solid Surface Counters, Thermostat
- Community Features
- Street Lights
- Flood Zone
- AE
- Flood Zone
- Yes
- Financing Available
- Cash, Conventional, FHA, VA Loan
- Heated Square Feet
- 1252
- Acres
- 0.20
- Stories
- 1
- Exterior Features
- Lighting, Private Mailbox, Sidewalk
- Fence Description
- Fenced
- Parking Description
- Covered, Driveway
- Floor Covering
- Tile, Wood
- Other Structures
- Shed(s)
- Pp Sqft
- 318.69
- Levels
- One
- Architectural Style
- Bungalow
- Occupant Type
- Owner
- Subtype
- Single Family
- Roof
- Shingle
- Property Subtype
- Residential
- DPRYN
- Yes
- View
- Trees/Woods
- Sewer
- Public Sewer
- Water Source
- Public
- Furnished
- Negotiable
Listing courtesy of THE AGENCY FL. 407-335-4119
Mortgage Calculator
StellarMLS is the source of this information via Internet Data Exchange Program. All listing information is deemed reliable but not guaranteed and should be independently verified through personal inspection by appropriate professionals. Listings displayed on this website may be subject to prior sale or removal from sale. Availability of any listing should always be independently verified. Listing information is provided for consumer personal, non-commercial use, solely to identify potential properties for potential purchase. All other use is strictly prohibited and may violate relevant federal and state law. Data last updated on