2333 Feather Sound Drive Unit B211, Clearwater, FL 33762
- $169,900
- 1
- BD
- 2
- BA
- 760
- SqFt






- List Price
- $169,900
- Price Change
- ▼ $10,100 1773345773
- Year Built
- 1988
- Beds
- 1
- County
- Pinellas
- Subdivision
- Crystal Bay Condo
Property Description
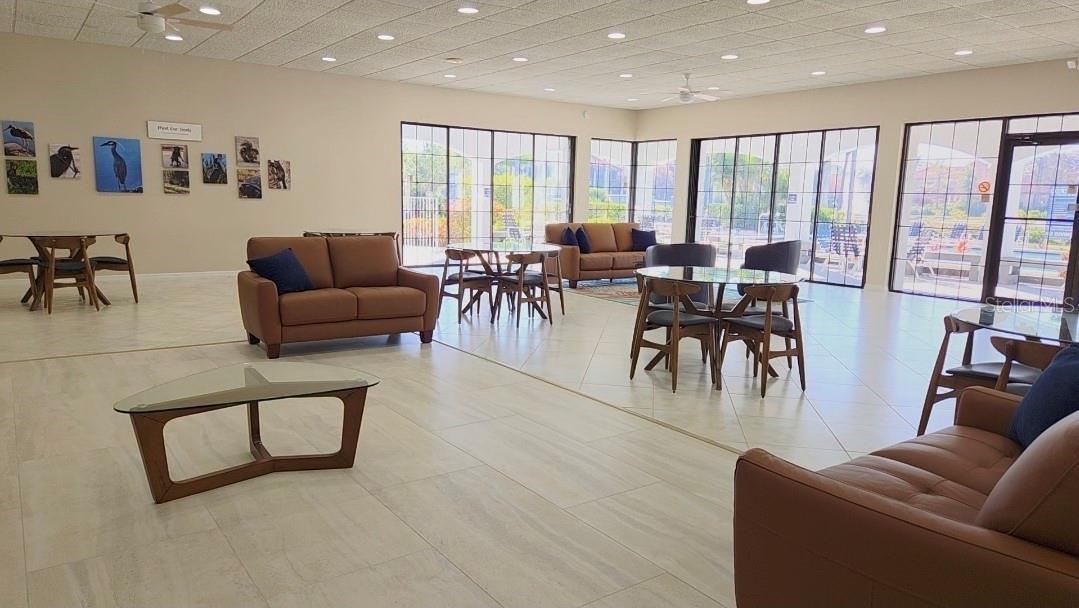
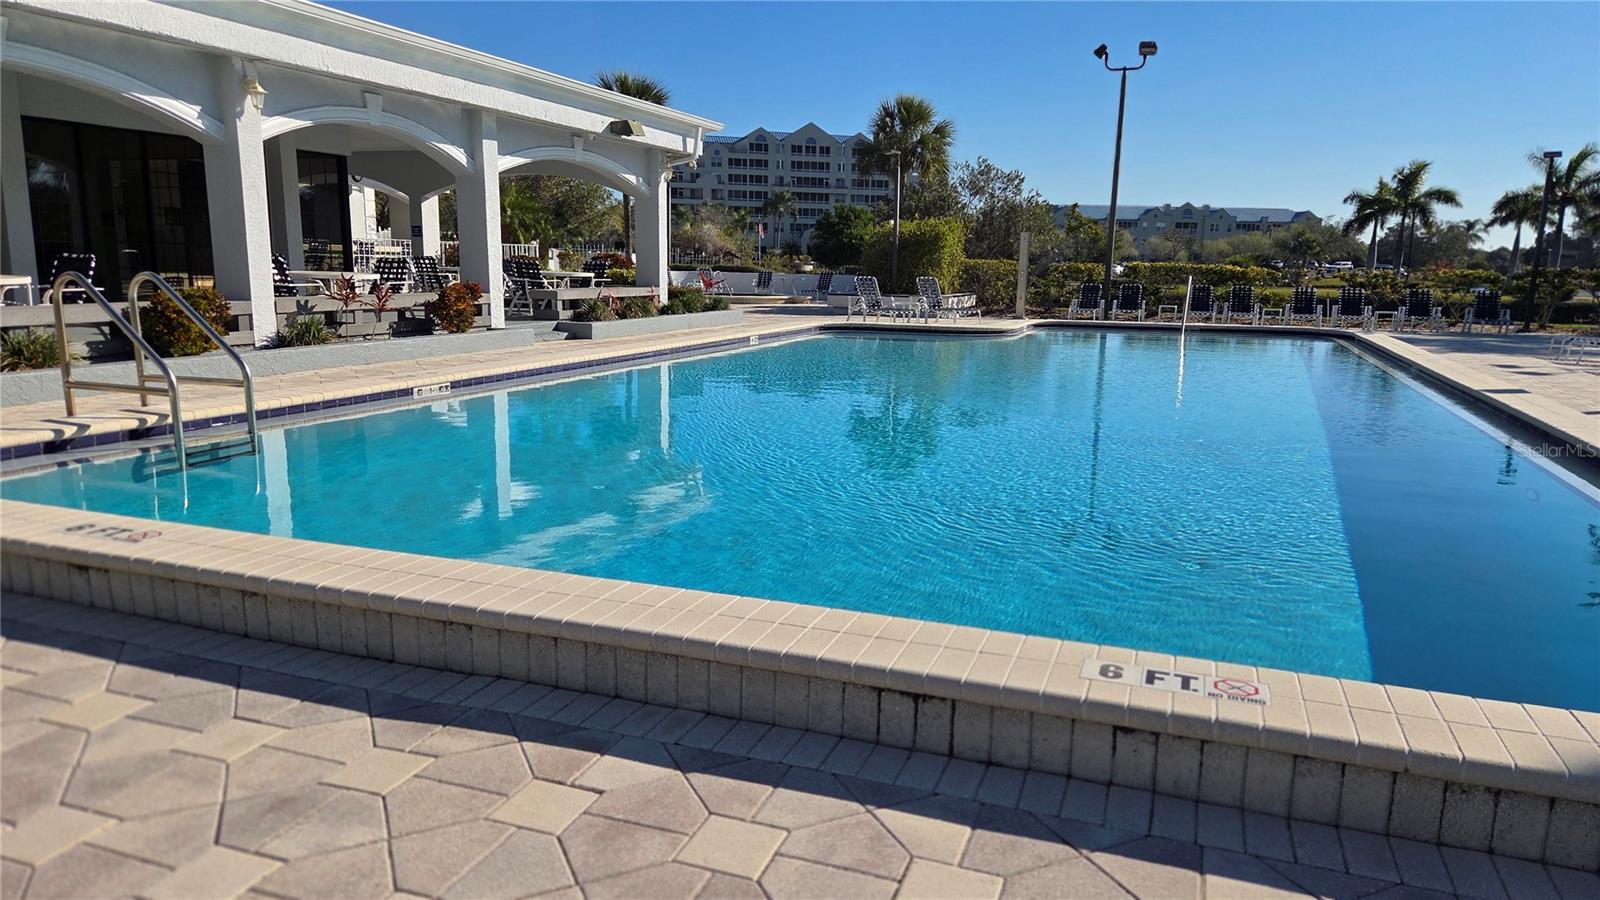
PRICE REDUCTION! DON'T MISS THIS SPACIOUS END UNIT Condo FULL OF UPGRADES in the sought-after Crystal Bay community of Feather Sound. Designed for comfort and convenience, this residence features one bedroom and one and a half baths, tastefully updated kitchen with newer cabinets and countertops and an abundance of storage. Both bathrooms have updated vanities, the main bath has newer tile around the tub and commode. Additional updates include Roof (2025), HVAC system (2024), Electric panel with surge protector (2025), Hot water heater (2022), Sliding glass door roller for ease of movement (2025) , freshly painted porch and building exterior (2025). As an added aesthetic addition the parking lot resurfacing project is set for this year! All of these updates add peace of mind and value to this already beautiful and AFFORDABLE property. Crystal Bay has impressive amenities such as a resort-style swimming pool and spa, outdoor grilling area, and a newly renovated fitness center and clubhouse. The HOA fee includes premium Spectrum high-speed internet and cable, and all buildings and amenities are secured with coded or key-fob access. Located alongside the Feather Sound Golf Course, the community offers scenic views, walking sidewalks, and covered picnic areas, creating a calm, park-like atmosphere. Easy access to Downtown St. Petersburg and Tampa, Top Golf, Publix and Carillon Parkway, this condo blends serenity with convenience—ideal as a primary residence or a seasonal getaway. Secure your showing today!
Additional Information
- City
- Clearwater
- Region
- Clearwater
- Zip
- 33762
- Mo Subdivision
- Crystal Bay
- Neighborhood
- Crystal Bay
- Subdivision
- Crystal Bay Condo
- Area
- 760
- Community Extras
- Association Recreation - Owned, Clubhouse, Community Mailbox, Deed Restrictions, Dog Park, Fitness Center, Golf, Handicap Modified, Irrigation-Reclaimed Water, Playground, Pool, Golf Community
- Property Description
- One Story
- Exterior Construction
- Concrete
- Elementary School
- High Point Elementary-Pn
- Middle School
- Fitzgerald Middle-Pn
- High School
- Pinellas Park High-PN
- Located Near
- City Limits, Near Golf Course, Near Public Transit, Paved
- Pool Type
- Community
- Pets Allowed
- Yes
- Property Style
- Condo
- Special Sale Provision
- None
- Property Condition
- Completed
- Additional Rooms
- Storage Rooms
- Minimum Lease
- 6 Months
- Interior Features
- Ceiling Fans(s), Living Room/Dining Room Combo, Primary Bedroom Main Floor, Solid Surface Counters, Solid Wood Cabinets, Thermostat, Walk-In Closet(s), Window Treatments
- Interior Layout
- Ceiling Fans(s), Living Room/Dining Room Combo, Primary Bedroom Main Floor, Solid Surface Counters, Solid Wood Cabinets, Thermostat, Walk-In Closet(s), Window Treatments
- Community Features
- Association Recreation - Owned, Clubhouse, Community Mailbox, Deed Restrictions, Dog Park, Fitness Center, Golf, Handicap Modified, Irrigation-Reclaimed Water, Playground, Pool
- Flood Zone
- AE
- Flood Zone
- Yes
- Deed Restriction
- Yes
- Pet Size
- Small (16-35 Lbs.)
- Financing Available
- Cash, Conventional, FHA, VA Loan
- Condo Fee
- $686
- Heated Square Feet
- 760
- Stories
- 7
- Exterior Features
- Balcony, Outdoor Grill, Sliding Doors, Storage
- Community Pool
- Yes
- Floor Covering
- Luxury Vinyl, Tile
- Other Structures
- Storage
- HOA Fee Required
- Yes
- HOA Comm/Assn
- Required
- Floor Number
- 2
- Monthly Condo Fee
- 686
- Pp Sqft
- 223.55
- Levels
- One
- Occupant Type
- Owner
- Subtype
- Condo
- Roof
- Built-Up, Metal
- Property Subtype
- Residential
- Pool
- Yes
- DPRYN
- Yes
- Sewer
- Public Sewer
- Water Source
- Public
- Amenities
- Clubhouse, Elevator(s), Fitness Center, Golf Course, Handicap Modified, Park, Playground, Pool, Recreation Facilities, Sauna, Spa/Hot Tub, Storage
- Furnished
- Negotiable
Listing courtesy of CHARLES RUTENBERG REALTY INC. 866-580-6402
Mortgage Calculator
StellarMLS is the source of this information via Internet Data Exchange Program. All listing information is deemed reliable but not guaranteed and should be independently verified through personal inspection by appropriate professionals. Listings displayed on this website may be subject to prior sale or removal from sale. Availability of any listing should always be independently verified. Listing information is provided for consumer personal, non-commercial use, solely to identify potential properties for potential purchase. All other use is strictly prohibited and may violate relevant federal and state law. Data last updated on