1343 4th Street Unit 102, Sarasota, FL 34236
- $1,350,000
- 3
- BD
- 2
- BA
- 1,468
- SqFt











- List Price
- $1,350,000
- Year Built
- 2025
- Beds
- 3
- County
- Sarasota
- Subdivision
- Vista Urbana
Property Description
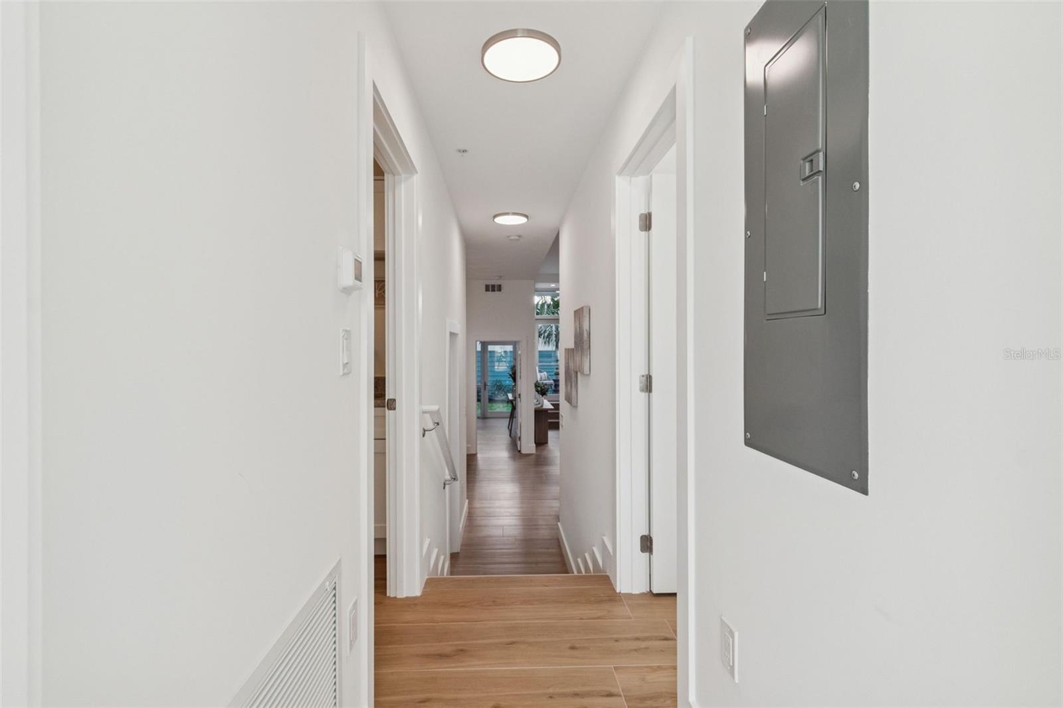
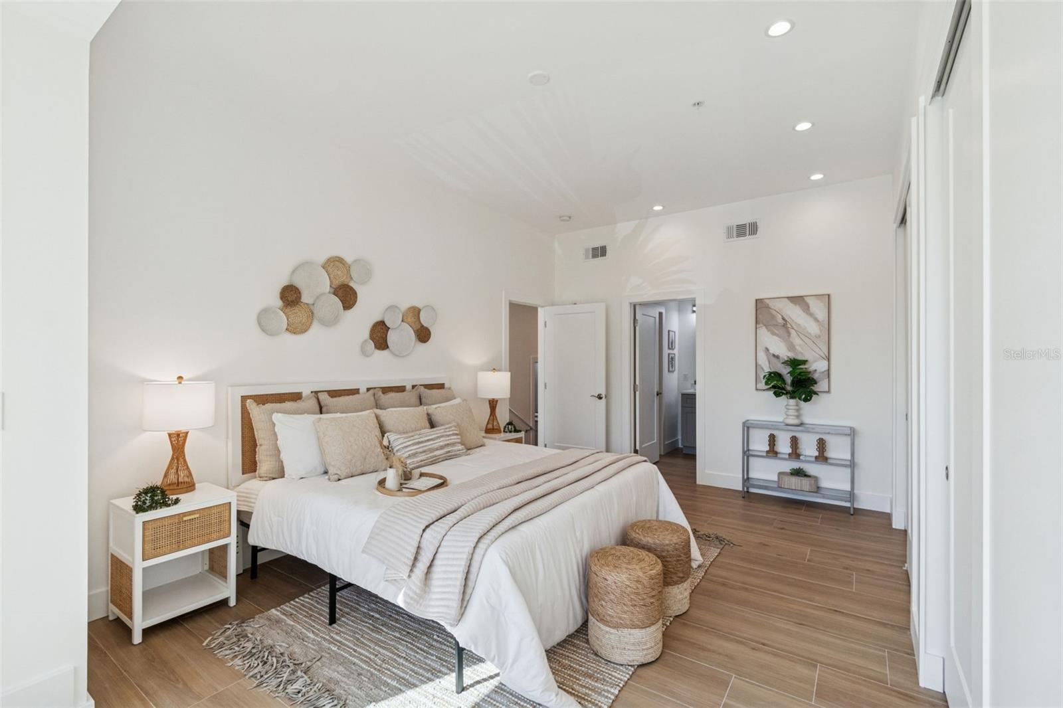
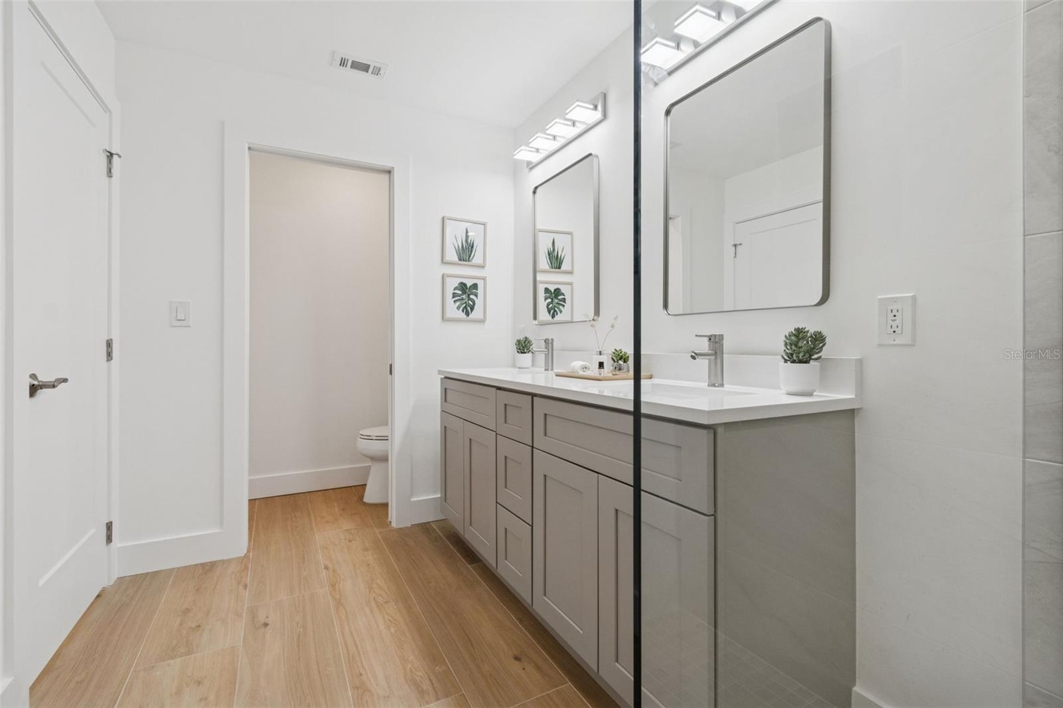
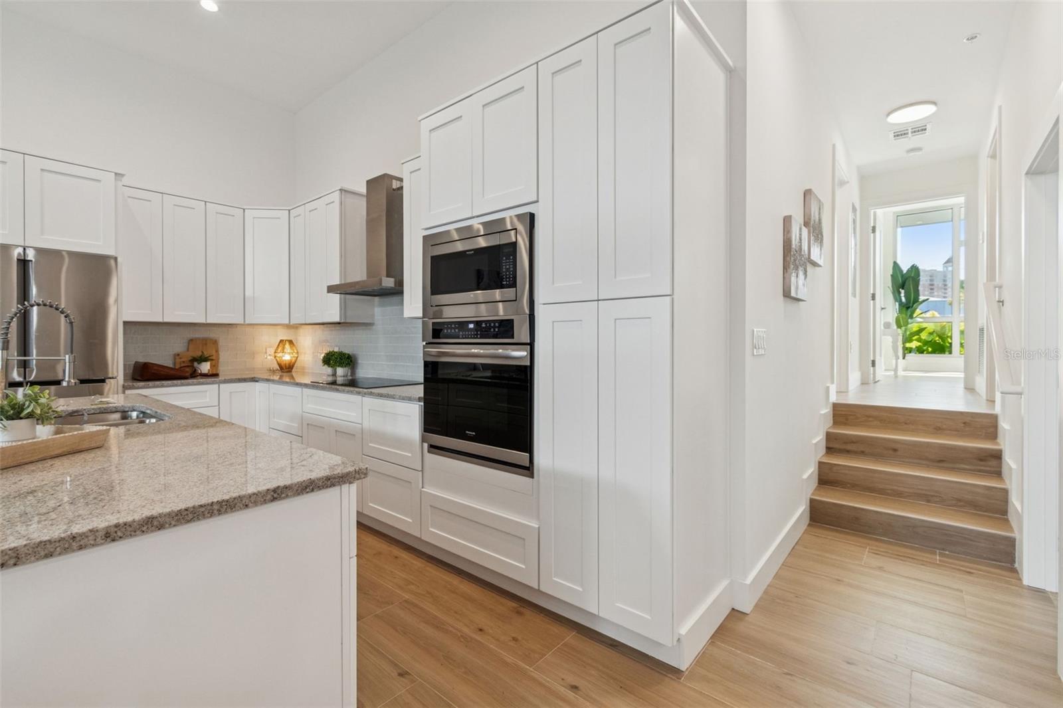
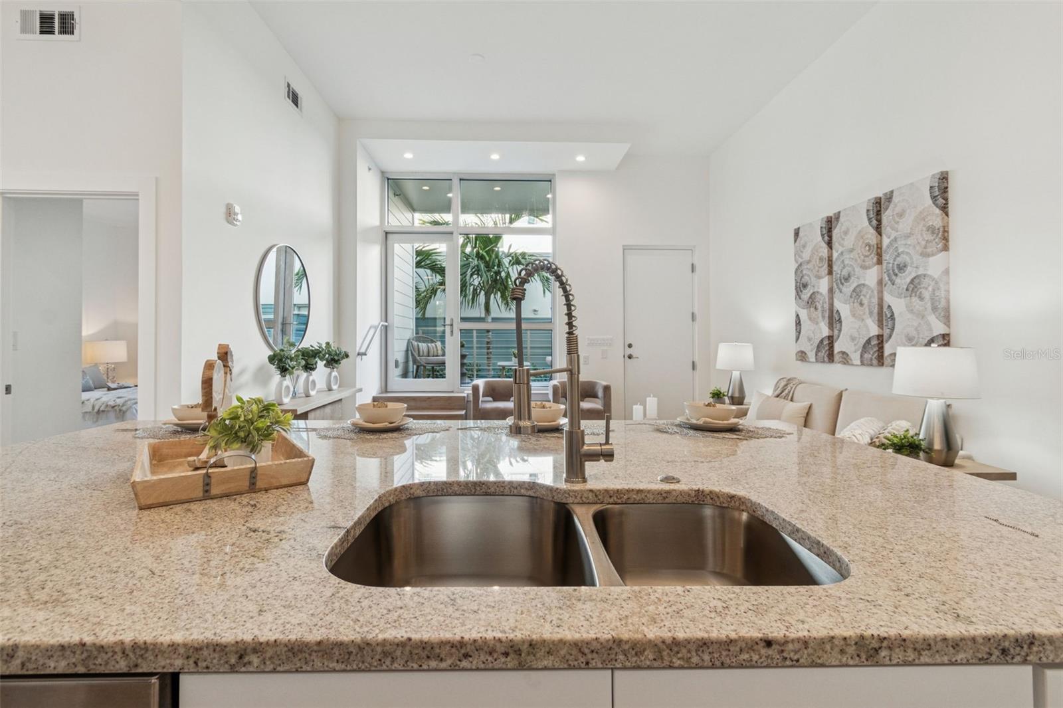
Live grounded. Create freely. Canvas RADD introduces a single-level, 3-bedroom, 3-bath live/work residence set at street level in Sarasota’s Rosemary Arts and Design District, designed for flexibility, presence, and creative flow in one of the city’s most dynamic neighborhoods. The layout unfolds across one generous level with high ceilings and expansive windows that bring in natural light and neighborhood energy, supporting a live/work configuration ideal for studios, offices, client-facing spaces, or simply room to spread out. A private landscaped yard and courtyard extend the home outdoors, offering a rare urban luxury for morning routines, informal meetings, pets, and evenings under the lights while remaining connected to the city. The architecture is sharp and purposeful, defined by clean lines, modern materials, and interiors that feel collected rather than conventional, complemented by the convenience of a private garage and effortless ground-floor access. Residents also enjoy access to curated shared amenities including a fitness studio for daily resets and a conference room for focused work, collaboration, or creative sessions without leaving the block. From the front door, Sarasota opens up quickly with walkable access to neighborhood favorites like Project Coffee, Shack Yoga, the Sarasota Farmers Market, and local dining and shopping throughout the Rosemary District, along with seamless access to the arts and culture of Downtown Sarasota including live performances, concerts, galleries, and theaters, plus easy drives to St. Armands Circle and nearby Gulf beaches.
Additional Information
- City
- Sarasota
- Region
- Sarasota
- Zip
- 34236
- Mo Subdivision
- Rosemary District
- Neighborhood
- Rosemary District
- Subdivision
- Vista Urbana
- Area
- 1468
- Community Extras
- Association Recreation - Owned, Deed Restrictions, Fitness Center, Sidewalks, Security
- Garage Spaces
- 1
- Property Description
- One Story
- Exterior Construction
- Block, Concrete, Stucco
- Elementary School
- Alta Vista Elementary
- Middle School
- Sarasota Middle
- High School
- Sarasota High
- Located Near
- Historic District, City Limits, Near Public Transit, Sidewalk, Paved
- Architectural Style
- Contemporary, Courtyard, Custom, Patio Home
- Pool Type
- No Pool
- Pets Allowed
- Yes
- Property Style
- Condo
- Total Acreage
- 0 to less than 1/4
- Special Sale Provision
- None
- Garage Description
- 1 Car Garage
- Property Condition
- Completed
- Additional Rooms
- Den/Library/Office, Formal Dining Room Separate, Inside Utility, Storage Rooms
- Minimum Lease
- 1 Month
- Interior Features
- Built-in Features, Cathedral Ceiling(s), Eat-in Kitchen, High Ceilings, Kitchen/Family Room Combo, Open Floorplan, Primary Bedroom Main Floor, Solid Surface Counters, Solid Wood Cabinets, Split Bedroom, Stone Counters, Vaulted Ceiling(s), Window Treatments
- Interior Layout
- Built-in Features, Cathedral Ceiling(s), Eat-in Kitchen, High Ceilings, Kitchen/Family Room Combo, Open Floorplan, Primary Bedroom Main Floor, Solid Surface Counters, Solid Wood Cabinets, Split Bedroom, Stone Counters, Vaulted Ceiling(s), Window Treatments
- Community Features
- Association Recreation - Owned, Deed Restrictions, Fitness Center, Sidewalks
- Flood Zone
- X
- Deed Restriction
- Yes
- New Construction
- Yes
- Complex Name
- Vista Urbana
- Financing Available
- Cash, Conventional
- Heated Square Feet
- 1468
- Acres
- 0.24
- Stories
- 4
- Exterior Features
- Balcony, French Doors, Lighting, Sidewalk, Storage
- Fence Description
- Fenced
- Parking Description
- Assigned, Covered, Garage Door Opener, Garage Faces Rear, Garage Faces Side, On Street
- Floor Covering
- Tile
- Other Structures
- Storage
- HOA Comm/Assn
- Required
- Floor Number
- 1
- Pp Sqft
- 919.62
- Levels
- One
- Architectural Style
- Contemporary, Courtyard, Custom, Patio Home
- Occupant Type
- Vacant
- Subtype
- Condo
- Roof
- Built-Up, Membrane
- Property Subtype
- Residential
- View
- City, Garden
- Sewer
- Public Sewer
- Water Source
- Public
- Amenities
- Elevator(s), Fitness Center, Gated, Other, Security, Wheelchair Access
- Furnished
- Unfurnished
- Green Energy Efficient
- Appliances, Thermostat
- Green Indoor Air Quality
- No/Low VOC Paint/Finish
- Green Water Conservation
- Drip Irrigation, Low-Flow Fixtures
Listing courtesy of SIGHT REAL ESTATE, LLC. 877-361-0878
Mortgage Calculator
StellarMLS is the source of this information via Internet Data Exchange Program. All listing information is deemed reliable but not guaranteed and should be independently verified through personal inspection by appropriate professionals. Listings displayed on this website may be subject to prior sale or removal from sale. Availability of any listing should always be independently verified. Listing information is provided for consumer personal, non-commercial use, solely to identify potential properties for potential purchase. All other use is strictly prohibited and may violate relevant federal and state law. Data last updated on