634 Edgewater Drive Unit 744, Dunedin, FL 34698
- $1,060,000
- 3
- BD
- 3
- BA
- 2,330
- SqFt








- List Price
- $1,060,000
- Price Change
- ▼ $30,000 1773098181
- Year Built
- 1974
- Beds
- 3
- County
- Pinellas
- Subdivision
- Edgewater Arms 4th Condo
Property Description
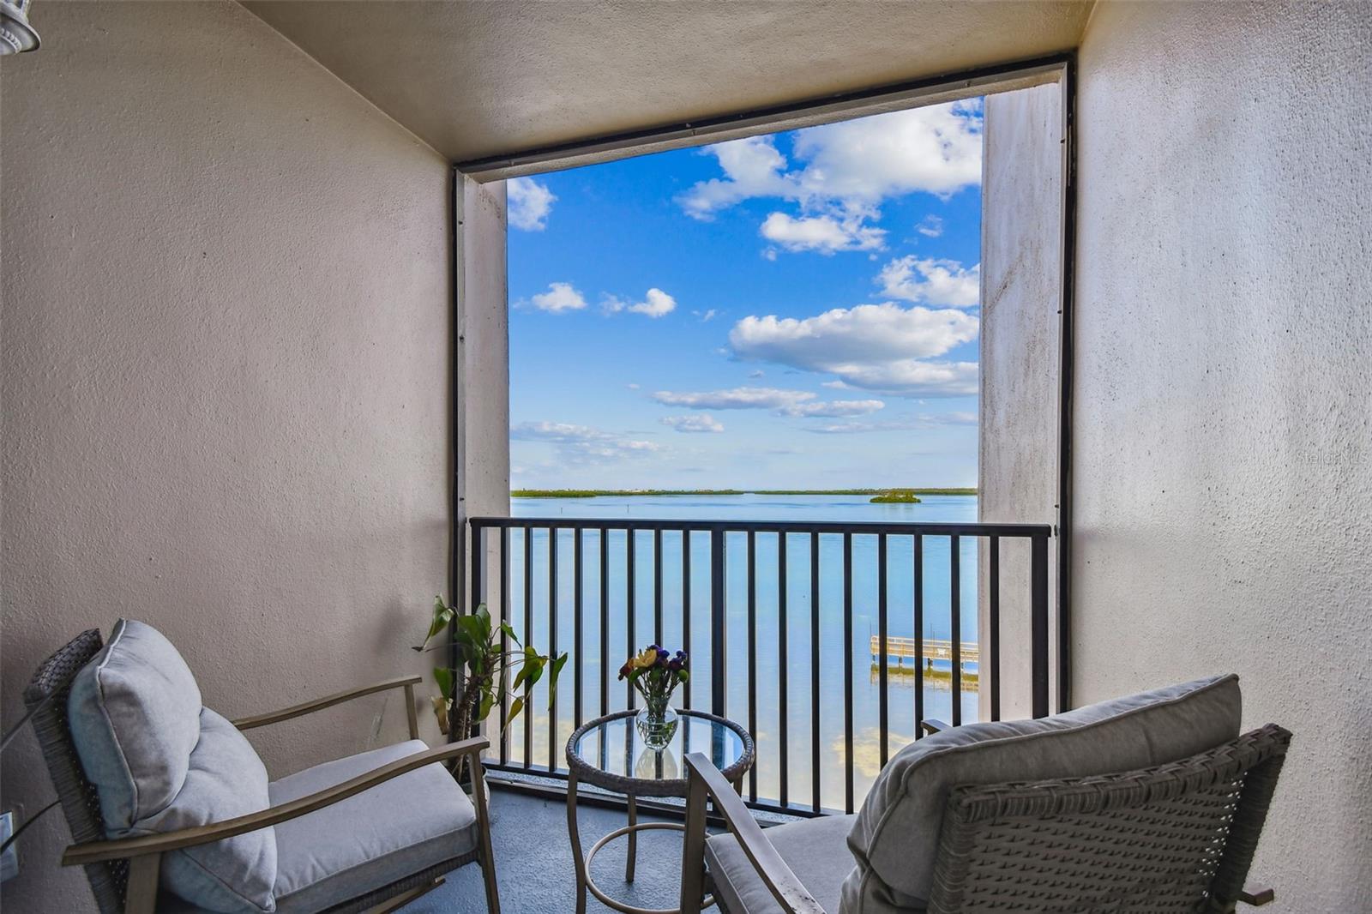
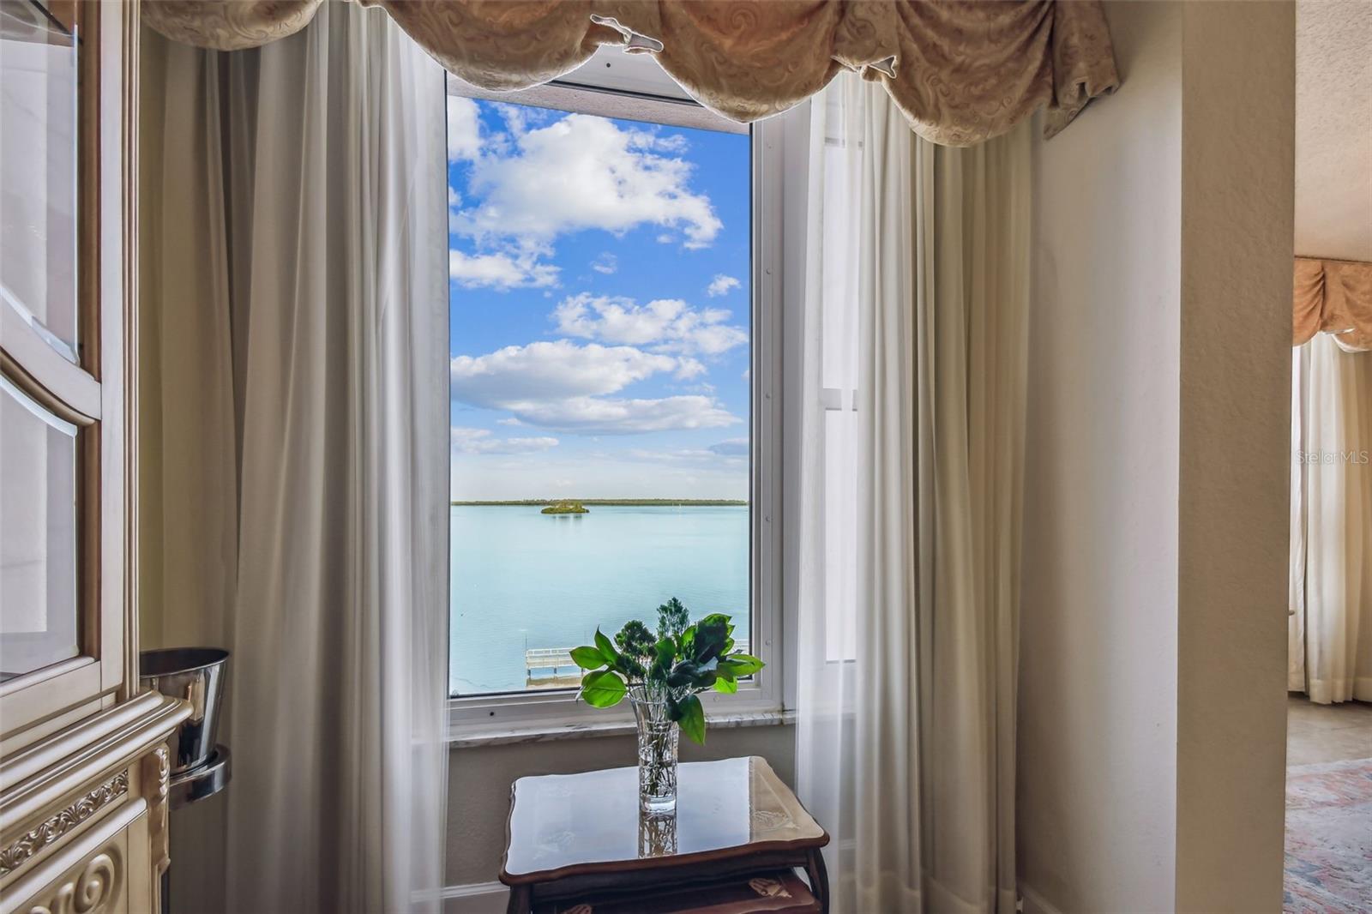
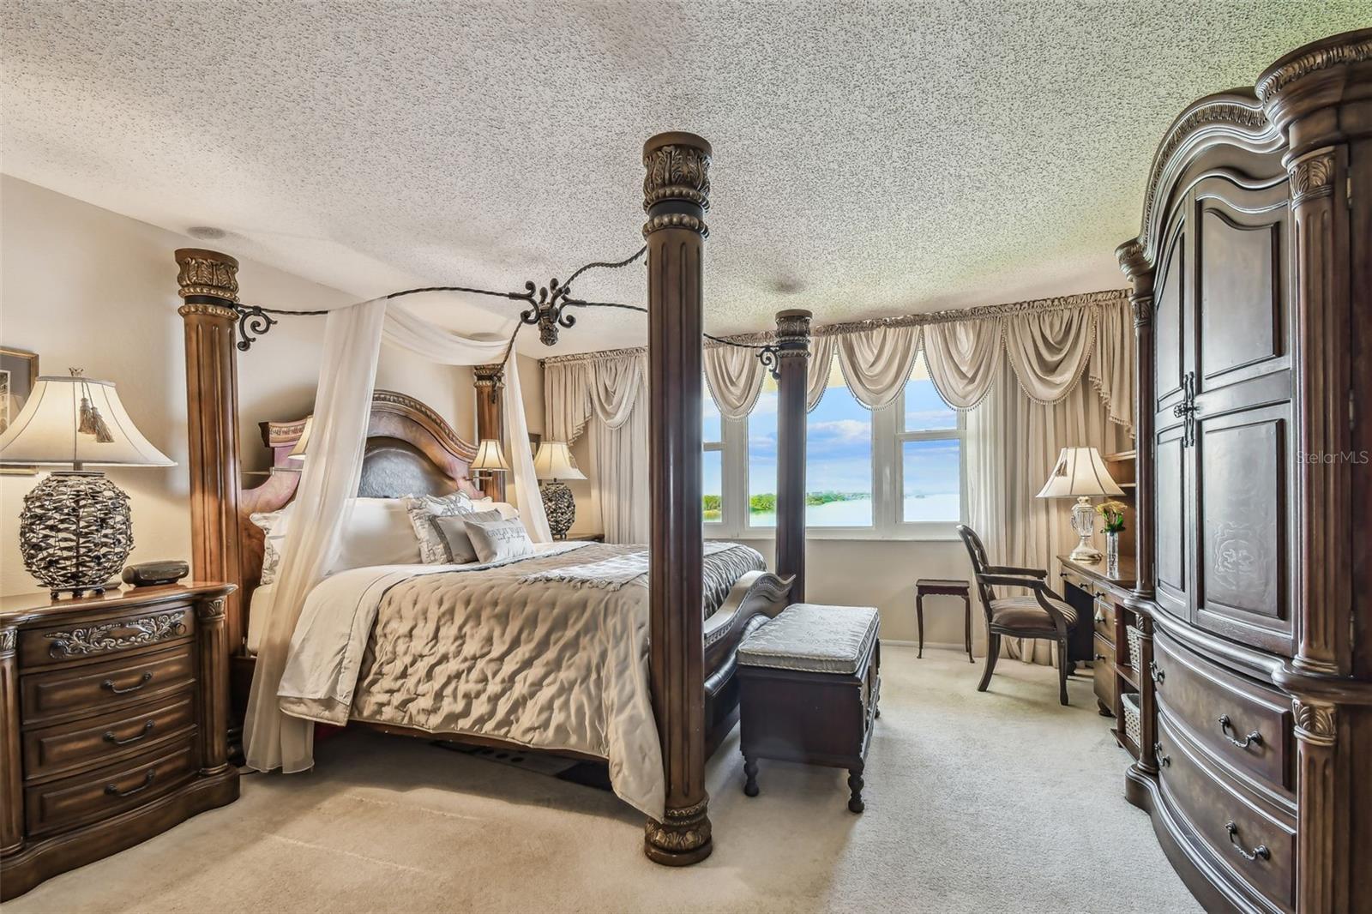
Welcome to your coastal sanctuary in the sought-after 55-plus community of Edgewater Arms, where breathtaking waterfront views meet modern luxury. This beautifully renovated condominium, completely updated in 2015, showcases a blend of style, comfort and durability, with impact windows throughout for peace of mind. Go inside to unobstructed vistas stretching to Caladesi Island and beyond. The expansive living room, featuring an electric fireplace and custom-built entertainment bar with wine cooler, is ideal for relaxing or entertaining. Glass sliders lead to your private balcony, where sea breezes and stunning sunsets become part of your everyday life. The kitchen flows seamlessly into the dining area and offers a large walk-in pantry for all your culinary needs. The primary suite is a retreat, with a spa-like bath, dual vanities and a spacious walk-in closet. Two additional bedrooms and a full guest bath provide comfort for family or friends, while the in-unit washer and dryer make everyday living easy. Edgewater Arms offers an array of amenities designed for leisure and connection, such as heated waterfront pool, kayak launch, shuffleboard courts, ping pong and billiards, and a tiki hut with a gas grill for social gatherings by the water. Enjoy sunsets from the serene waterfront park or visit downtown Dunedin, with its restaurants, cafes, breweries, live music, art festivals and more. Just minutes from Dunedin Marina, Honeymoon Island beaches and the Toronto Blue Jays spring training ballpark, this location combines an active lifestyle with peaceful coastal living.
Additional Information
- City
- Dunedin
- Region
- Dunedin
- Zip
- 34698
- Neighborhood
- Other
- Subdivision
- Edgewater Arms 4th Condo
- Area
- 2330
- Water Frontage
- Boatable Water
- Community Extras
- Association Recreation - Owned, Buyer Approval Required, Clubhouse, Community Mailbox, Deed Restrictions, Fitness Center, Irrigation-Reclaimed Water, No Truck/RV/Motorcycle Parking, Pool, Maintenance Free, Security
- Property Description
- One Story
- Exterior Construction
- Block, Stucco
- Elementary School
- San Jose Elementary-Pn
- Middle School
- Dunedin Highland Middle-Pn
- High School
- Dunedin High-PN
- Located Near
- Landscaped, Near Marina, Sidewalk
- Pool Type
- Community
- Housing for Older Persons
- Yes
- Water Extras
- Fishing Pier
- Water Access
- Intracoastal Waterway
- Water View
- Yes
- Water View
- Intracoastal Waterway
- Property Style
- Condo
- Total Acreage
- Non-Applicable
- Special Sale Provision
- None
- Garage Description
- 1 Car Carport
- Water Extras
- Yes
- Minimum Lease
- 1-2 Years
- Interior Features
- Built-in Features, Eat-in Kitchen, Elevator, Open Floorplan, Solid Wood Cabinets, Stone Counters, Thermostat, Window Treatments
- Interior Layout
- Built-in Features, Eat-in Kitchen, Elevator, Open Floorplan, Solid Wood Cabinets, Stone Counters, Thermostat, Window Treatments
- Community Features
- Association Recreation - Owned, Buyer Approval Required, Clubhouse, Community Mailbox, Deed Restrictions, Fitness Center, Irrigation-Reclaimed Water, No Truck/RV/Motorcycle Parking, Pool
- Flood Zone
- AE
- Flood Zone
- Yes
- Deed Restriction
- Yes
- Water Access
- Yes
- 55+ Housing
- Yes
- 55+ Only
- Yes
- Financing Available
- Cash, Conventional
- Condo Fee
- $1607
- Heated Square Feet
- 2330
- Stories
- 1
- Exterior Features
- Balcony, Lighting, Outdoor Grill, Sidewalk, Storage
- Community Pool
- Yes
- Fence Description
- Fenced
- Parking Description
- Assigned, Covered, Guest
- Floor Covering
- Carpet, Ceramic Tile, Luxury Vinyl
- Water Features
- Intracoastal Waterway, Fishing Pier
- Other Structures
- Cabana, Storage
- HOA Fee Required
- Yes
- Floor Number
- 7
- Monthly Condo Fee
- 1607
- Pp Sqft
- 454.94
- Levels
- One
- Occupant Type
- Owner
- Subtype
- Condo
- Roof
- Built-Up, Concrete
- Property Subtype
- Residential
- Pool
- Yes
- View
- Water
- Sewer
- Public Sewer
- Water Source
- Public
- Amenities
- Clubhouse, Elevator(s), Fitness Center, Lobby Key Required, Maintenance, Pool, Recreation Facilities, Security
- Furnished
- Unfurnished
Listing courtesy of PREMIER SOTHEBYS INTL REALTY. 727-898-6800
Mortgage Calculator
StellarMLS is the source of this information via Internet Data Exchange Program. All listing information is deemed reliable but not guaranteed and should be independently verified through personal inspection by appropriate professionals. Listings displayed on this website may be subject to prior sale or removal from sale. Availability of any listing should always be independently verified. Listing information is provided for consumer personal, non-commercial use, solely to identify potential properties for potential purchase. All other use is strictly prohibited and may violate relevant federal and state law. Data last updated on