11813 Stonewood Gate Drive, Riverview, FL 33579
- $444,900
- 4
- BD
- 3
- BA
- 2,686
- SqFt






- List Price
- $444,900
- Price Change
- ▼ $20,000 1783535947
- Days on Market
- 184
- MLS#
- TB8469841
- Bedrooms
- 4
- Full Bathrooms
- 3
- Sq. Ft
- 2,686
- Lot Size
- 8,250
- Subtype
- Single Family
- County
- Hillsborough
- Community
- Clubhouse, Fitness Center, Golf Carts OK, Golf, Park, Playground, Pool, Sidewalks, Tennis Court(s), Street Lights, No Deed Restriction, Golf Community
- Subdivision
- Summerfield Village 1 Tr 21
- Year Built
- 2005
Property Description
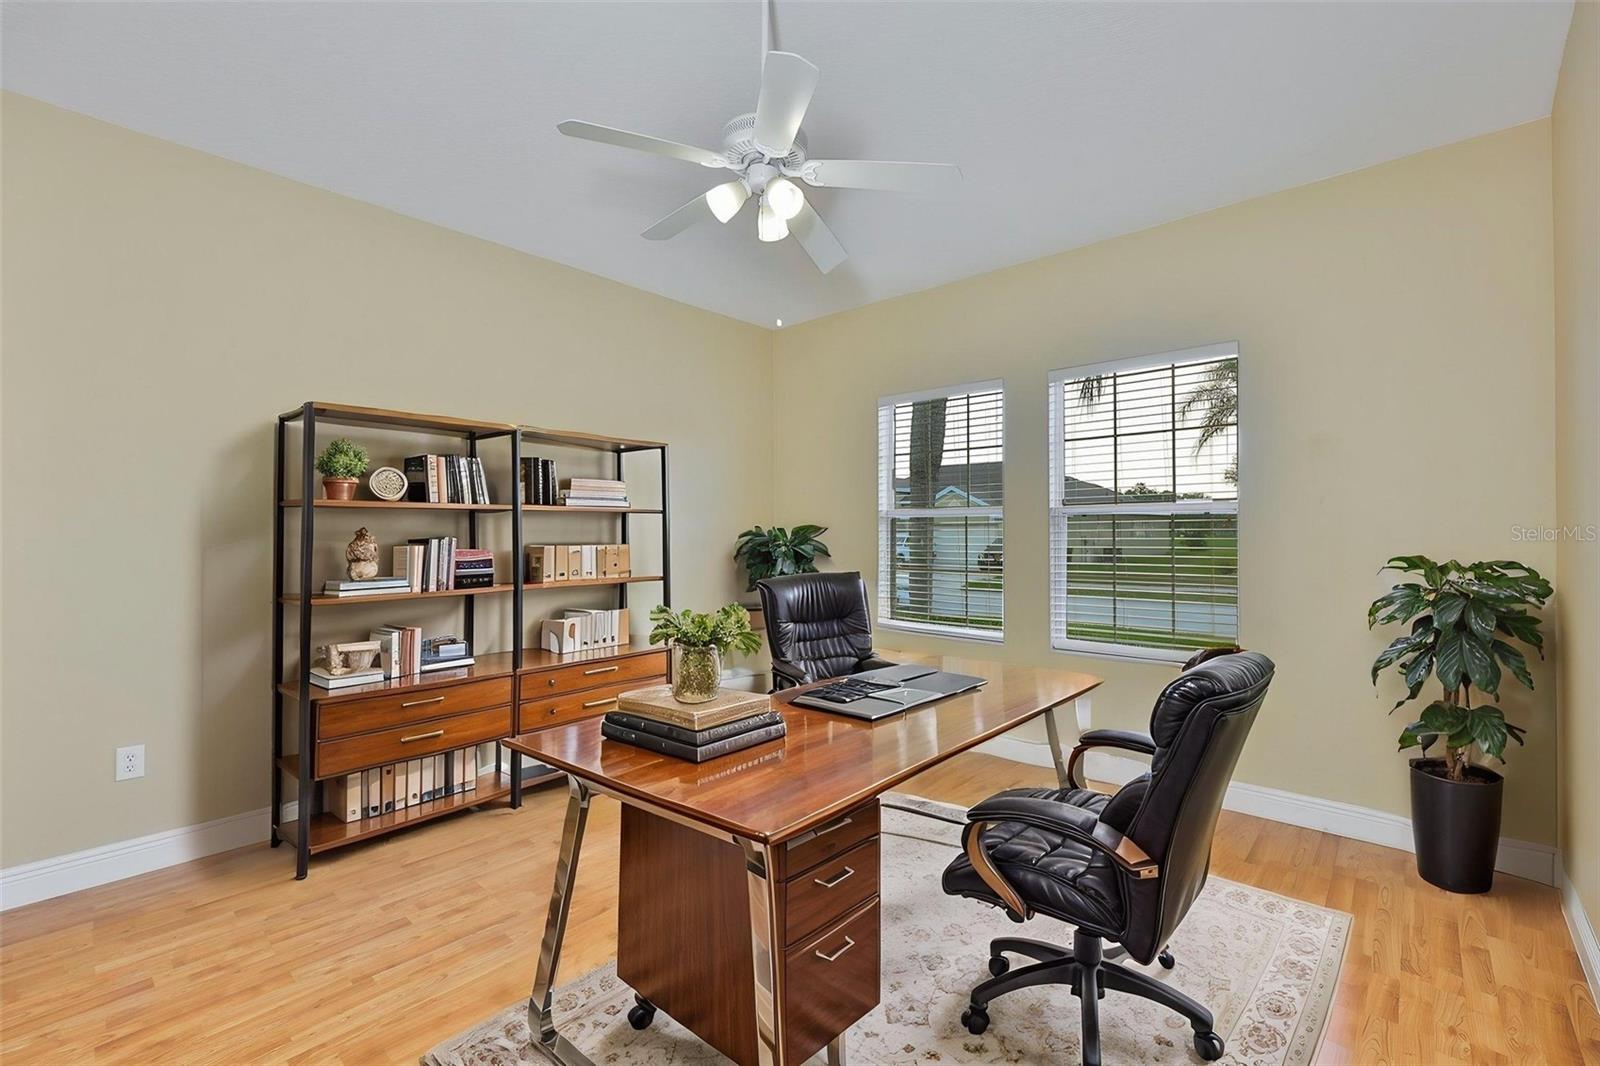
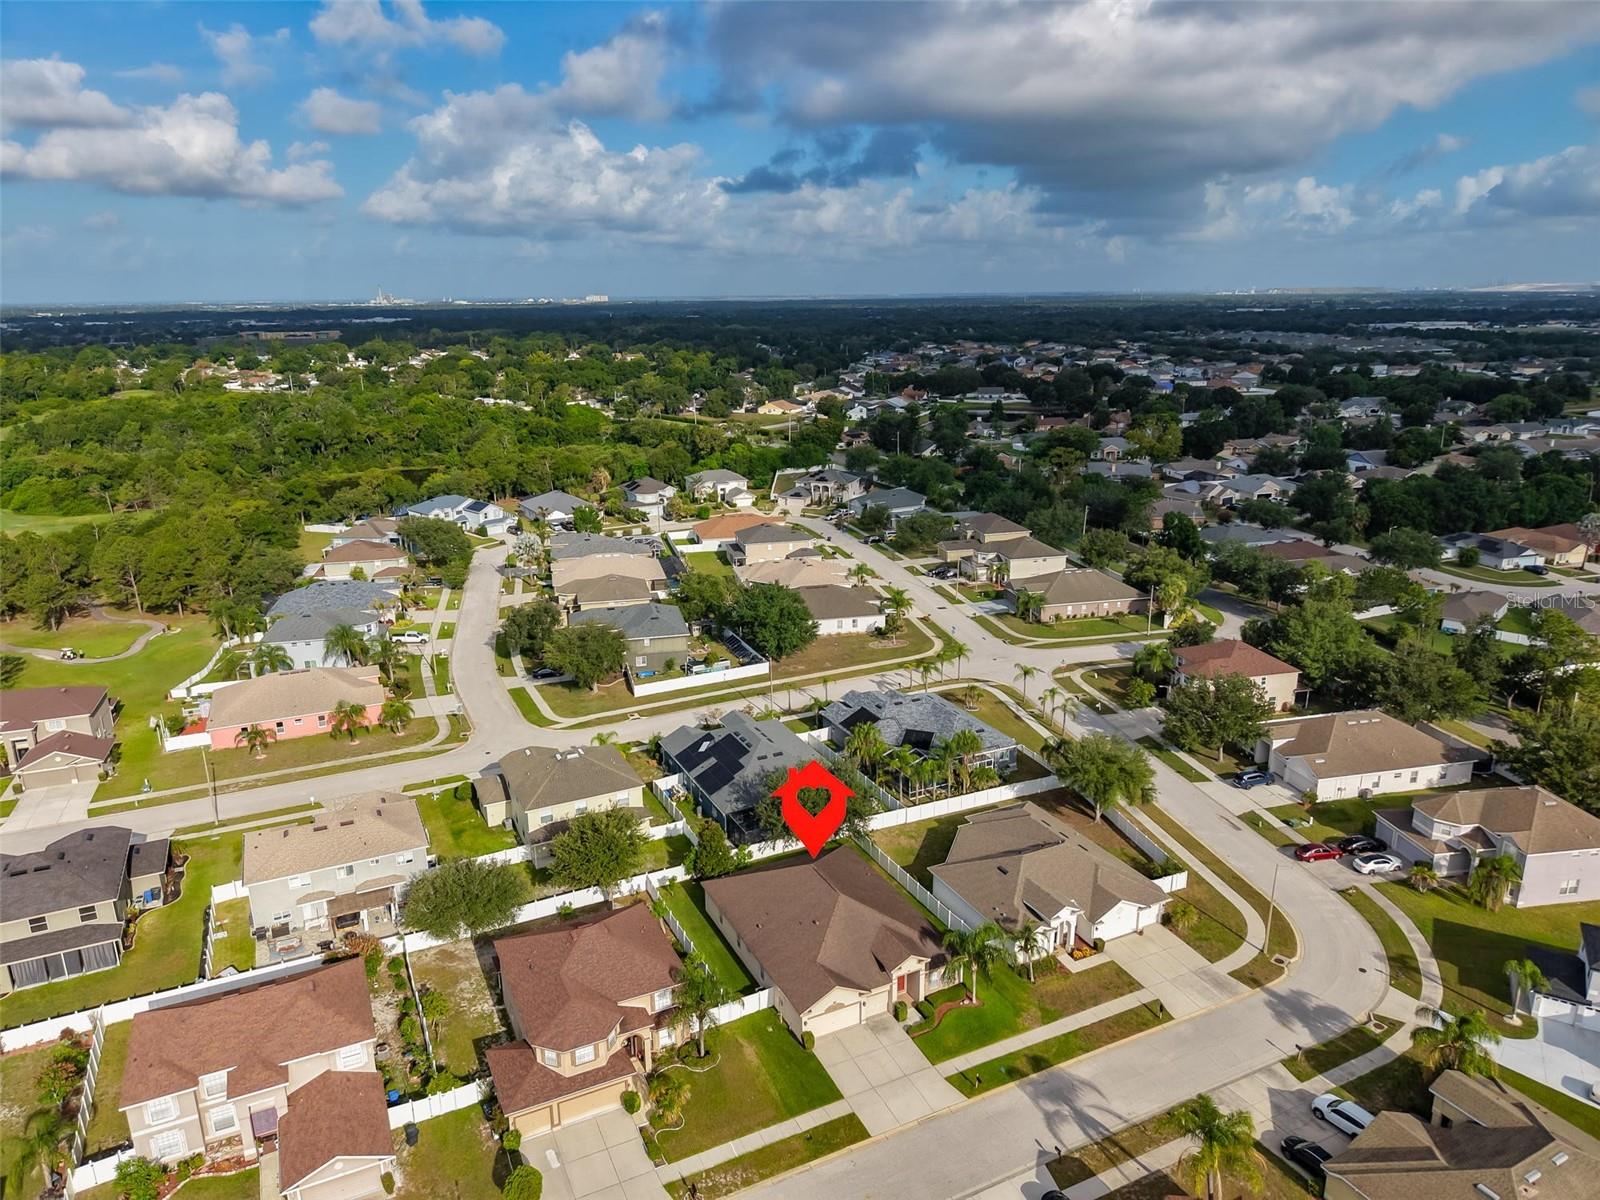
Virtually Staged. PRICE REDUCED!! Turn-key, move-in ready! Comfort and space define this beautifully maintained one-story home in the desirable Summerfield community with NO CDD FEES. Enjoy nearly 2,700 sq ft of living space on a single level with soaring 11+ foot ceilings that create a bright, open atmosphere and help keep the home cool and inviting. This 4-bedroom, PLUS OFFICE/STUDY/STUDY/DEN, 3- bath, PLUS 3-CAR GARAGE home features laminate and tile flooring throughout, three remodeled bathrooms, and is well maintained inside and out with a nicely landscaped yard. Upon entry, you are welcomed by a large foyer, formal living and dining room. The eat-in kitchen has granite countertops and a custom childproof breakfast bar and is spaciously designed for an open concept to family room making it ideal for entertaining. The split floor plan offers privacy with a generous primary suite featuring a sitting area, a generously sized walk-in closet, dual sinks, and a NEWLY REMODELED separate tub and shower, and a SEPARATE WATER CLOSET. Relax on the lanai with sliding glass doors and built-in wall hardware for a hammock, creating the perfect space to enjoy Florida sunsets. Major upgrades include a new roof (2018), new AC (2023) and a new water heater. Home equipped with an in-wall Taexx pest control system. Located in Summerfield with one of the area’s best HOAs offering: indoor and outdoor basketball, tennis, volleyball, fitness and weight rooms, two swimming pools, ball field, dog park and party pavilions, plus a large indoor event center with kitchen available to rent for private parties or receptions. Schedule your showing before this one gets away! Some photos are virtually staged. Seller is offering buyer concessions including assistance with closing costs.
Additional Information
- City
- Riverview
- Region
- Riverview
- Zip
- 33579
- Neighborhood
- Other
- Subdivision
- Summerfield Village 1 Tr 21
- Area
- 2686
- Community Extras
- Clubhouse, Fitness Center, Golf Carts OK, Golf, Park, Playground, Pool, Sidewalks, Tennis Court(s), Street Lights, No Deed Restriction, Golf Community
- Property Description
- One Story
- Exterior Construction
- Stucco
- Architectural Style
- Contemporary, Patio Home
- Pool Type
- Community
- Pets Allowed
- Yes
- Property Style
- Single Family
- Total Acreage
- 0 to less than 1/4
- Special Sale Provision
- None
- Additional Rooms
- Den/Library/Office
- Interior Features
- Cathedral Ceiling(s), Ceiling Fans(s), Eat-in Kitchen, High Ceilings, Kitchen/Family Room Combo, Living Room/Dining Room Combo, Open Floorplan, Solid Wood Cabinets, Split Bedroom, Stone Counters, Walk-In Closet(s), Window Treatments
- Interior Layout
- Cathedral Ceiling(s), Ceiling Fans(s), Eat-in Kitchen, High Ceilings, Kitchen/Family Room Combo, Living Room/Dining Room Combo, Open Floorplan, Solid Wood Cabinets, Split Bedroom, Stone Counters, Walk-In Closet(s), Window Treatments
- Community Features
- Clubhouse, Fitness Center, Golf Carts OK, Golf, Park, Playground, Pool, Sidewalks, Tennis Court(s), Street Lights
- Flood Zone
- AE
- Flood Zone
- Yes
- Hoa Fee
- $141
- Monthly Hoa Amount
- 47
- Financing Available
- Cash, Conventional, FHA, VA Loan
- Heated Square Feet
- 2686
- Acres
- 0.18
- Exterior Features
- Other, Private Mailbox
- Community Pool
- Yes
- Floor Covering
- Ceramic Tile, Laminate, Tile
- Other Structures
- Other
- HOA Yes/No
- Yes
- HOA Comm/Assn
- Required
- Pp Sqft
- 165.64
- Levels
- One
- Architectural Style
- Contemporary, Patio Home
- Occupant Type
- Owner
- Subtype
- Single Family
- Roof
- Shingle
- Property Subtype
- Residential
- Pool
- Yes
- DPRYN
- Yes
- Sewer
- Public Sewer
- Water Source
- Public
- Amenities
- Basketball Court, Lobby Key Required, Pickleball Court(s), Recreation Facilities
- Furnished
- Negotiable
Listing courtesy of JACK KELLER INC. 727-586-1497
Mortgage Calculator
StellarMLS is the source of this information via Internet Data Exchange Program. All listing information is deemed reliable but not guaranteed and should be independently verified through personal inspection by appropriate professionals. Listings displayed on this website may be subject to prior sale or removal from sale. Availability of any listing should always be independently verified. Listing information is provided for consumer personal, non-commercial use, solely to identify potential properties for potential purchase. All other use is strictly prohibited and may violate relevant federal and state law. Data last updated on