5534 22nd Avenue N, St Petersburg, FL 33710
- $389,000
- 2
- BD
- 2
- BA
- 1,387
- SqFt




- List Price
- $389,000
- Price Change
- ▼ $10,900 1785278177
- Days on Market
- 184
- MLS#
- TB8470316
- Bedrooms
- 2
- Full Bathrooms
- 2
- Sq. Ft
- 1,387
- Lot Size
- 7,645
- Subtype
- Single Family
- County
- Pinellas
- Community
- No Deed Restriction
- Subdivision
- Glenwood
- Year Built
- 1980
Property Description
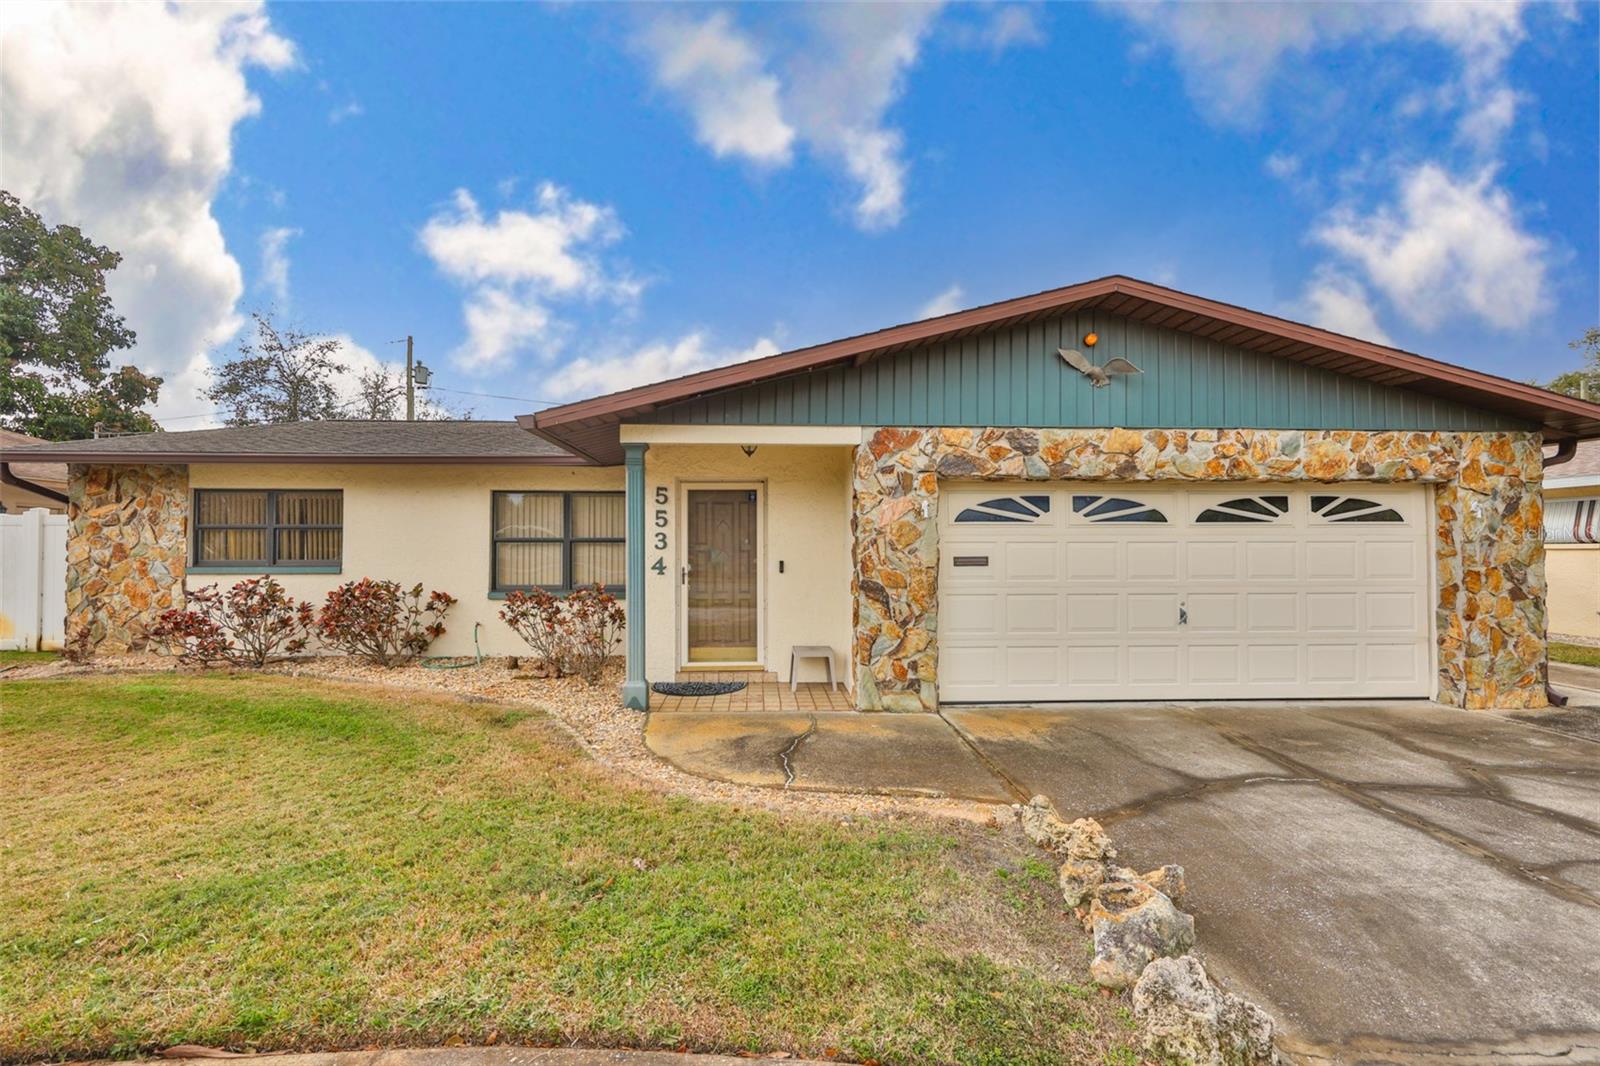
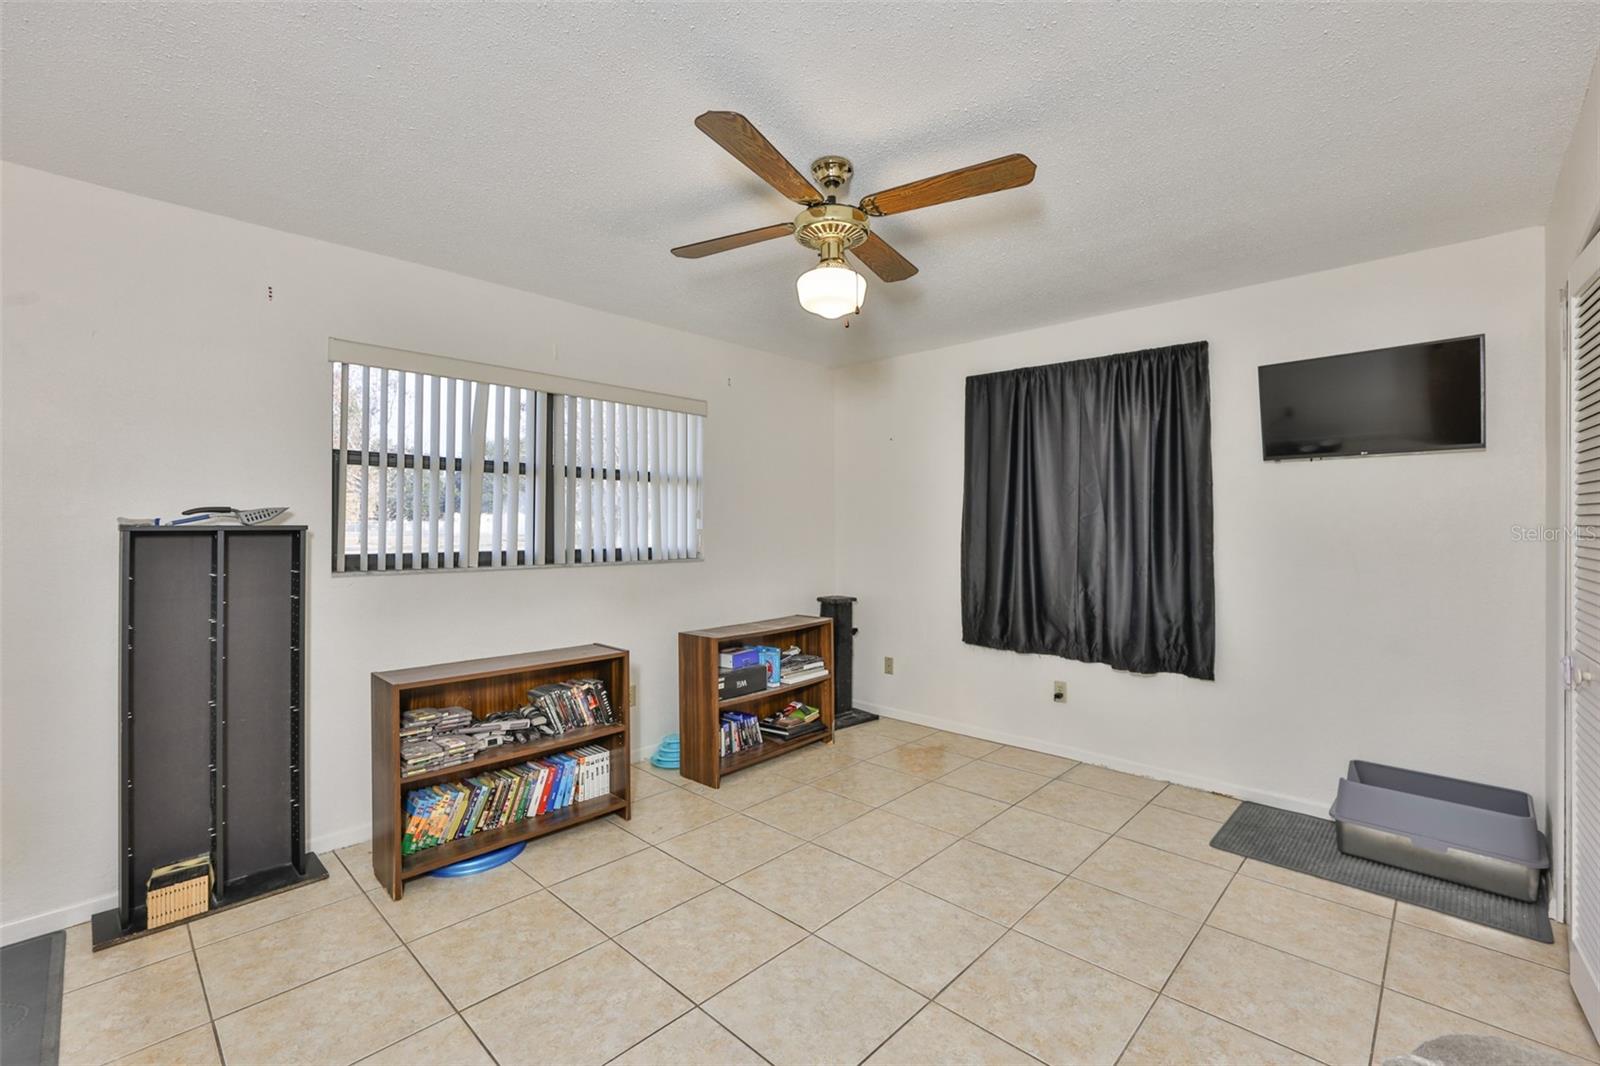
Well-maintained 2 bedroom, 2 bath single family home with a 2 car garage and spacious circular driveway. This solid block and stucco residence features an open floor plan with tile flooring throughout, ceiling fans, and a bright kitchen with eating space. Sliding glass doors lead to a large covered lanai overlooking the fully fenced backyard with vinyl privacy fencing. Recent updates include a new A/C (2021) and a whole-house generator installed in 2020 that automatically starts during power outages. Extra shelving in the garage provides ample storage. Range, dishwasher, refrigerator, washer, and dryer are all included. Public utilities. Conveniently located just a short drive to beaches, schools, shopping, dining, downtown, and easy interstate access.
Additional Information
- City
- St Petersburg
- Region
- St Pete/Crossroads
- Zip
- 33710
- Mo Subdivision
- Disston Heights
- Neighborhood
- Disston Heights
- Subdivision
- Glenwood
- Area
- 1387
- Community Extras
- No Deed Restriction
- Garage Spaces
- 2
- Property Description
- One Story
- Exterior Construction
- Block, Stucco
- Elementary School
- Northwest Elementary-Pn
- Middle School
- Tyrone Middle-Pn
- High School
- St. Petersburg High-PN
- Located Near
- City Limits, Level, Sidewalk, Paved
- Architectural Style
- Florida
- Pool Type
- No Pool
- Pets Allowed
- Yes
- Property Style
- Single Family
- Total Acreage
- 0 to less than 1/4
- Special Sale Provision
- None
- Garage Description
- 2 Car Garage
- Property Condition
- Completed
- Minimum Lease
- No Minimum
- Interior Features
- Ceiling Fans(s), Eat-in Kitchen, Living Room/Dining Room Combo, Open Floorplan, Solid Surface Counters
- Interior Layout
- Ceiling Fans(s), Eat-in Kitchen, Living Room/Dining Room Combo, Open Floorplan, Solid Surface Counters
- Flood Zone
- X
- Financing Available
- Cash, Conventional, FHA, VA Loan
- Heated Square Feet
- 1387
- Acres
- 0.18
- Exterior Features
- Sidewalk, Sliding Doors, Storage
- Fence Description
- Vinyl
- Parking Description
- Circular Driveway, Driveway, Garage Door Opener, Ground Level
- Floor Covering
- Ceramic Tile
- Other Structures
- Shed(s)
- Pp Sqft
- 280.46
- Levels
- One
- Architectural Style
- Florida
- Occupant Type
- Owner
- Subtype
- Single Family
- Roof
- Shingle
- Property Subtype
- Residential
- DPRYN
- Yes
- Sewer
- Public Sewer
- Water Source
- Public
- Furnished
- Unfurnished
Listing courtesy of CENTURY 21 BEGGINS ENTERPRISES. 813-658-2121
Mortgage Calculator
StellarMLS is the source of this information via Internet Data Exchange Program. All listing information is deemed reliable but not guaranteed and should be independently verified through personal inspection by appropriate professionals. Listings displayed on this website may be subject to prior sale or removal from sale. Availability of any listing should always be independently verified. Listing information is provided for consumer personal, non-commercial use, solely to identify potential properties for potential purchase. All other use is strictly prohibited and may violate relevant federal and state law. Data last updated on