777 N Ashley Drive Unit 1614, Tampa, FL 33602
- $759,000
- 2
- BD
- 2
- BA
- 1,221
- SqFt
















- List Price
- $759,000
- Price Change
- ▼ $10,000 1784600978
- Year Built
- 2007
- Beds
- 2
- County
- Hillsborough
- Subdivision
- Skypoint A Condominium
Property Description
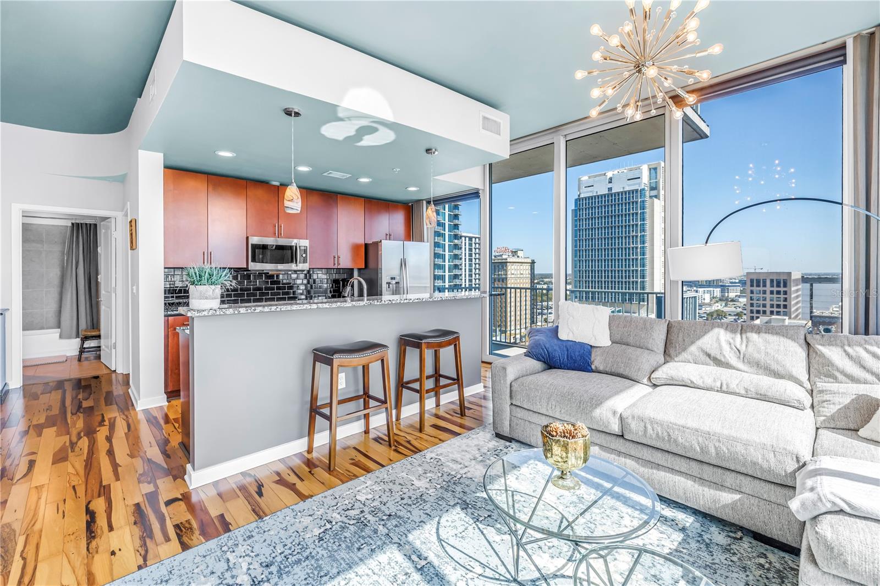
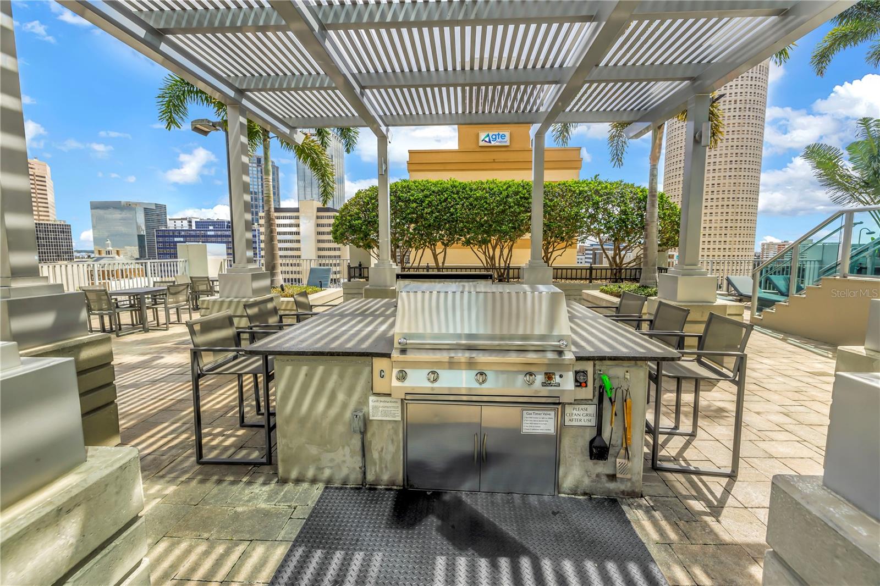
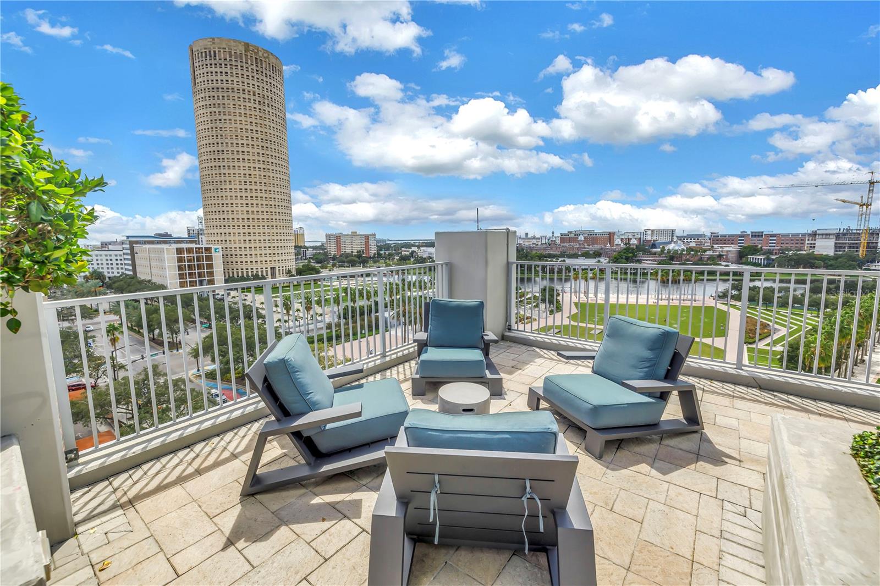
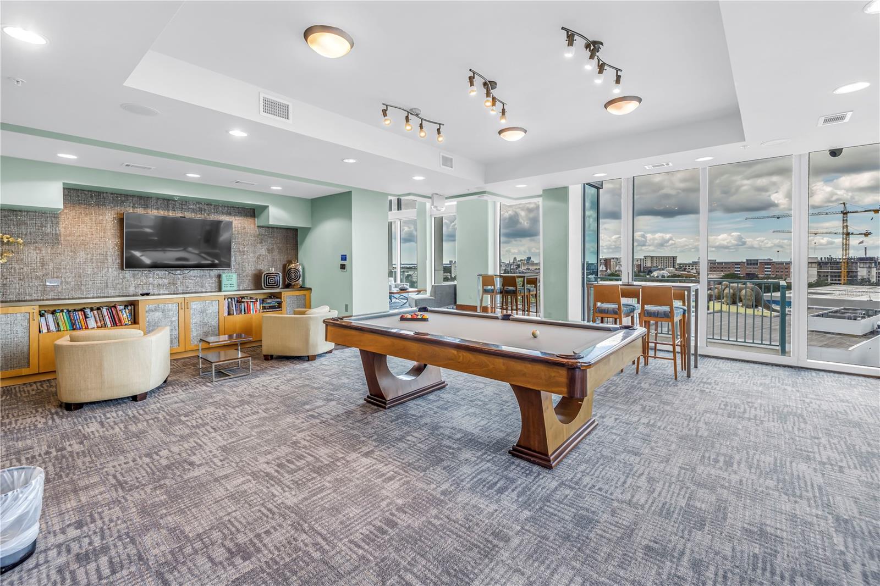
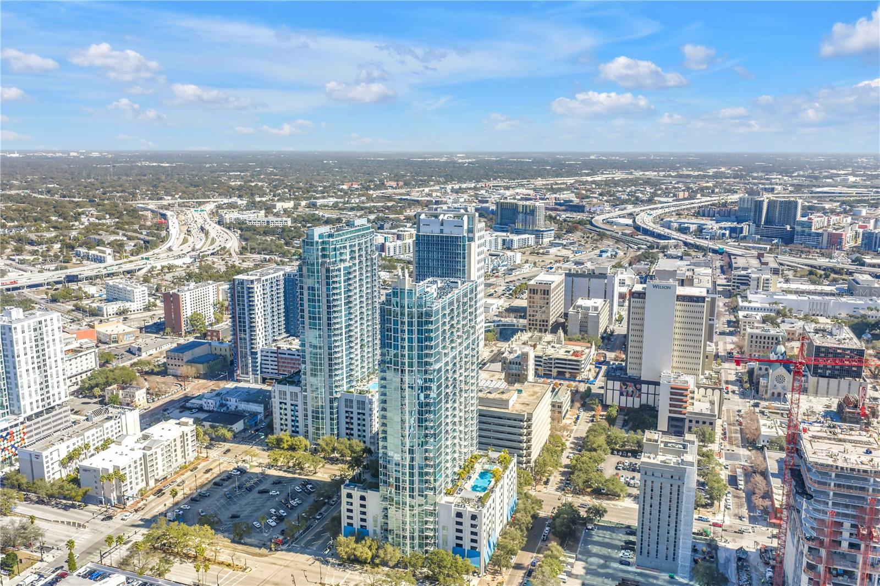
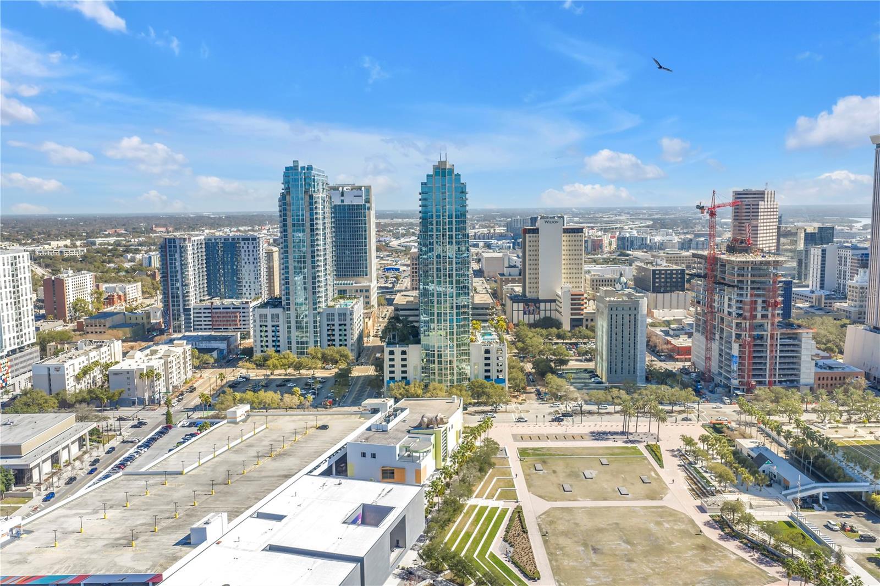
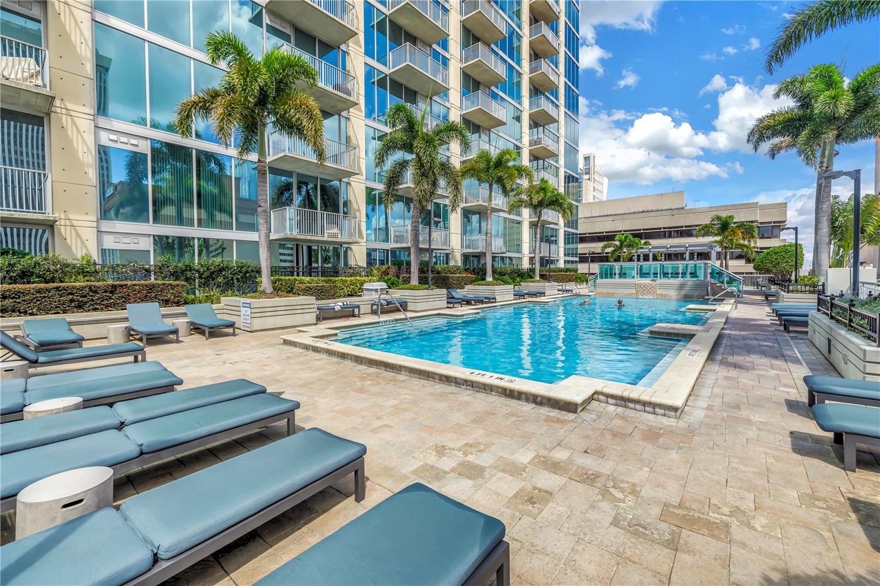
Welcome to the pulse of Downtown Tampa. Unit #1614 at Skypoint offers a sophisticated sanctuary for those who crave the energy of the city without compromising on luxury. This fully furnished high-floor residence is defined by its high-end finishes, featuring rich wood flooring that flows seamlessly through an open-concept layout. The open floor plan revolves around the gourmet kitchen, equipped with sleek stainless-steel appliances and modern cabinetry, all framed by floor-to-ceiling windows that showcase epic views of the sparkling city skyline. Beyond your front door, you are perfectly positioned to enjoy the very best of Tampa. You are just a short, scenic stroll away from the world-famous Riverwalk, vibrant shops, world class dining, and the high-octane excitement of Amalie Arena. With Water Street’s highly anticipated Phase 2 expansion in the works, this is set to become one of the most dynamic urban destinations on Florida’s West Coast. Plus, with immediate access to I-275, the entire Bay Area is within easy reach. Skypoint’s resort-style amenities provide an unparalleled lifestyle. Whether you are relaxing by the heated elevated pool and jacuzzi, hosting friends at the outdoor grilling areas, or enjoying a quiet morning at the lobby coffee bar, every detail is designed for comfort. Residents also enjoy 24/7 concierge service, a state-of-the-art fitness center, a billiards room, a stylish club room, and a private theater for movie nights. Discover the pinnacle of downtown living—schedule your private tour of Unit 1614 today!
Additional Information
- City
- Tampa
- Region
- Tampa
- Zip
- 33602
- Mo Subdivision
- Northeast Tampa, Uptown Tampa
- Neighborhood
- Northeast Tampa, Uptown Tampa
- Subdivision
- Skypoint A Condominium
- Area
- 1221
- Water Frontage
- Bay View, Bay Front, River
- Community Extras
- Fitness Center, Pool, Street Lights, No Deed Restriction, Security
- Garage Spaces
- 2
- Property Description
- One Story
- Exterior Construction
- Concrete
- Elementary School
- Booker T. Washington-Hb
- Middle School
- Stewart-Hb
- High School
- Blake-HB
- Located Near
- City Limits, Near Public Transit, Sidewalk, Paved
- Architectural Style
- Contemporary
- Pool Type
- Community
- Pets Allowed
- Yes
- Pet Max Weight
- 50
- Water View
- Yes
- Water View
- Bay/Harbor - Partial, River
- Property Style
- Condo
- Total Acreage
- Non-Applicable
- Special Sale Provision
- None
- Garage Description
- 2 Car Garage
- Property Condition
- Completed
- Additional Rooms
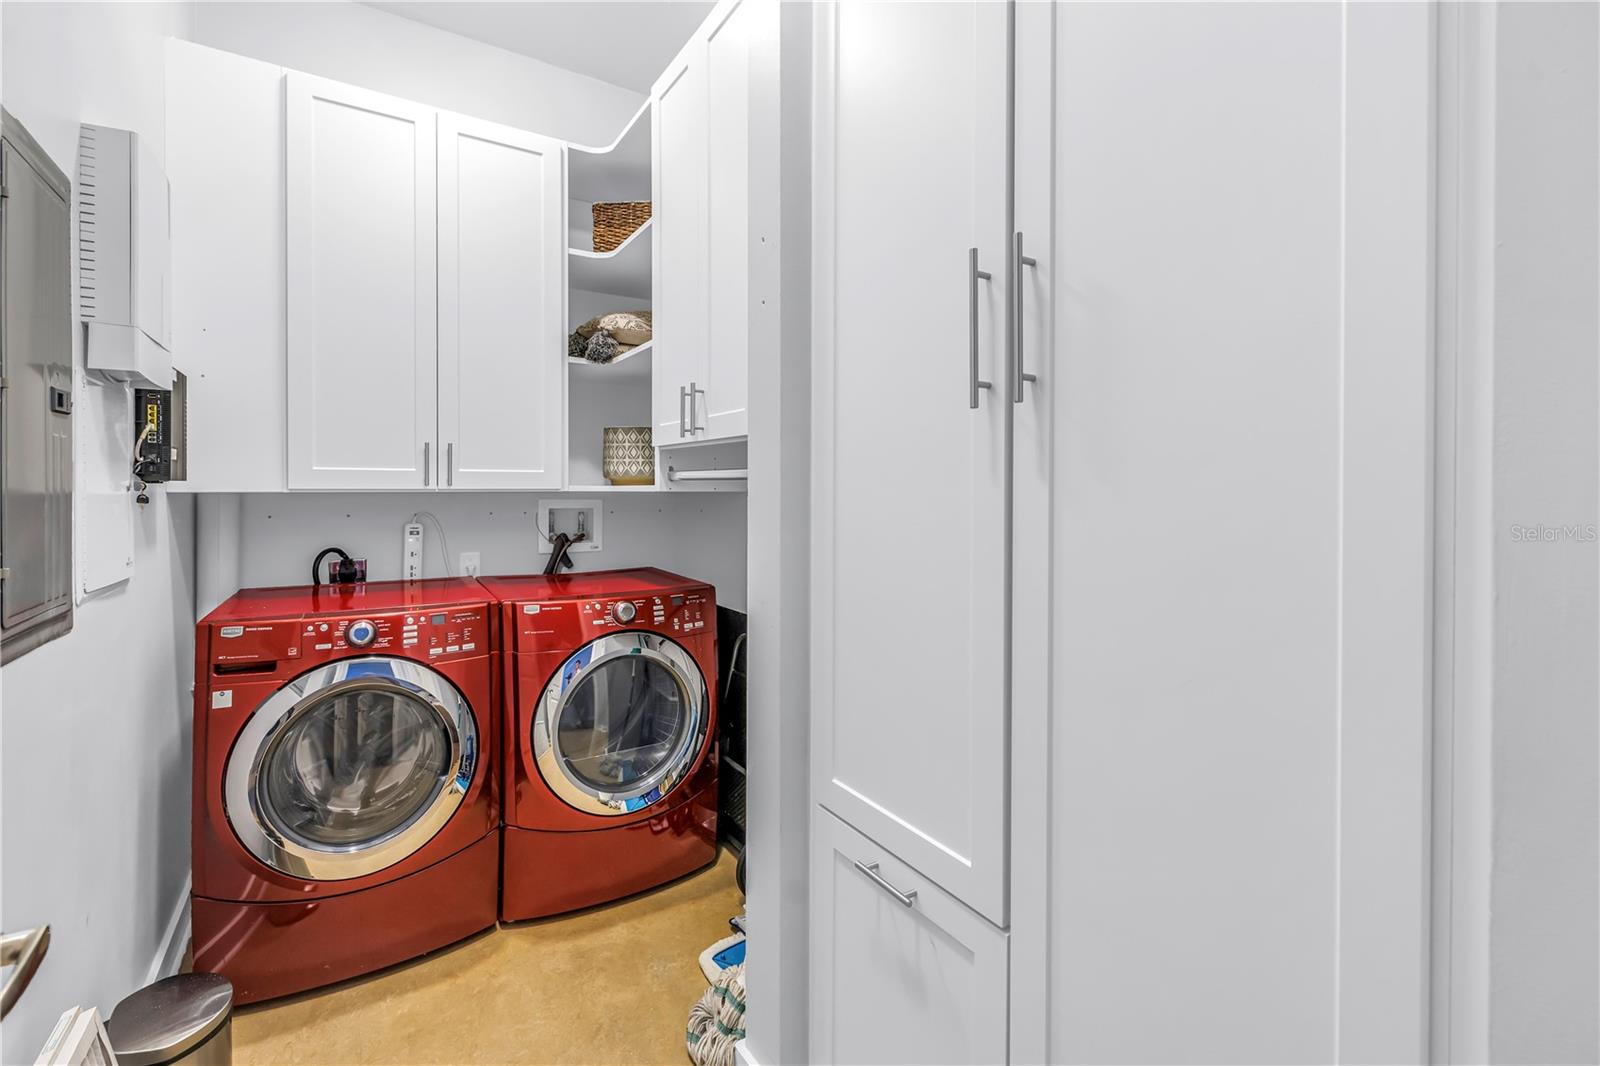
- Inside Utility
- Minimum Lease
- 1-2 Years
- Interior Features
- Ceiling Fans(s), Elevator, Open Floorplan, Stone Counters, Walk-In Closet(s), Window Treatments
- Interior Layout
- Ceiling Fans(s), Elevator, Open Floorplan, Stone Counters, Walk-In Closet(s), Window Treatments
- Community Features
- Fitness Center, Pool, Street Lights
- Flood Zone
- X
- Hoa Fee
- $1,278
- Monthly Hoa Amount
- 1278
- Financing Available
- Cash, Conventional, VA Loan
- Heated Square Feet
- 1221
- Stories
- 32
- Exterior Features
- Balcony, Sliding Doors
- Community Pool
- Yes
- Parking Description
- Assigned, Guest, Basement
- Floor Covering
- Tile, Wood
- HOA Fee Required
- Yes
- HOA Yes/No
- Yes
- HOA Comm/Assn
- Required
- Pp Sqft
- 621.62
- Levels
- One
- Architectural Style
- Contemporary
- Occupant Type
- Vacant
- Subtype
- Condo
- Roof
- Other
- Property Subtype
- Residential
- Pool
- Yes
- DPRYN
- Yes
- View
- City
- Sewer
- Public Sewer
- Water Source
- Public
- Amenities
- Clubhouse, Elevators, Fitness Center, Lobby Key Required, Pool, Recreation Facilities, Security, Spa/Hot Tub
- Furnished
- Furnished
Listing courtesy of RE/MAX ACTION FIRST OF FLORIDA. kenny@remaxactionfirst.com
Mortgage Calculator
StellarMLS is the source of this information via Internet Data Exchange Program. All listing information is deemed reliable but not guaranteed and should be independently verified through personal inspection by appropriate professionals. Listings displayed on this website may be subject to prior sale or removal from sale. Availability of any listing should always be independently verified. Listing information is provided for consumer personal, non-commercial use, solely to identify potential properties for potential purchase. All other use is strictly prohibited and may violate relevant federal and state law. Data last updated on