8492 Dunham Station Drive, Tampa, FL 33647
- $675,000
- 4
- BD
- 4
- BA
- 3,203
- SqFt










- List Price
- $675,000
- Price Change
- ▼ $24,000 1785654763
- Days on Market
- 180
- MLS#
- TB8470731
- Bedrooms
- 4
- Full Bathrooms
- 3
- Half Bathrooms
- 1
- Sq. Ft
- 3,203
- Lot Size
- 14,445
- Subtype
- Single Family
- County
- Hillsborough
- Community
- Association Recreation - Owned, Deed Restrictions, Fitness Center, Park, Playground, Pool, Sidewalks, Tennis Court(s), Street Lights, Security
- Subdivision
- Grand Hampton Ph 1a
- Year Built
- 2005
Property Description
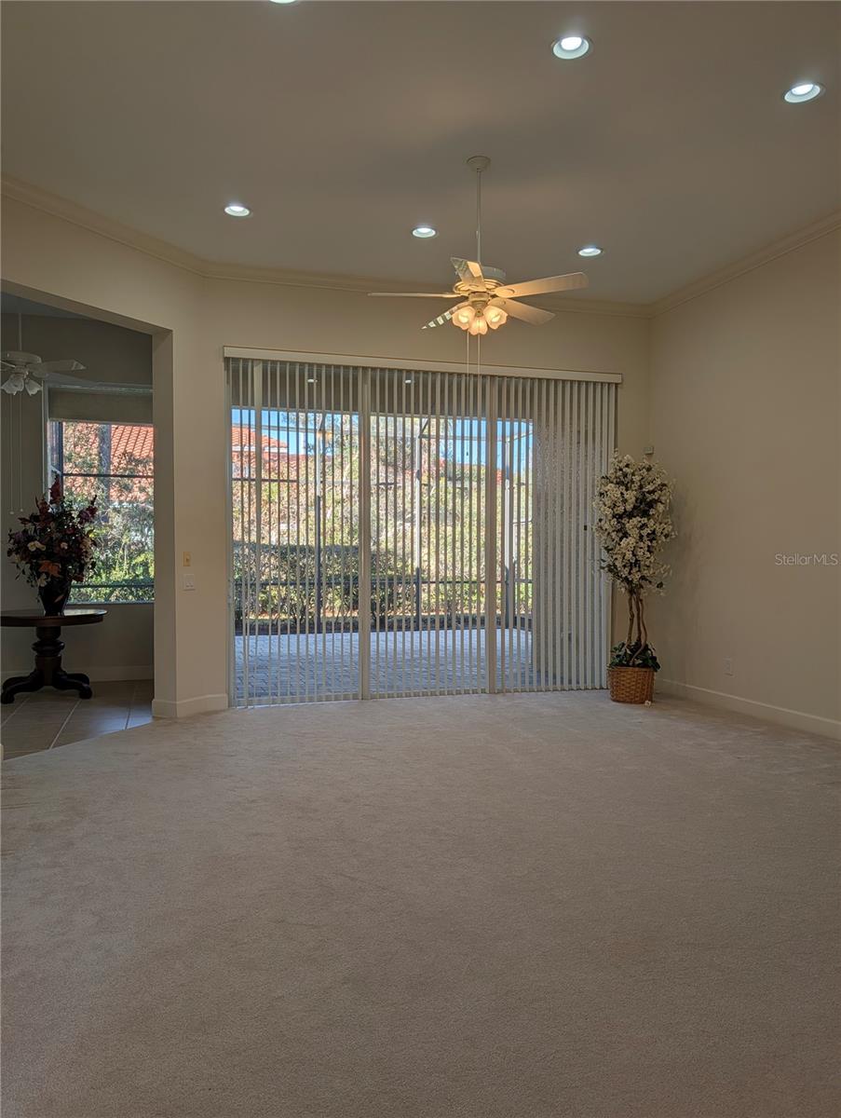
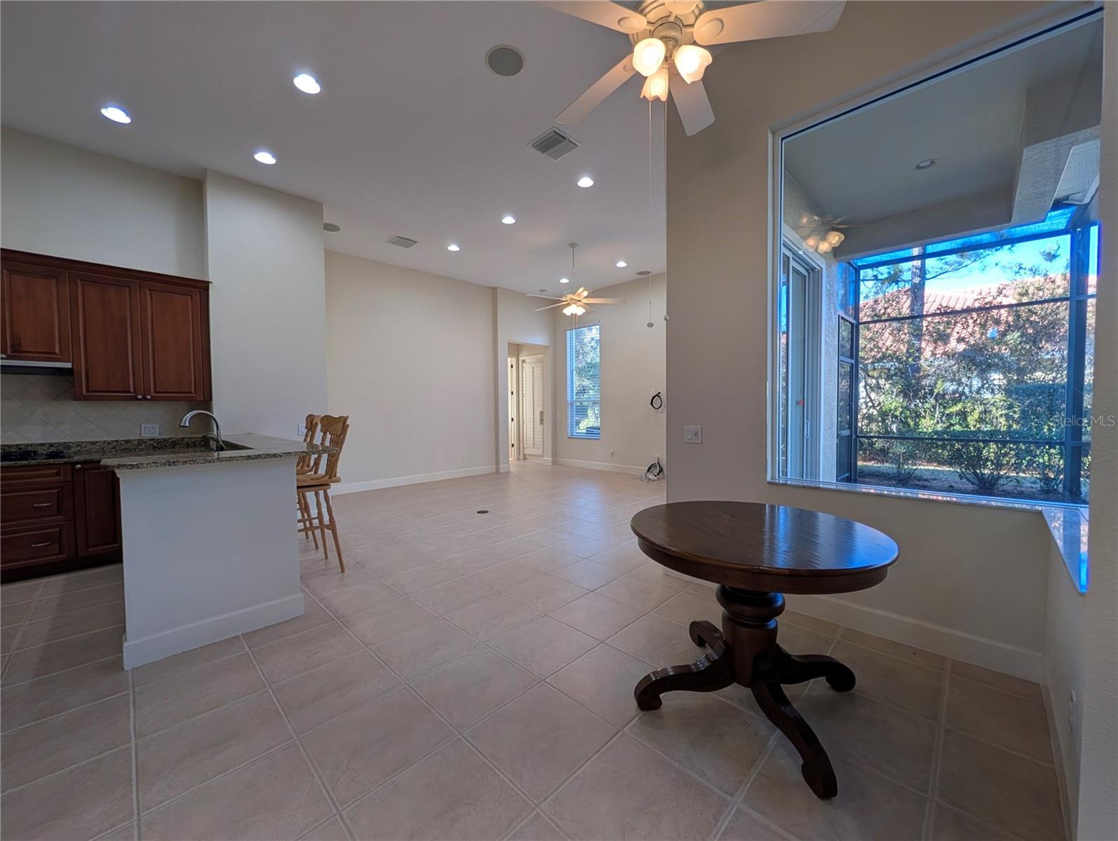
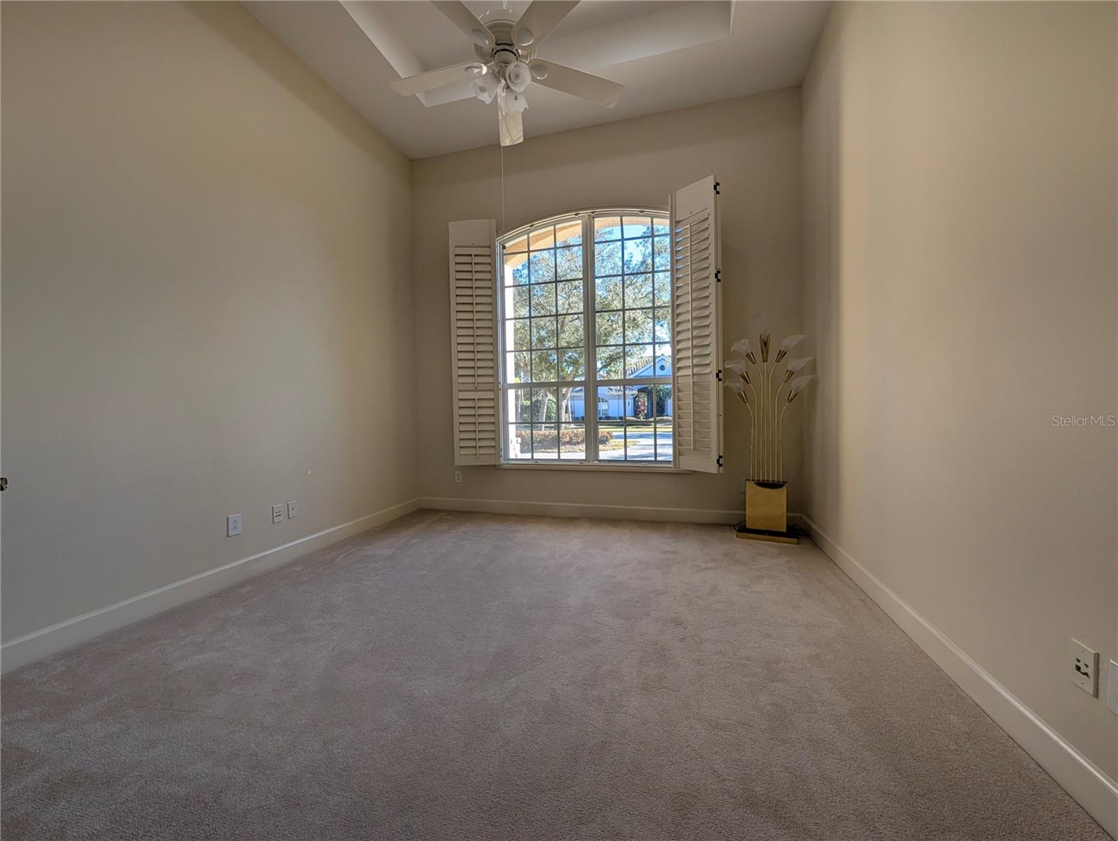
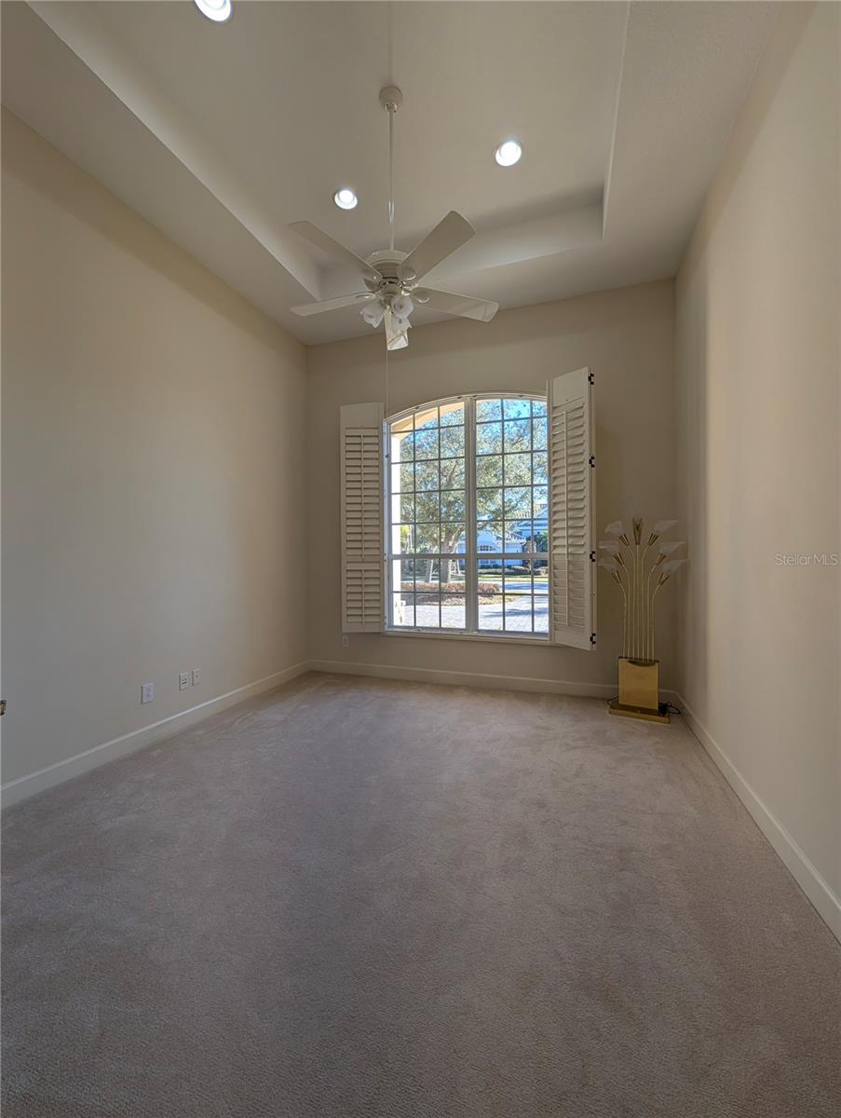
Major price reduction. Motivated Seller. Significant price improvement makes this home an incredible value. Welcome to the luxury Resort Style Living at Grand Hampton.Built by Taylor Woodrow and impeccably maintained, this exceptional 4-bedroom, 3.5-bath residence with a private office is situated on a rare one-third-acre corner lot and features an oversized, side-load 3-car garage. From the moment you arrive, striking curb appeal welcomes you with a paver driveway, stone-accented elevation, and elegant leaded-glass front doors. Inside, soaring 12-foot ceilings and an abundance of natural light create a bright, airy, and refined atmosphere throughout the main living areas. Tray ceilings enhance the foyer, dining room, office, and primary suite, highlighting the home’s thoughtful architectural details and upscale design. Plantation shutters add timeless sophistication, while expansive living spaces and a well designed floor plan are ideal for both everyday comfort and elegant entertaining. Recent upgrades include a new tile roof (2017) .Plush carpet with spill-guard padding (2019), water heater (2017). The extended pavered lanai offers serene outdoor living complemented by built-in speakers for seamless indoor and outdoor enjoyment. The functional floor plan includes a tech/work station near the front bedrooms with a Jack-and-Jill bath, a spacious laundry room with sink and cabinetry, and exceptional storage throughout—featuring a 9x3 walk-in hall pantry in addition to the kitchen pantry and abundant closets. Another bedroom tucked on one end with its own full bath ideal for a guest or in laws. Located just a short walk from Grand Hampton’s award-winning amenity center, residents enjoy a heated resort-style pool, lap pool, spa, tennis courts, fitness center, basketball court, covered playground, and clubhouse available for private events. A full-time lifestyle director curates year-round activities, while spring-fed Lake Hampton offers fishing, canoeing, and kayaking. HOA includes basic cable and internet, along with 24/7 guard-gated security. Ideally positioned with convenient access to I-75 and I-275, Wiregrass and Tampa Premium Outlets, AdventHealth Hospital, USF, Moffitt Cancer Center, and the VA Hospital—this home offers the perfect blend of luxury, lifestyle, and location. This home is priced to sell and wont last long.
Additional Information
- City
- Tampa
- Region
- Tampa / Tampa Palms
- Zip
- 33647
- Mo Subdivision
- New Tampa, West Meadows
- Neighborhood
- New Tampa, West Meadows
- Subdivision
- Grand Hampton Ph 1a
- Area
- 3203
- Community Extras
- Association Recreation - Owned, Deed Restrictions, Fitness Center, Park, Playground, Pool, Sidewalks, Tennis Court(s), Street Lights, Security
- Garage Spaces
- 3
- Property Description
- One Story
- Exterior Construction
- Block, Stone, Stucco
- Elementary School
- Turner Elem-Hb
- Middle School
- Bartels Middle
- High School
- Wharton-HB
- Located Near
- Corner Lot, City Limits, Sidewalk, Paved, Private
- Architectural Style
- Contemporary
- Pool Type
- Community
- Pets Allowed
- Yes
- Property Style
- Single Family
- Total Acreage
- 1/4 to less than 1/2
- Special Sale Provision
- None
- Garage Description
- 3 Car Garage
- Additional Rooms
- Attic, Breakfast Room Separate, Den/Library/Office, Family Room, Formal Dining Room Separate, Formal Living Room Separate, Inside Utility
- Minimum Lease
- 3 Months
- Interior Features
- Ceiling Fans(s), Crown Molding, High Ceilings, Open Floorplan, Primary Bedroom Main Floor, Split Bedroom, Stone Counters, Tray Ceiling(s), Walk-In Closet(s)
- Interior Layout
- Ceiling Fans(s), Crown Molding, High Ceilings, Open Floorplan, Primary Bedroom Main Floor, Split Bedroom, Stone Counters, Tray Ceiling(s), Walk-In Closet(s)
- Community Features
- Association Recreation - Owned, Deed Restrictions, Fitness Center, Park, Playground, Pool, Sidewalks, Tennis Court(s), Street Lights
- Flood Zone
- X
- Deed Restriction
- Yes
- CDD
- Yes
- Pet Size
- Extra Large (101+ Lbs.)
- Hoa Fee
- $628
- Monthly Hoa Amount
- 209
- Taxes
- $1,622
- Financing Available
- Cash, Conventional, VA Loan
- Heated Square Feet
- 3203
- Acres
- 0.33
- Exterior Features
- Sidewalk, Sliding Doors
- Community Pool
- Yes
- Parking Description
- Driveway, Garage Door Opener, Garage Faces Side, Oversized
- Floor Covering
- Brick, Carpet, Ceramic Tile
- HOA Yes/No
- Yes
- HOA Comm/Assn
- Required
- Pp Sqft
- 210.74
- Levels
- One
- Architectural Style
- Contemporary
- Occupant Type
- Vacant
- Subtype
- Single Family
- Builder Name
- Taylor Woodrow
- Roof
- Tile
- Property Subtype
- Residential
- Pool
- Yes
- DPRYN
- Yes
- Sewer
- Public Sewer
- Water Source
- Public
- Amenities
- Basketball Court, Cable TV, Clubhouse, Fence Restrictions, Fitness Center, Gated, Park, Playground, Pool, Recreation Facilities, Security, Spa/Hot Tub, Tennis Court(s), Vehicle Restrictions
- Furnished
- Unfurnished
Listing courtesy of REALTY HUB. 888-900-1801
Mortgage Calculator
StellarMLS is the source of this information via Internet Data Exchange Program. All listing information is deemed reliable but not guaranteed and should be independently verified through personal inspection by appropriate professionals. Listings displayed on this website may be subject to prior sale or removal from sale. Availability of any listing should always be independently verified. Listing information is provided for consumer personal, non-commercial use, solely to identify potential properties for potential purchase. All other use is strictly prohibited and may violate relevant federal and state law. Data last updated on