9209 Camino Villa Boulevard, Tampa, FL 33635
- $539,900
- 4
- BD
- 2
- BA
- 1,768
- SqFt






- List Price
- $539,900
- Price Change
- ▼ $13,100 1774674492
- Days on Market
- 177
- MLS#
- TB8470926
- Bedrooms
- 4
- Full Bathrooms
- 2
- Sq. Ft
- 1,768
- Lot Size
- 5,000
- Subtype
- Single Family
- County
- Hillsborough
- Community
- No Deed Restriction
- Subdivision
- Pebblebrook
- Year Built
- 1989
Property Description
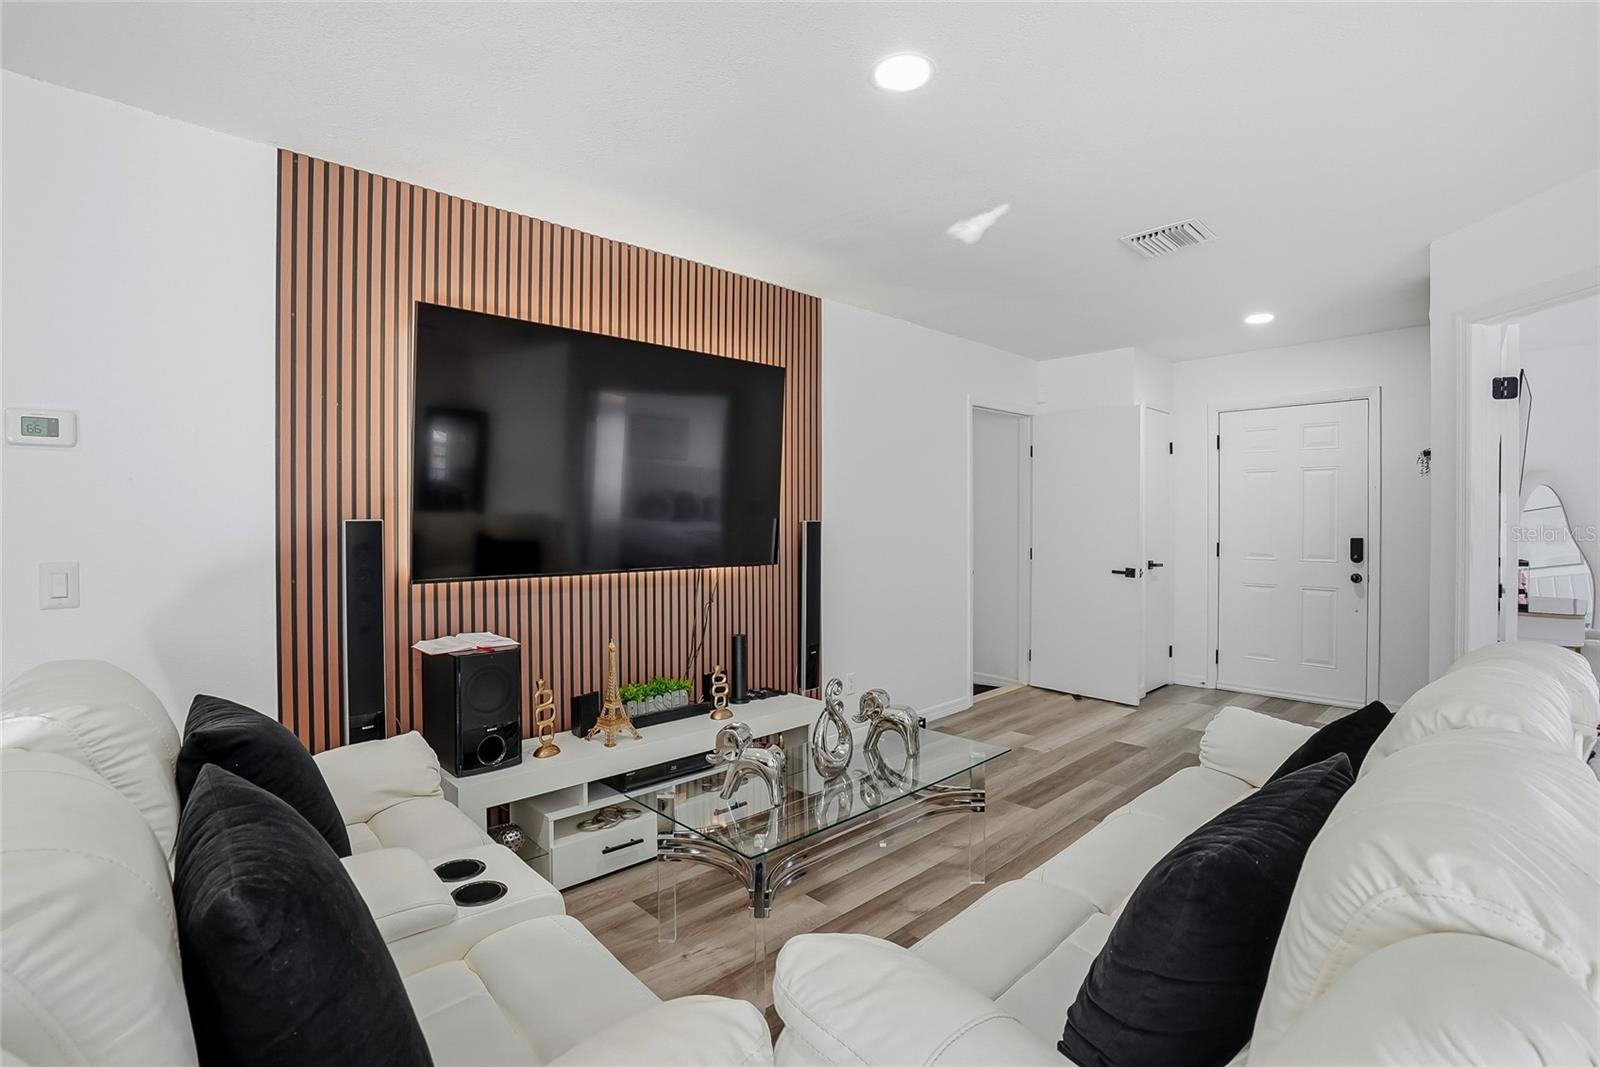
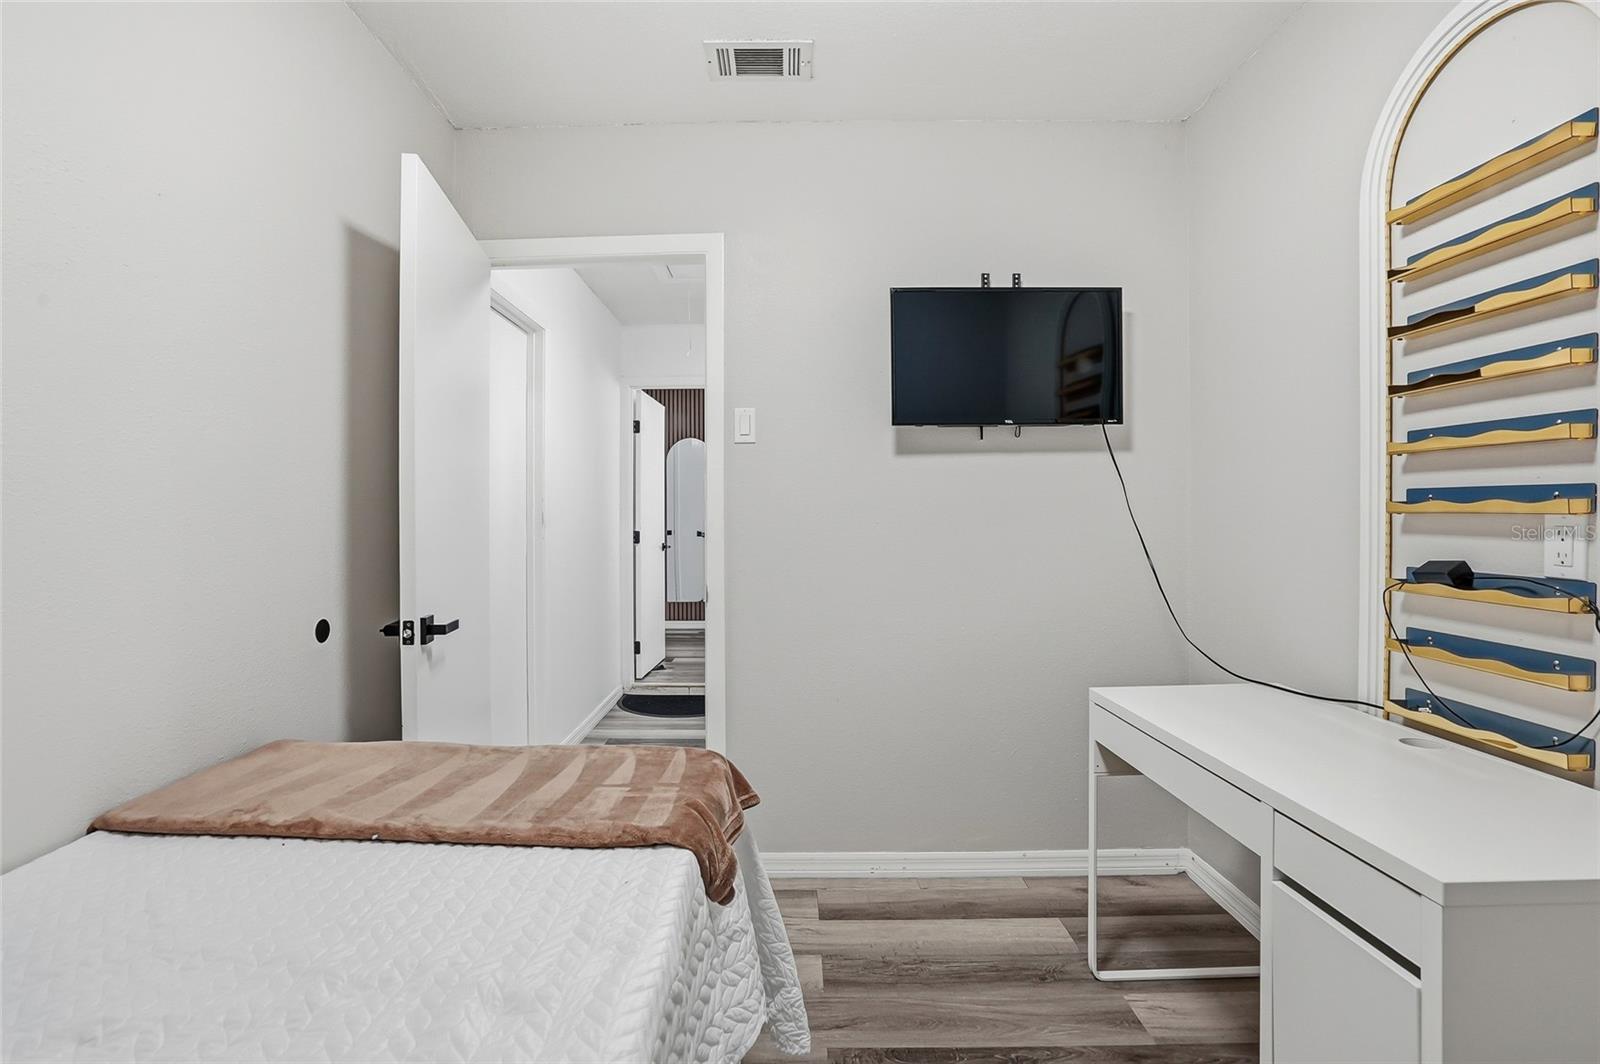
Welcome to this beautifully remodeled 4-bedroom, 2-bathroom home featuring a converted 2-car garage currently utilized as a fully functional gym, and a sparkling pool with a screened enclosure, perfect for enjoying Florida’s sunny weather in privacy and comfort. The interior boasts stylish accent walls that add warmth and character throughout the living spaces. The modern kitchen is a chef’s dream, equipped with stainless steel Whirlpool appliances, sleek granite countertops, contemporary cabinets, and a convenient breakfast bar, ideal for both cooking and entertaining. Energy efficient living is made easy with PAID IN FULL SOLAR PANELS, keeping electric bills around just $25 monthly. Located in the desirable Pebblebrook subdivision, this home is just minutes from Costco, Publix, top rated schools, shopping, dining, Mobbly Bay, and more, offering both convenience and lifestyle. Don’t miss the opportunity to make this move-in ready, energy efficient, and stylish home yours!
Additional Information
- City
- Tampa
- Region
- Tampa
- Zip
- 33635
- Mo Subdivision
- Town N County Alliance
- Neighborhood
- Town N County Alliance
- Subdivision
- Pebblebrook
- Area
- 1768
- Community Extras
- No Deed Restriction
- Property Description
- One Story
- Exterior Construction
- Block
- Elementary School
- Davis-Hb
- Middle School
- Davidsen-Hb
- High School
- Alonso-HB
- Located Near
- Cul-De-Sac
- Pool Type
- Private
- Pets Allowed
- Yes
- Property Style
- Single Family
- Total Acreage
- 0 to less than 1/4
- Special Sale Provision
- None
- Minimum Lease
- No Minimum
- Interior Features
- Cathedral Ceiling(s)
- Interior Layout
- Cathedral Ceiling(s)
- Flood Zone
- X
- Financing Available
- Cash, Conventional, FHA, Other
- Heated Square Feet
- 1768
- Acres
- 0.11
- Exterior Features
- French Doors
- Private Pool
- Yes
- Floor Covering
- Hardwood
- HOA Comm/Assn
- None
- Pp Sqft
- 305.37
- Levels
- One
- Occupant Type
- Owner
- Subtype
- Single Family
- Roof
- Shingle
- Property Subtype
- Residential
- Pool
- Yes
- DPRYN
- Yes
- View
- Pool
- Sewer
- Public Sewer
- Water Source
- Public
- Furnished
- Unfurnished
Listing courtesy of AVENUE HOMES LLC. 813-504-0157
Mortgage Calculator
StellarMLS is the source of this information via Internet Data Exchange Program. All listing information is deemed reliable but not guaranteed and should be independently verified through personal inspection by appropriate professionals. Listings displayed on this website may be subject to prior sale or removal from sale. Availability of any listing should always be independently verified. Listing information is provided for consumer personal, non-commercial use, solely to identify potential properties for potential purchase. All other use is strictly prohibited and may violate relevant federal and state law. Data last updated on