8408 Terrace Meadows Court, Tampa, FL 33637
- $265,000
- 3
- BD
- 2
- BA
- 1,533
- SqFt




- List Price
- $265,000
- Year Built
- 1999
- Beds
- 3
- County
- Hillsborough
- Subdivision
- Meadowood Village 9 Of Meadowo
Property Description
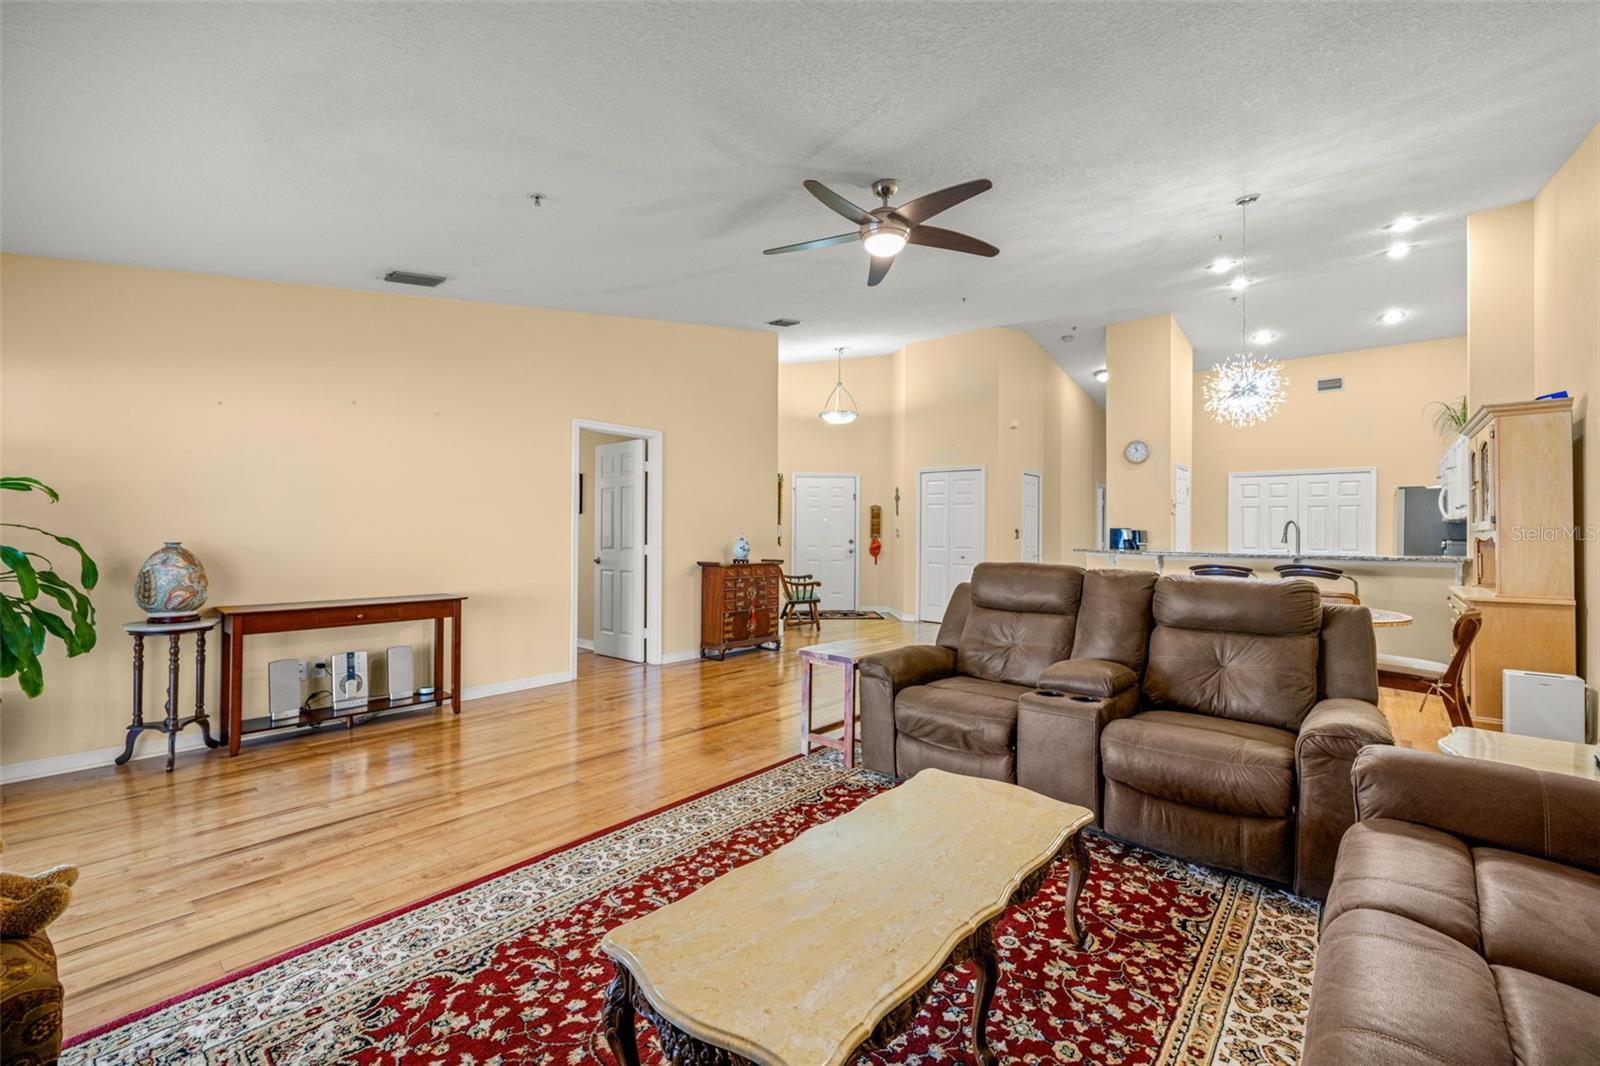
Step into your own peaceful retreat in the highly convenient Meadowood community. This beautifully renovated 3-bedroom, 2-bath end unit condo offers rare privacy and a serene, park-like setting surrounded by mature landscaping. A grand private entrance with custom tile flooring welcomes you into a light-filled, open-concept living space with soaring ceilings that feels both spacious and inviting. The stylish kitchen features granite countertops and a custom movable island with a granite top, ideal for entertaining, casual dining, or everyday living. The expansive great room flows effortlessly into the dining area and opens to a screened lanai, creating the perfect indoor-outdoor space to relax and unwind. The smart split bedroom layout offers a private primary suite off the great room, while two additional bedrooms are tucked away down the hallway for added privacy. Residents enjoy amenities including a sparkling community pool, clubhouse, and tennis courts in a beautifully maintained setting. Added value comes with the HOA fee, which includes water, sewer, and trash service. Conveniently located just 12 minutes from USF, 20 minutes to Downtown Tampa, and 25 minutes to Tampa International Airport, this move-in-ready home offers the ideal balance of tranquility, convenience, and lifestyle. Schedule your private showing today and experience this exceptional property in person.
Additional Information
- City
- Tampa
- Region
- Tampa / Temple Terrace
- Zip
- 33637
- Neighborhood
- Other
- Subdivision
- Meadowood Village 9 Of Meadowo
- Area
- 1533
- Community Extras
- Buyer Approval Required, Clubhouse, Tennis Court(s), Street Lights, No Deed Restriction
- Garage Spaces
- 1
- Property Description
- One Story
- Exterior Construction
- Block
- Pool Type
- No Pool
- Pets Allowed
- Yes
- Property Style
- Condo
- Special Sale Provision
- None
- Garage Description
- 1 Car Garage
- Minimum Lease
- 6 Months
- Interior Features
- Ceiling Fans(s), High Ceilings, Kitchen/Family Room Combo, Living Room/Dining Room Combo, Primary Bedroom Main Floor, Split Bedroom, Stone Counters, Vaulted Ceiling(s), Walk-In Closet(s), Window Treatments
- Interior Layout
- Ceiling Fans(s), High Ceilings, Kitchen/Family Room Combo, Living Room/Dining Room Combo, Primary Bedroom Main Floor, Split Bedroom, Stone Counters, Vaulted Ceiling(s), Walk-In Closet(s), Window Treatments
- Community Features
- Buyer Approval Required, Clubhouse, Tennis Court(s), Street Lights
- Flood Zone
- X
- Hoa Fee
- $614
- Monthly Hoa Amount
- 614
- Heated Square Feet
- 1533
- Acres
- 0.05
- Stories
- 1
- Exterior Features
- Sliding Doors
- Floor Covering
- Laminate, Tile
- HOA Fee Required
- Yes
- HOA Yes/No
- Yes
- HOA Comm/Assn
- Required
- Floor Number
- 1
- Pp Sqft
- 172.86
- Levels
- One
- Occupant Type
- Owner
- Subtype
- Condo
- Roof
- Shingle
- Property Subtype
- Residential
- DPRYN
- Yes
- Sewer
- Public Sewer
- Water Source
- Public
- Furnished
- Unfurnished
Listing courtesy of LANDMARK REALTY LLC. 813-914-9191
Mortgage Calculator
StellarMLS is the source of this information via Internet Data Exchange Program. All listing information is deemed reliable but not guaranteed and should be independently verified through personal inspection by appropriate professionals. Listings displayed on this website may be subject to prior sale or removal from sale. Availability of any listing should always be independently verified. Listing information is provided for consumer personal, non-commercial use, solely to identify potential properties for potential purchase. All other use is strictly prohibited and may violate relevant federal and state law. Data last updated on