8421 N Orangeview Avenue, Tampa, FL 33617
- $204,000
- 3
- BD
- 2
- BA
- 1,136
- SqFt






- List Price
- $204,000
- Price Change
- ▼ $20,000 1781858643
- Days on Market
- 223
- MLS#
- TB8471443
- Bedrooms
- 3
- Full Bathrooms
- 2
- Sq. Ft
- 1,136
- Lot Size
- 8,175
- Subtype
- Single Family
- County
- Hillsborough
- Community
- No Deed Restriction
- Subdivision
- Temple Crest Unit 1
- Year Built
- 1948
Property Description
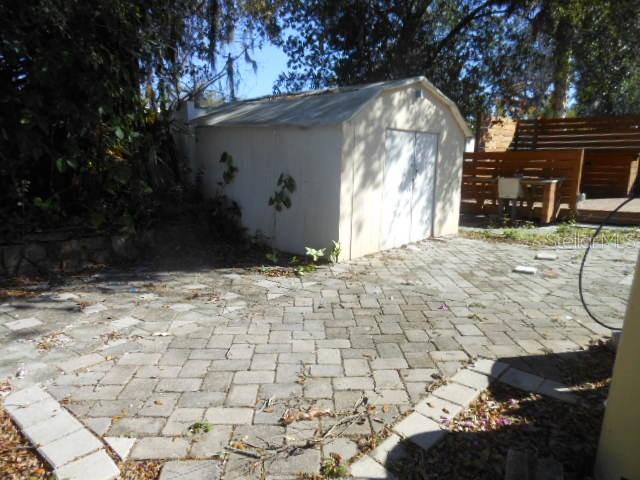
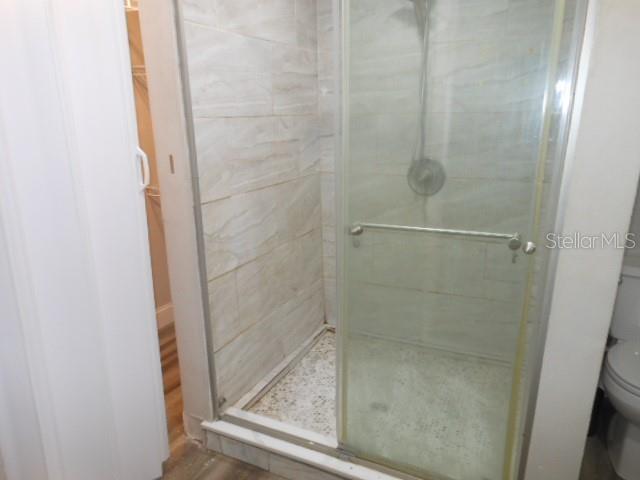
Charming Renovated Bungalow in North Tampa – Move-In Ready Discover this beautifully updated 3-bedroom, 2-bathroom bungalow located in the desirable Temple Crest neighborhood. Built in 1948 and meticulously maintained, this 1,136 sq. ft. home blends vintage character with modern convenience, featuring a brand-new renovated kitchen equipped with granite countertops, white cabinetry, and a full suite of appliances—including a refrigerator, dishwasher, range, and tankless water heater. Designed for easy living, the interior boasts an open floorplan with a spacious living and dining combo, enhanced by durable ceramic tile and laminate flooring throughout. Both bathrooms have been upgraded with stylish ceramic tile showers. Step outside to enjoy the Florida lifestyle on the large rear deck or relax in the private screened porch, perfect for entertaining or unwinding rain or shine. The 8,175 sq. ft. lot includes a vinyl-fenced yard, private entrance, and ample off-street parking. Convient to Downtown Tampa for Sports, Arts, Dining and that Perfect Florida Vibe.
Additional Information
- City
- Tampa
- Region
- Tampa / Temple Terrace
- Zip
- 33617
- Mo Subdivision
- Northeast Tampa, Temple Crest
- Neighborhood
- Northeast Tampa, Temple Crest
- Subdivision
- Temple Crest Unit 1
- Area
- 1136
- Community Extras
- No Deed Restriction
- Property Description
- One Story
- Exterior Construction
- Stucco
- Elementary School
- Riverhills Elem
- Middle School
- Sligh-Hb
- High School
- Wharton-HB
- Architectural Style
- Bungalow
- Pool Type
- No Pool
- Property Style
- Single Family
- Total Acreage
- 0 to less than 1/4
- Special Sale Provision
- Real Estate Owned
- Additional Rooms
- Inside Utility
- Minimum Lease
- No Minimum
- Interior Features
- Eat-in Kitchen, Living Room/Dining Room Combo, Open Floorplan, Primary Bedroom Main Floor, Stone Counters, Thermostat, Window Treatments
- Interior Layout
- Eat-in Kitchen, Living Room/Dining Room Combo, Open Floorplan, Primary Bedroom Main Floor, Stone Counters, Thermostat, Window Treatments
- Flood Zone
- X
- Foreclosure
- Yes
- Heated Square Feet
- 1136
- Acres
- 0.19
- Stories
- 1
- Exterior Features
- Private Entrance, Storage
- Fence Description
- Vinyl
- Parking Description
- Off Street
- Floor Covering
- Ceramic Tile, Laminate
- Pp Sqft
- 179.58
- Levels
- One
- Architectural Style
- Bungalow
- Occupant Type
- Vacant
- Subtype
- Single Family
- Roof
- Shingle
- Property Subtype
- Residential
- DPRYN
- Yes
- Sewer
- Public Sewer
- Water Source
- Well
- Furnished
- Unfurnished
Listing courtesy of VYLLA HOME. 813-947-7996
Mortgage Calculator
StellarMLS is the source of this information via Internet Data Exchange Program. All listing information is deemed reliable but not guaranteed and should be independently verified through personal inspection by appropriate professionals. Listings displayed on this website may be subject to prior sale or removal from sale. Availability of any listing should always be independently verified. Listing information is provided for consumer personal, non-commercial use, solely to identify potential properties for potential purchase. All other use is strictly prohibited and may violate relevant federal and state law. Data last updated on