1826 Nebraska Avenue Ne, St Petersburg, FL 33703
- $599,000
- 3
- BD
- 3
- BA
- 2,262
- SqFt









- List Price
- $599,000
- Price Change
- ▼ $16,000 1784316422
- Days on Market
- 184
- MLS#
- TB8471507
- Bedrooms
- 3
- Full Bathrooms
- 2
- Half Bathrooms
- 1
- Sq. Ft
- 2,262
- Lot Size
- 7,375
- Subtype
- Single Family
- County
- Pinellas
- Community
- No Deed Restriction
- Subdivision
- Shore Acres Edgewater Sec Blks 7 8 9 10 11 12 & 16
- Year Built
- 1994
Property Description
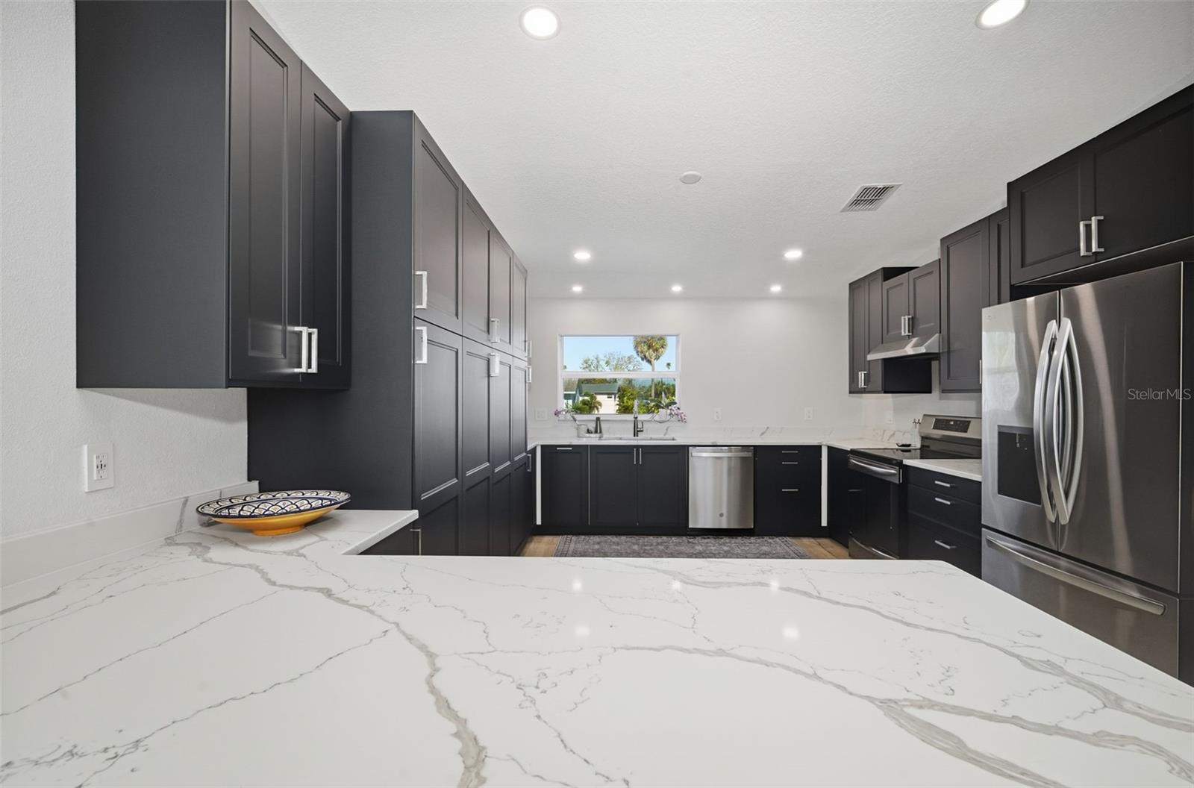
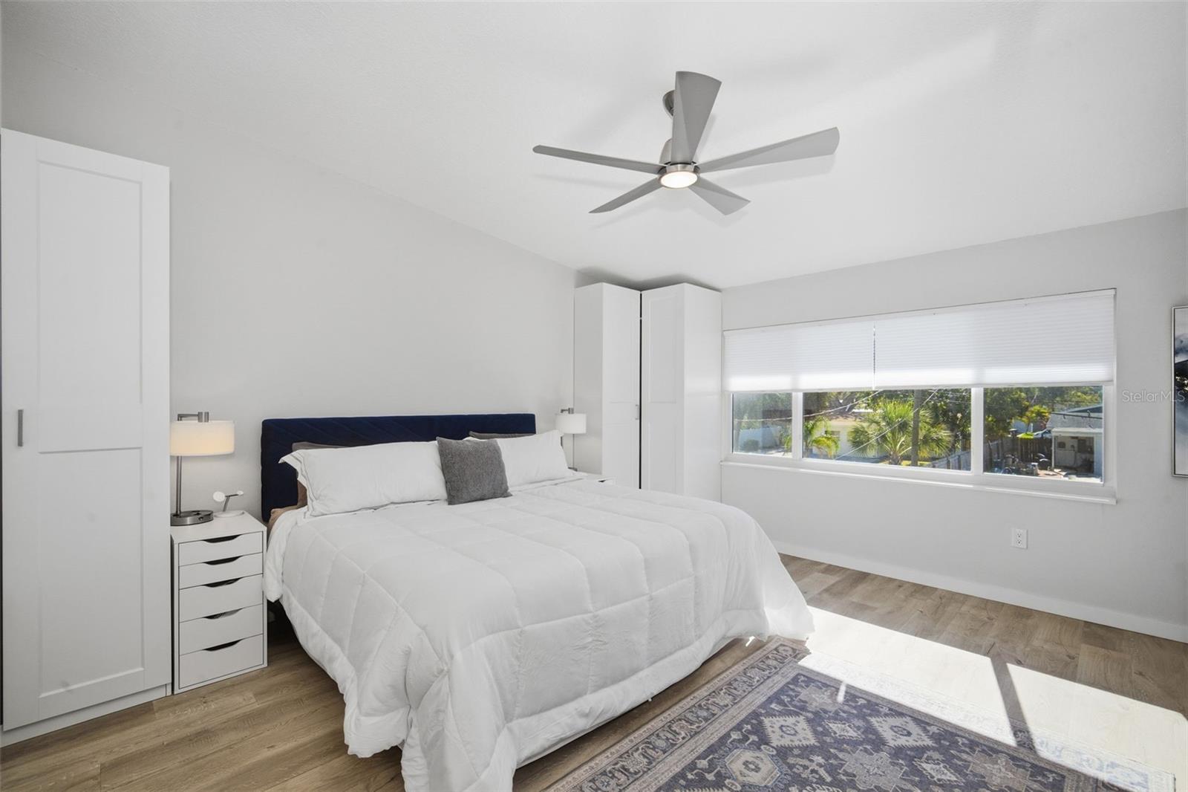
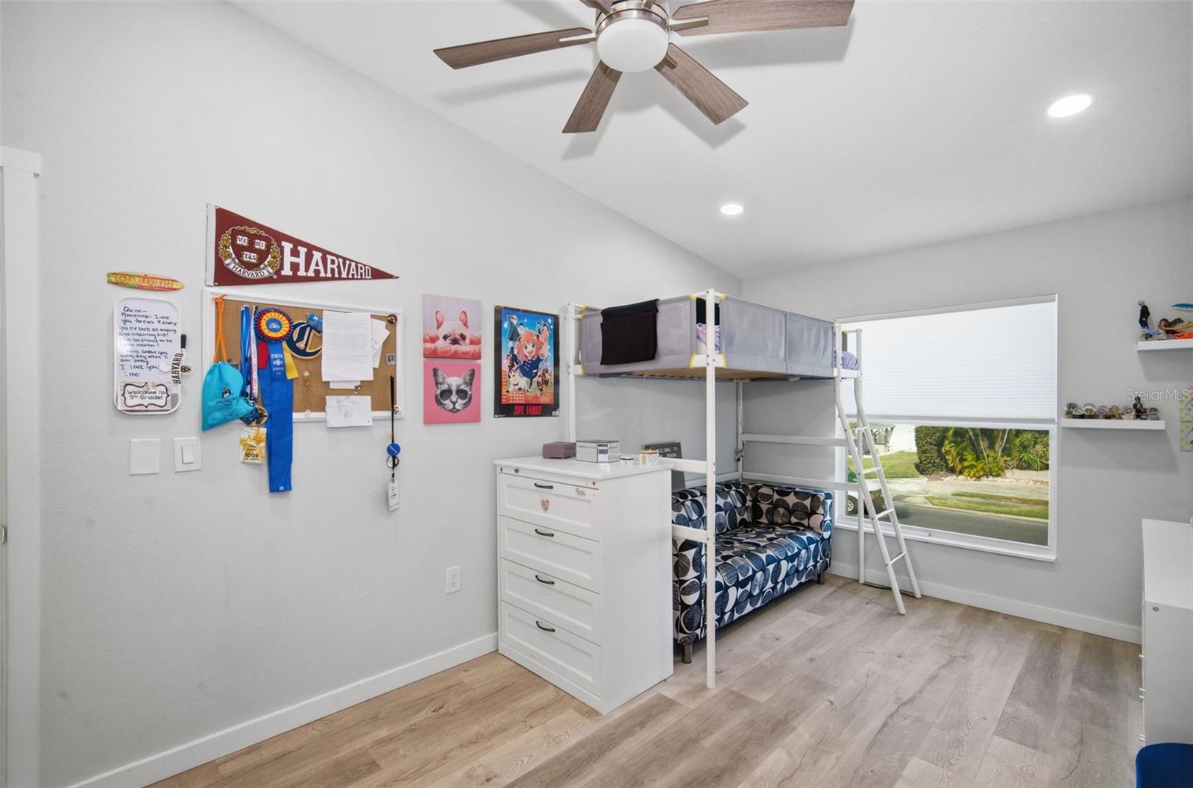
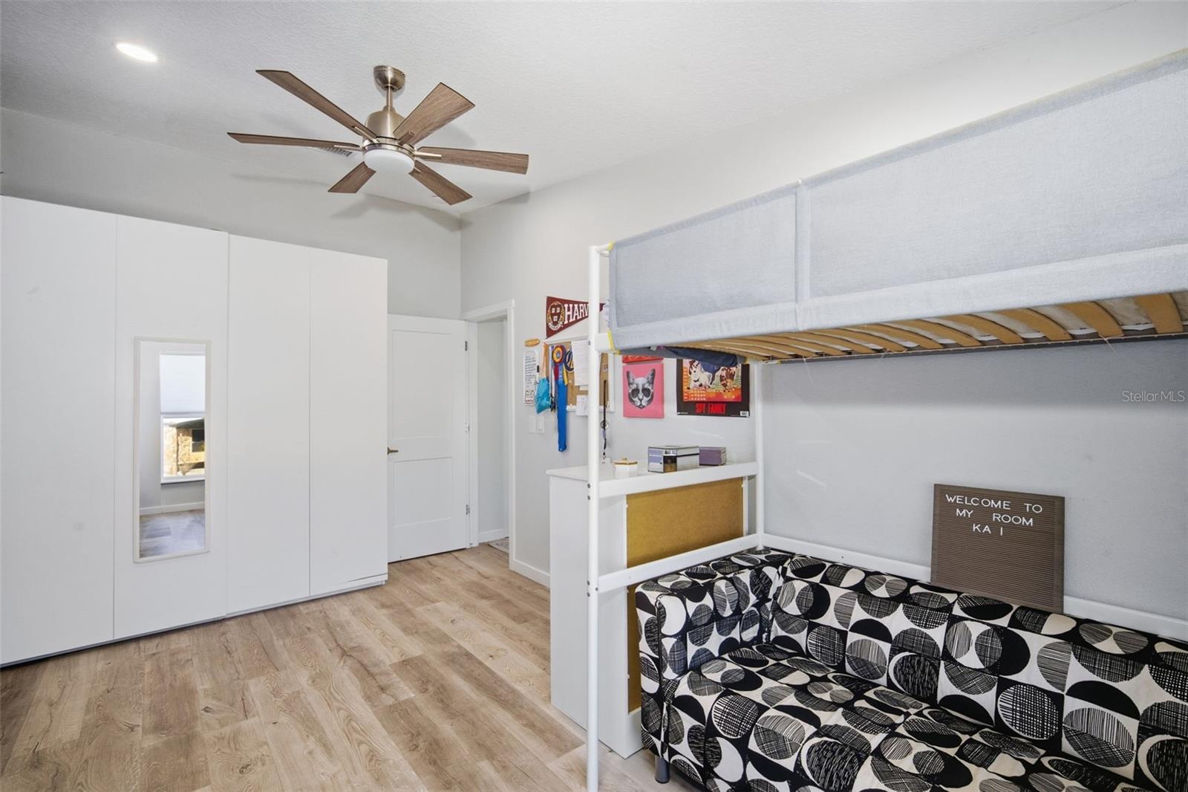
Under contract-accepting backup offers. Welcome home to the sunny and beautiful Saint Petersburg coastline! Primely located within minutes to the highly coveted downtown St Pete and white sand beaches, there is truly no place like this home! As you enter the home, you will find the main living space upstairs which includes a fully renovated kitchen, new luxury vinyl and tile flooring throughout, brand new windows and interior doors, and a fully renovated primary bathroom all completed in 2023. You will also enjoy a brand new roof installed in 2025! The open floorpan offers ample natural light throughout and the extended patios both upstairs and downstairs multiplies the oversized lot even further offering a dynamically expansive layout. What even better is that a brand new heated space on the first level has just been finished which includes a large studio/flex space and a full bathroom with exterior access that can be made private for in-law or rental opportunities. This move-in ready home will not last long, come see it today!
Additional Information
- City
- St Petersburg
- Region
- St Pete
- Zip
- 33703
- Mo Subdivision
- Shore Acres
- Neighborhood
- Shore Acres
- Subdivision
- Shore Acres Edgewater Sec Blks 7 8 9 10 11 12 & 16
- Area
- 2262
- Community Extras
- No Deed Restriction
- Garage Spaces
- 3
- Property Description
- Two Story
- Exterior Construction
- Block, Frame
- Pool Type
- No Pool
- Property Style
- Single Family
- Total Acreage
- 0 to less than 1/4
- Special Sale Provision
- None
- Garage Description
- 3 Car Garage
- Minimum Lease
- 1-7 Days
- Interior Features
- Eat-in Kitchen, Kitchen/Family Room Combo, Living Room/Dining Room Combo, Open Floorplan, Solid Wood Cabinets
- Interior Layout
- Eat-in Kitchen, Kitchen/Family Room Combo, Living Room/Dining Room Combo, Open Floorplan, Solid Wood Cabinets
- Flood Zone
- AE
- Flood Zone
- Yes
- Financing Available
- Cash, Conventional, FHA, VA Loan
- Heated Square Feet
- 2262
- Acres
- 0.17
- Stories
- 2
- Exterior Features
- French Doors
- Floor Covering
- Luxury Vinyl, Tile
- Pp Sqft
- 264.81
- Levels
- Two
- Occupant Type
- Vacant
- Subtype
- Single Family
- Roof
- Shingle
- Property Subtype
- Residential
- DPRYN
- Yes
- Sewer
- Public Sewer
- Water Source
- Public
- Furnished
- Negotiable
Listing courtesy of CENTURY 21 CIRCLE. 813-643-0054
Mortgage Calculator
StellarMLS is the source of this information via Internet Data Exchange Program. All listing information is deemed reliable but not guaranteed and should be independently verified through personal inspection by appropriate professionals. Listings displayed on this website may be subject to prior sale or removal from sale. Availability of any listing should always be independently verified. Listing information is provided for consumer personal, non-commercial use, solely to identify potential properties for potential purchase. All other use is strictly prohibited and may violate relevant federal and state law. Data last updated on