312 Westwinds Drive, Palm Harbor, FL 34683
- $860,000
- 3
- BD
- 3
- BA
- 1,947
- SqFt










- List Price
- $860,000
- Price Change
- ▼ $20,000 1784244833
- Days on Market
- 174
- MLS#
- TB8471595
- Bedrooms
- 3
- Full Bathrooms
- 3
- Sq. Ft
- 1,947
- Lot Size
- 7,022
- Subtype
- Single Family
- County
- Pinellas
- Community
- Clubhouse, Deed Restrictions, Golf Carts OK
- Subdivision
- Baywood Village
- Year Built
- 1965
Property Description
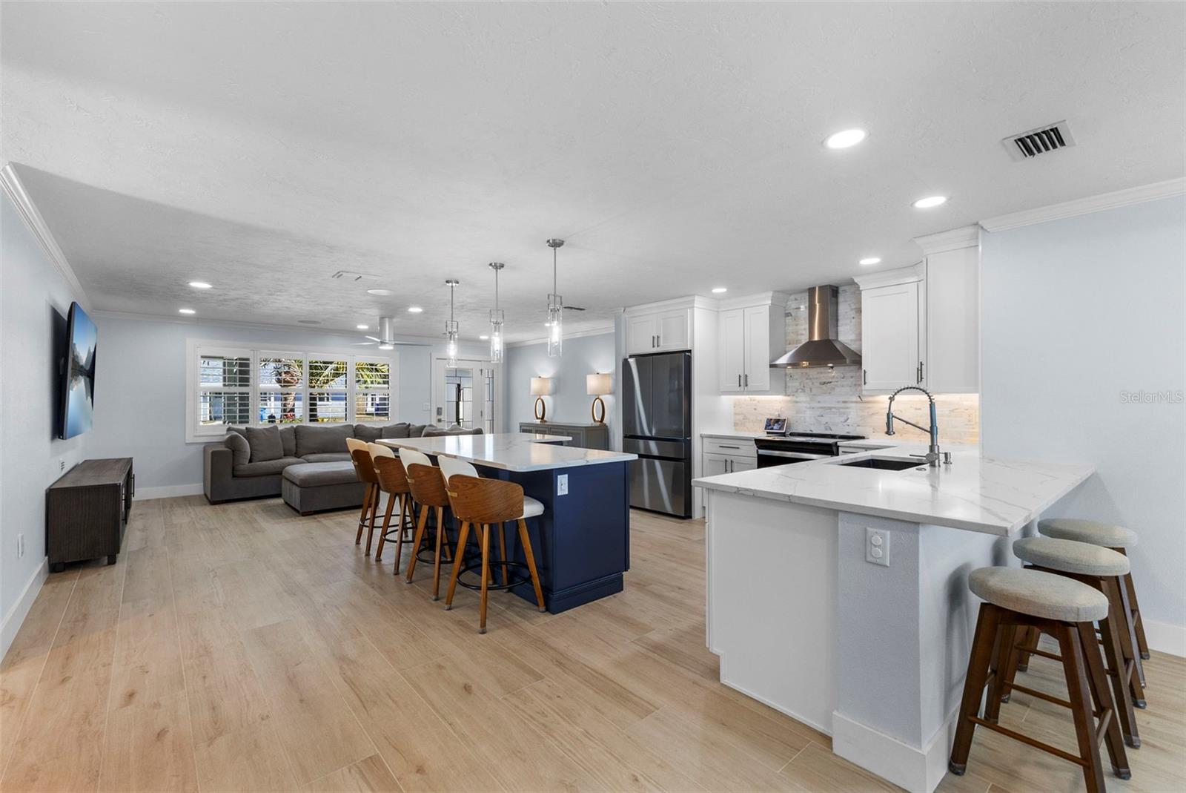
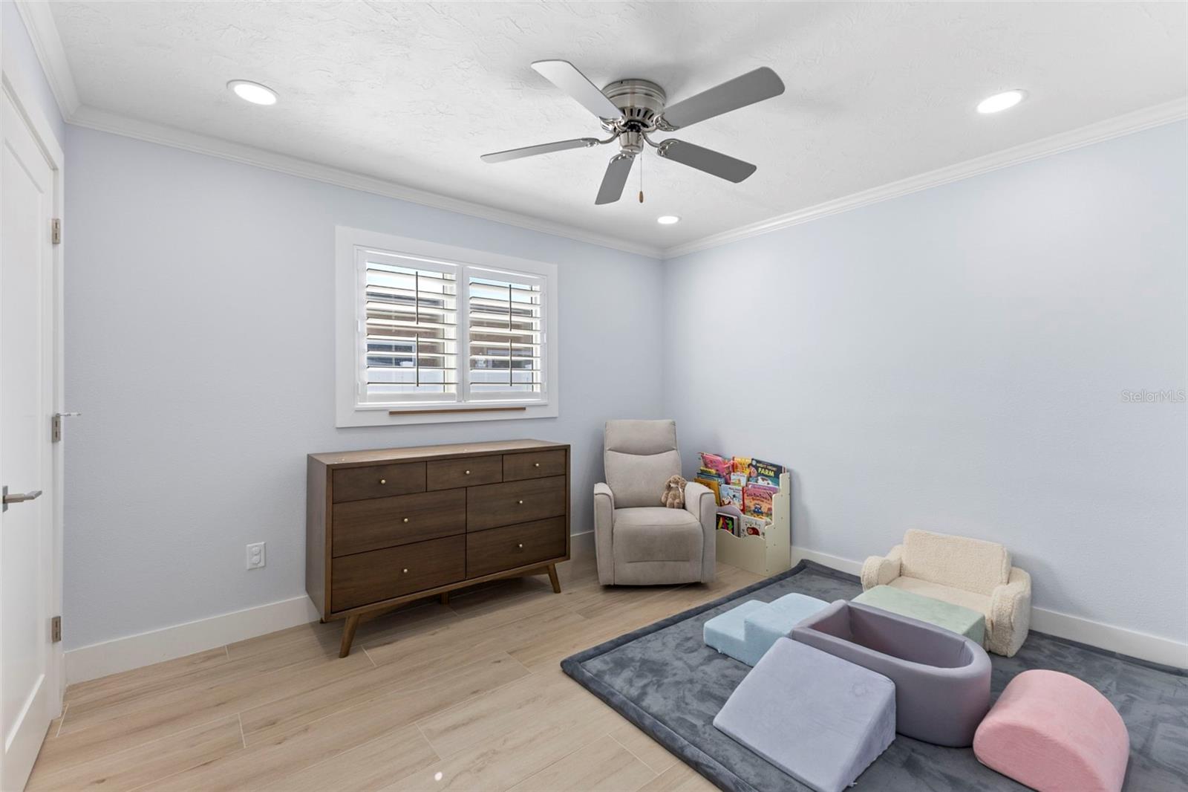
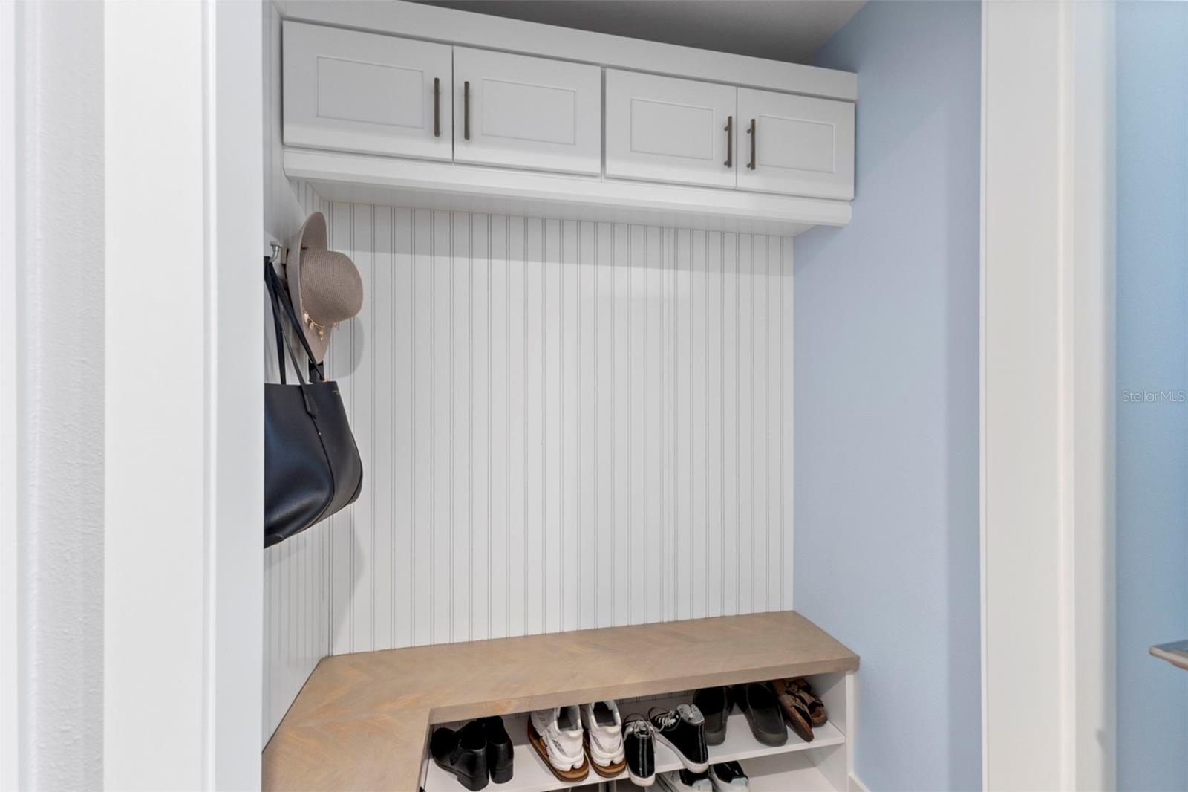
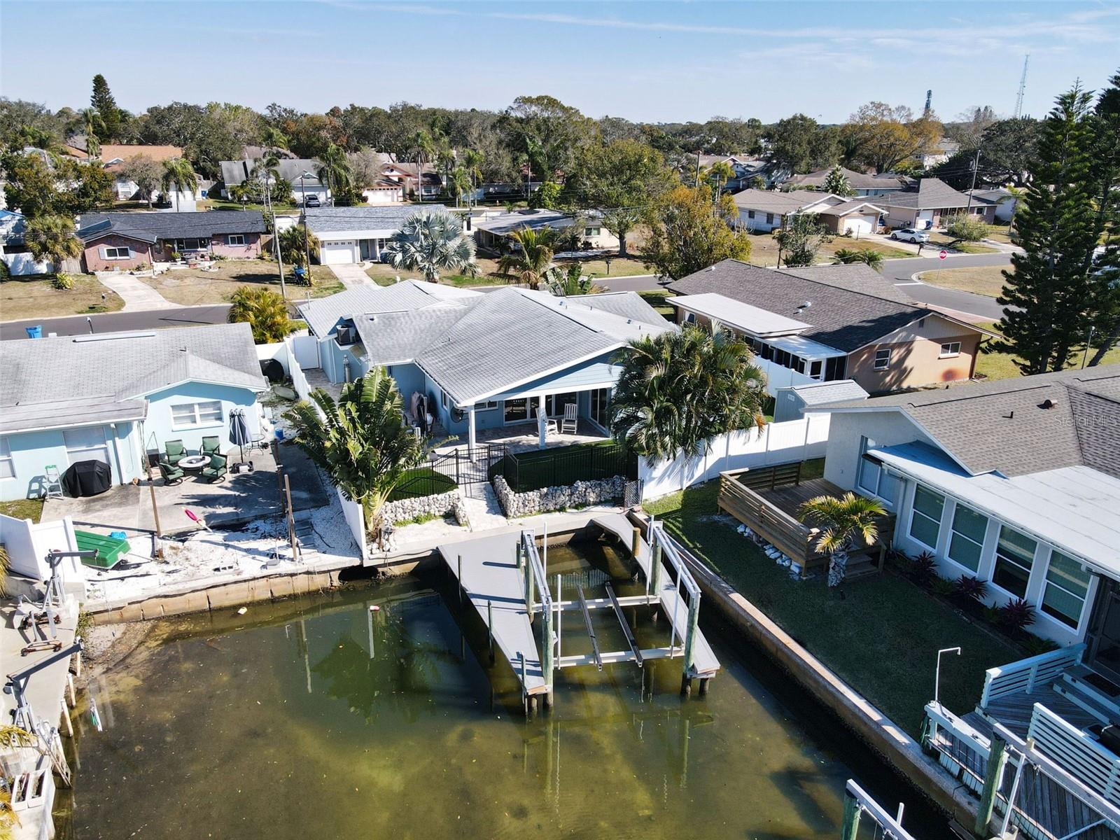
Effortless Coastal Living on the Waterway. Experience the best of coastal living in this beautifully updated 3-bedroom, 3-bath waterfront home, perfectly positioned with direct Gulf access and no bridge restrictions. Designed for both comfort and style, this home offers bright, open living spaces that invite natural light and peaceful water views. Step inside to discover a stunning island kitchen featuring all-new appliances, wood-look ceramic tile flooring, full hardwood soft-close cabinets with under-cabinet lighting, stone countertops, and custom lighting fixtures. The dining area boasts oversized 3-panel sliders that open to gentle tropical breezes and a covered waterfront patio, ideal for entertaining or simply relaxing. Enjoy evenings at the wet bar, complete with a sink, cabinetry, wine fridge, and accent lighting—perfect for hosting guests. The primary ensuite offers a serene retreat with private patio access, a custom walk-in closet, and a luxurious bath featuring a double vanity, soaking tub, and walk-in shower. The second bedroom includes a Murphy bed for versatile use of space, and there's a full laundry room equipped with cabinets, sink, and shoe shelf organizer. Additional details like plantation shutters throughout add timeless elegance. Outside, embrace true waterfront living with a covered brick paver patio, ceiling fan, grilling area, low-maintenance landscaping, storage shed, and white vinyl fencing with double gates. Your composite boat dock offers a 10,000 lb. lift, electric, and water connections—everything you need for easy days on the water. Just minutes from the Historic Tarpon Springs Sponge Docks, Wall Springs Park, Fred Howard Park Beach, Sunset Beach, Honeymoon and Caladesi Islands, the Pinellas Trail, and the world-famous Innisbrook Golf Club. Optional HOA for $75 annually offers a clubhouse. Must see - So much to offer. All measurements believed to be accurate must be verified by buyer.
Additional Information
- City
- Palm Harbor
- Region
- Palm Harbor
- Zip
- 34683
- Mo Subdivision
- Baywood Village
- Neighborhood
- Baywood Village
- Subdivision
- Baywood Village
- Area
- 1947
- Water Frontage
- Boatable Water
- Community Extras
- Clubhouse, Deed Restrictions, Golf Carts OK
- Garage Spaces
- 2
- Property Description
- One Story
- Exterior Construction
- Block, Stucco
- Elementary School
- Sunset Hills Elementary-Pn
- Middle School
- Tarpon Springs Middle-Pn
- High School
- Tarpon Springs High-PN
- Located Near
- Flood Insurance Required, FloodZone, Private
- Frontage
- Canal - Saltwater
- Architectural Style
- Ranch
- Pool Type
- No Pool
- Pets Allowed
- Yes
- Water Extras
- Lift, Seawall - Concrete
- Water Access
- Canal - Saltwater
- Water View
- Yes
- Water View
- Canal
- Property Style
- Single Family
- Total Acreage
- 0 to less than 1/4
- Water Frontage
- Yes
- Special Sale Provision
- None
- Garage Description
- 2 Car Garage
- Additional Rooms
- Inside Utility
- Water Extras
- Yes
- Minimum Lease
- No Minimum
- Interior Features
- Ceiling Fans(s), Eat-in Kitchen, Open Floorplan, Stone Counters, Thermostat, Tray Ceiling(s), Walk-In Closet(s), Wet Bar, Window Treatments
- Interior Layout
- Ceiling Fans(s), Eat-in Kitchen, Open Floorplan, Stone Counters, Thermostat, Tray Ceiling(s), Walk-In Closet(s), Wet Bar, Window Treatments
- Water Frontage
- Canal - Saltwater
- Water Front Description
- Canal - Saltwater
- Community Features
- Clubhouse, Deed Restrictions, Golf Carts OK
- Flood Zone
- AE
- Flood Zone
- Yes
- Deed Restriction
- Yes
- Water Access
- Yes
- Hoa Fee
- $75
- Monthly Hoa Amount
- 6
- Financing Available
- Cash, Conventional, FHA, VA Loan
- Heated Square Feet
- 1947
- Acres
- 0.16
- Stories
- 1
- Exterior Features
- Rain Gutters, Sliding Doors, Sprinkler Metered
- Fence Description
- Vinyl
- Waterfront
- Yes
- Parking Description
- Circular Driveway, Garage Door Opener
- Floor Covering
- Ceramic Tile
- Water Features
- Canal - Saltwater, Lift, Seawall - Concrete, Canal - Saltwater
- Other Structures
- Shed(s)
- HOA Yes/No
- Yes
- HOA Comm/Assn
- Optional
- Pp Sqft
- 441.71
- Levels
- One
- Architectural Style
- Ranch
- Occupant Type
- Owner
- Subtype
- Single Family
- Roof
- Shingle
- Property Subtype
- Residential
- View
- Water
- Sewer
- Public Sewer
- Water Source
- Public
- Furnished
- Unfurnished
Listing courtesy of VIEWPOINT REALTY INTERNATIONAL. 727-584-7355
Mortgage Calculator
StellarMLS is the source of this information via Internet Data Exchange Program. All listing information is deemed reliable but not guaranteed and should be independently verified through personal inspection by appropriate professionals. Listings displayed on this website may be subject to prior sale or removal from sale. Availability of any listing should always be independently verified. Listing information is provided for consumer personal, non-commercial use, solely to identify potential properties for potential purchase. All other use is strictly prohibited and may violate relevant federal and state law. Data last updated on