478 Bosphorous Avenue, Tampa, FL 33606
- $2,695,000
- 5
- BD
- 7
- BA
- 4,552
- SqFt






- List Price
- $2,695,000
- Price Change
- ▼ $80,000 1785370684
- Days on Market
- 173
- MLS#
- TB8471690
- Bedrooms
- 5
- Full Bathrooms
- 6
- Half Bathrooms
- 1
- Sq. Ft
- 4,552
- Lot Size
- 7,168
- Subtype
- Single Family
- County
- Hillsborough
- Community
- Airport/Runway, Park, Playground, Pool, Restaurant, Sidewalks, Street Lights, No Deed Restriction
- Subdivision
- Byars Thompson Add Davis
- Year Built
- 2023
Property Description
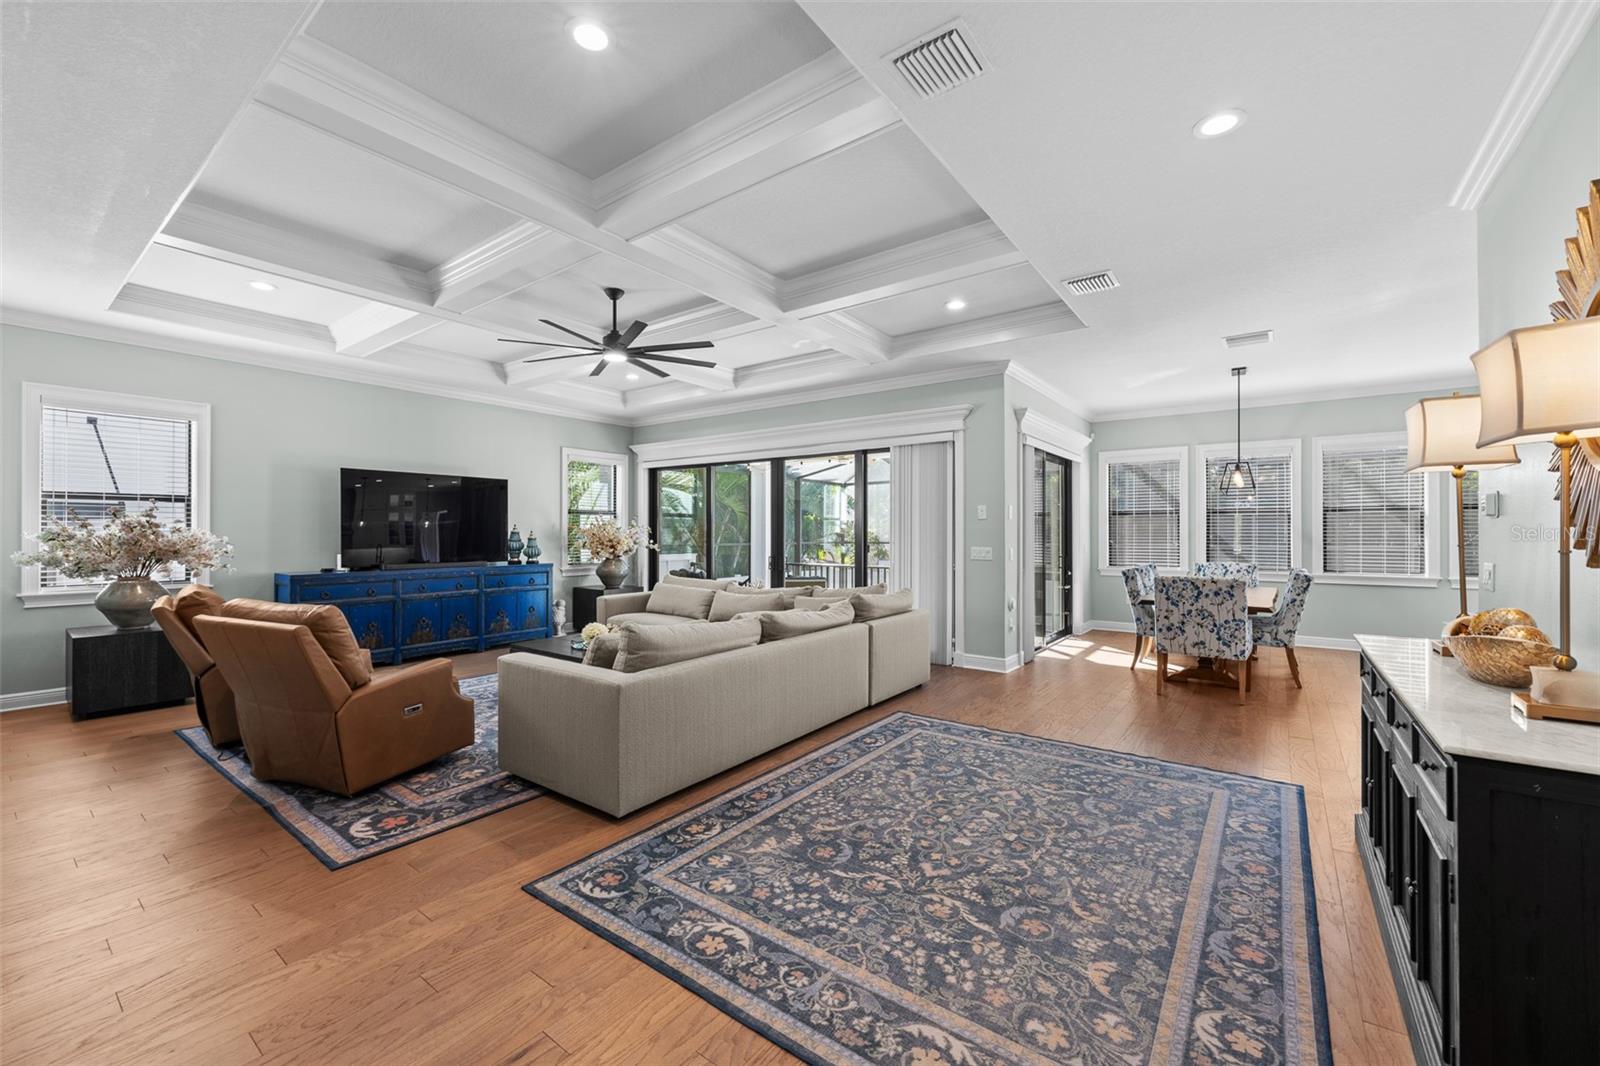
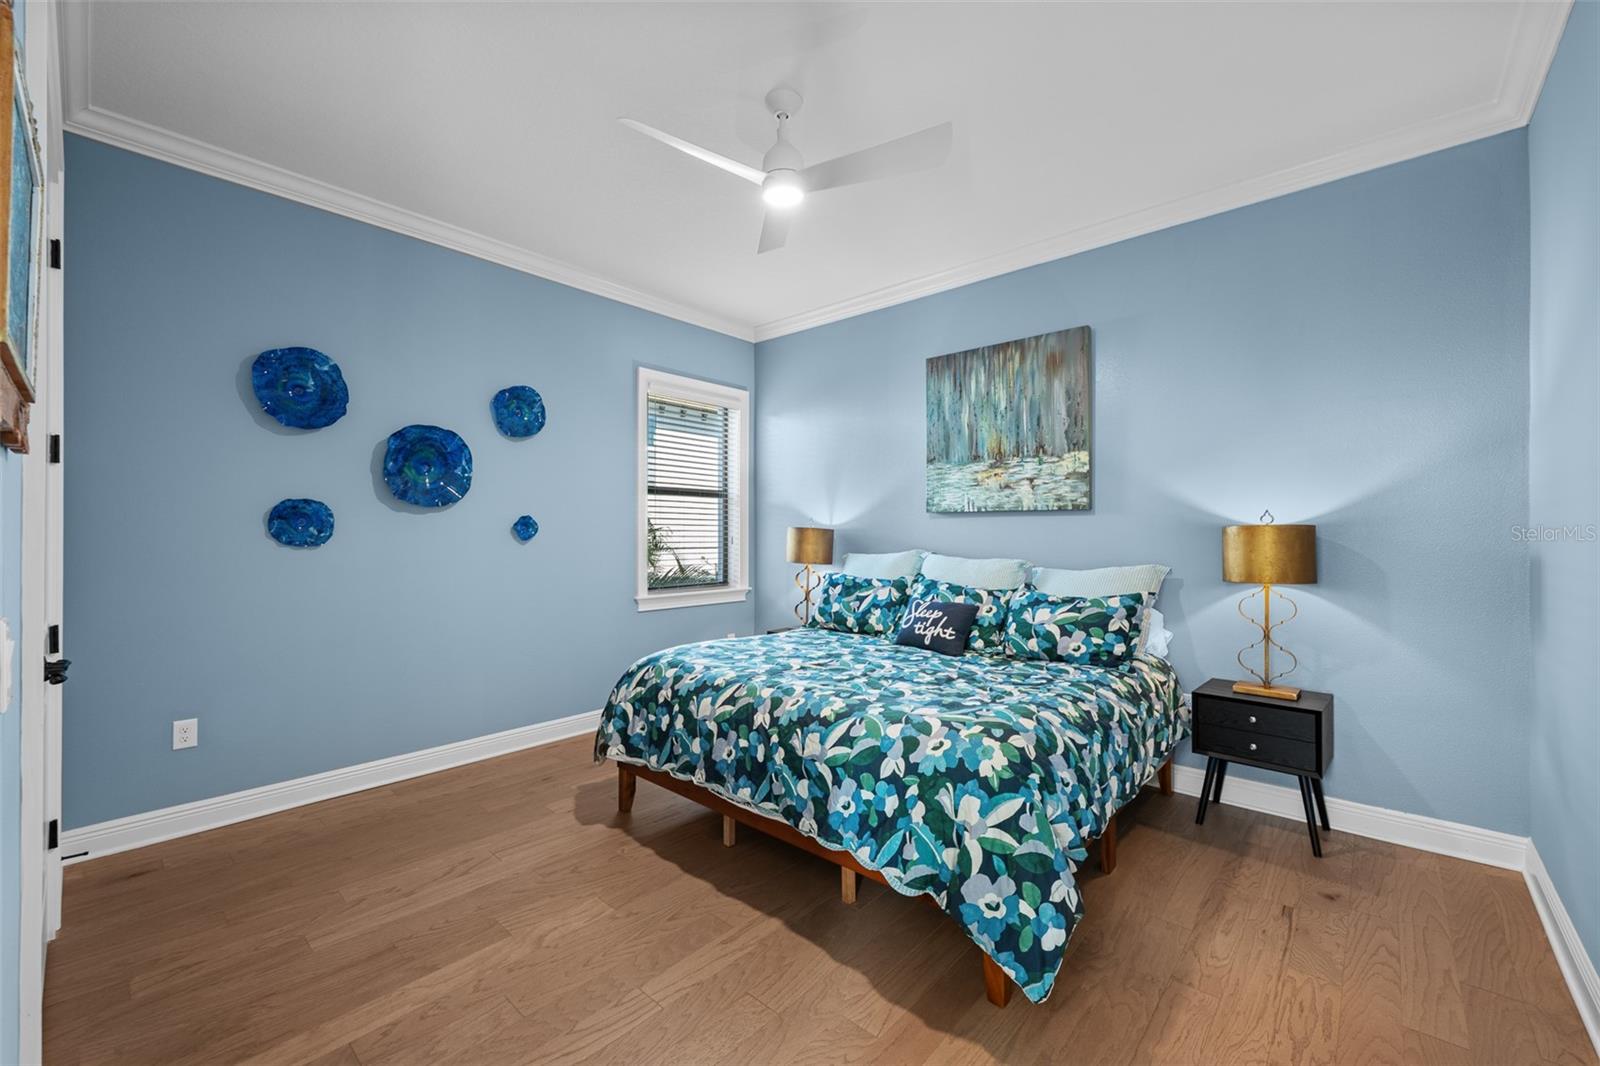
Nestled in the heart of Davis Islands, this thoughtfully designed home offers the perfect blend of relaxed luxury and everyday functionality. With five bedrooms, a separate office or den, and an upstairs bonus room with a full bath that could easily be converted into a sixth bedroom, the layout supports both elegant entertaining and comfortable daily living. The first floor centers around a striking chef’s kitchen outfitted with Sub-Zero and Wolf appliances, an abundance of custom cabinetry, and a large center island finished with dramatic double waterfall quartz countertops. A generous walk-in pantry completes the space. Just off the kitchen, a private guest suite sits adjacent to a full bath that conveniently doubles as a pool bath, ideal for overnight visitors or multigenerational living. The open-concept dining and living areas are anchored by wide sliding glass doors that spill out to a large screened lanai and saltwater pool, creating seamless indoor-outdoor flow for year-round enjoyment. A separate office or den is positioned away from the main living space, offering peace and privacy for remote work or study. Upstairs, four spacious bedrooms each feature en suite baths and custom closets. A versatile mid-level bonus room with a full bath offers endless possibilities, media room, playroom, home gym, or even an additional guest suite. The primary suite occupies its own private wing, with soaring ceilings, abundant natural light, two walk-in closets by Inspired Closets, and a spa-inspired bath complete with dual vanities, an oversized walk-in shower with dual heads and controls, and a deep soaking tub. Carefully curated upgrades elevate the property well beyond builder standard. Highlights include a Generac 26kW natural gas standby generator with mobile monitoring, a whole-home Springwell water filtration system, upgraded garage motor, custom built-in closets throughout, and an expanded travertine patio for outdoor gatherings. Set within one of Tampa’s most beloved golf-cart communities, this home is just minutes from Davis Islands’ shops, parks, dog beach, marina, and top-rated schools, not to mention a short ride to Tampa General Hospital, Peter O. Knight Airport, and Downtown Tampa. This is a rare opportunity to own a nearly new, impeccably upgraded home in one of the city’s most iconic neighborhoods.
Additional Information
- City
- Tampa
- Region
- Tampa / Davis Island/University of Tampa
- Zip
- 33606
- Mo Subdivision
- Davis Islands
- Neighborhood
- Davis Islands
- Subdivision
- Byars Thompson Add Davis
- Area
- 4552
- Community Extras
- Airport/Runway, Park, Playground, Pool, Restaurant, Sidewalks, Street Lights, No Deed Restriction
- Garage Spaces
- 2
- Property Description
- Two Story
- Exterior Construction
- Block, Cement Siding, Other, Frame
- Elementary School
- Gorrie-Hb
- Middle School
- Wilson-Hb
- High School
- Plant-HB
- Located Near
- FloodZone, City Limits, Sidewalk, Paved
- Architectural Style
- Coastal, Contemporary
- Pool Type
- Community, Private
- Pets Allowed
- Yes
- Property Style
- Single Family
- Total Acreage
- 0 to less than 1/4
- Special Sale Provision
- None
- Garage Description
- 2 Car Garage
- Property Condition
- Completed
- Additional Rooms
- Bonus Room, Den/Library/Office
- Minimum Lease
- No Minimum
- Interior Features
- Built-in Features, Ceiling Fans(s), Coffered Ceiling(s), Crown Molding, Eat-in Kitchen, Kitchen/Family Room Combo, Open Floorplan, PrimaryBedroom Upstairs, Solid Surface Counters, Solid Wood Cabinets, Split Bedroom, Stone Counters, Thermostat, Tray Ceiling(s), Walk-In Closet(s), Window Treatments
- Interior Layout
- Built-in Features, Ceiling Fans(s), Coffered Ceiling(s), Crown Molding, Eat-in Kitchen, Kitchen/Family Room Combo, Open Floorplan, PrimaryBedroom Upstairs, Solid Surface Counters, Solid Wood Cabinets, Split Bedroom, Stone Counters, Thermostat, Tray Ceiling(s), Walk-In Closet(s), Window Treatments
- Community Features
- Airport/Runway, Park, Playground, Pool, Restaurant, Sidewalks, Street Lights
- Flood Zone
- AE
- Flood Zone
- Yes
- Financing Available
- Cash, Conventional
- Heated Square Feet
- 4552
- Acres
- 0.16
- Exterior Features
- Lighting, Rain Gutters, Sidewalk, Sliding Doors
- Private Pool
- Yes
- Community Pool
- Yes
- Fence Description
- Vinyl
- Parking Description
- Driveway, Garage Door Opener, Ground Level
- Floor Covering
- Carpet, Hardwood, Tile
- Pp Sqft
- 592.05
- Levels
- Two
- Architectural Style
- Coastal, Contemporary
- Occupant Type
- Owner
- Subtype
- Single Family
- Builder Name
- Mobley Homes Custom, LLC
- Roof
- Metal
- Property Subtype
- Residential
- Pool
- Yes
- View
- Pool
- Sewer
- Public Sewer
- Water Source
- Public
- Furnished
- Unfurnished
Listing courtesy of ENGEL & VOLKERS SOUTH TAMPA. 727-642-6621
Mortgage Calculator
StellarMLS is the source of this information via Internet Data Exchange Program. All listing information is deemed reliable but not guaranteed and should be independently verified through personal inspection by appropriate professionals. Listings displayed on this website may be subject to prior sale or removal from sale. Availability of any listing should always be independently verified. Listing information is provided for consumer personal, non-commercial use, solely to identify potential properties for potential purchase. All other use is strictly prohibited and may violate relevant federal and state law. Data last updated on