125 24th Avenue Se, St Petersburg, FL 33705
- $1,495,000
- 5
- BD
- 3
- BA
- 3,067
- SqFt




- List Price
- $1,495,000
- Days on Market
- 178
- MLS#
- TB8472084
- Bedrooms
- 5
- Full Bathrooms
- 3
- Sq. Ft
- 3,067
- Lot Size
- 12,920
- Subtype
- Single Family
- County
- Pinellas
- Community
- Street Lights, No Deed Restriction
- Subdivision
- Powers Bayview Estates
- Year Built
- 2026
Property Description
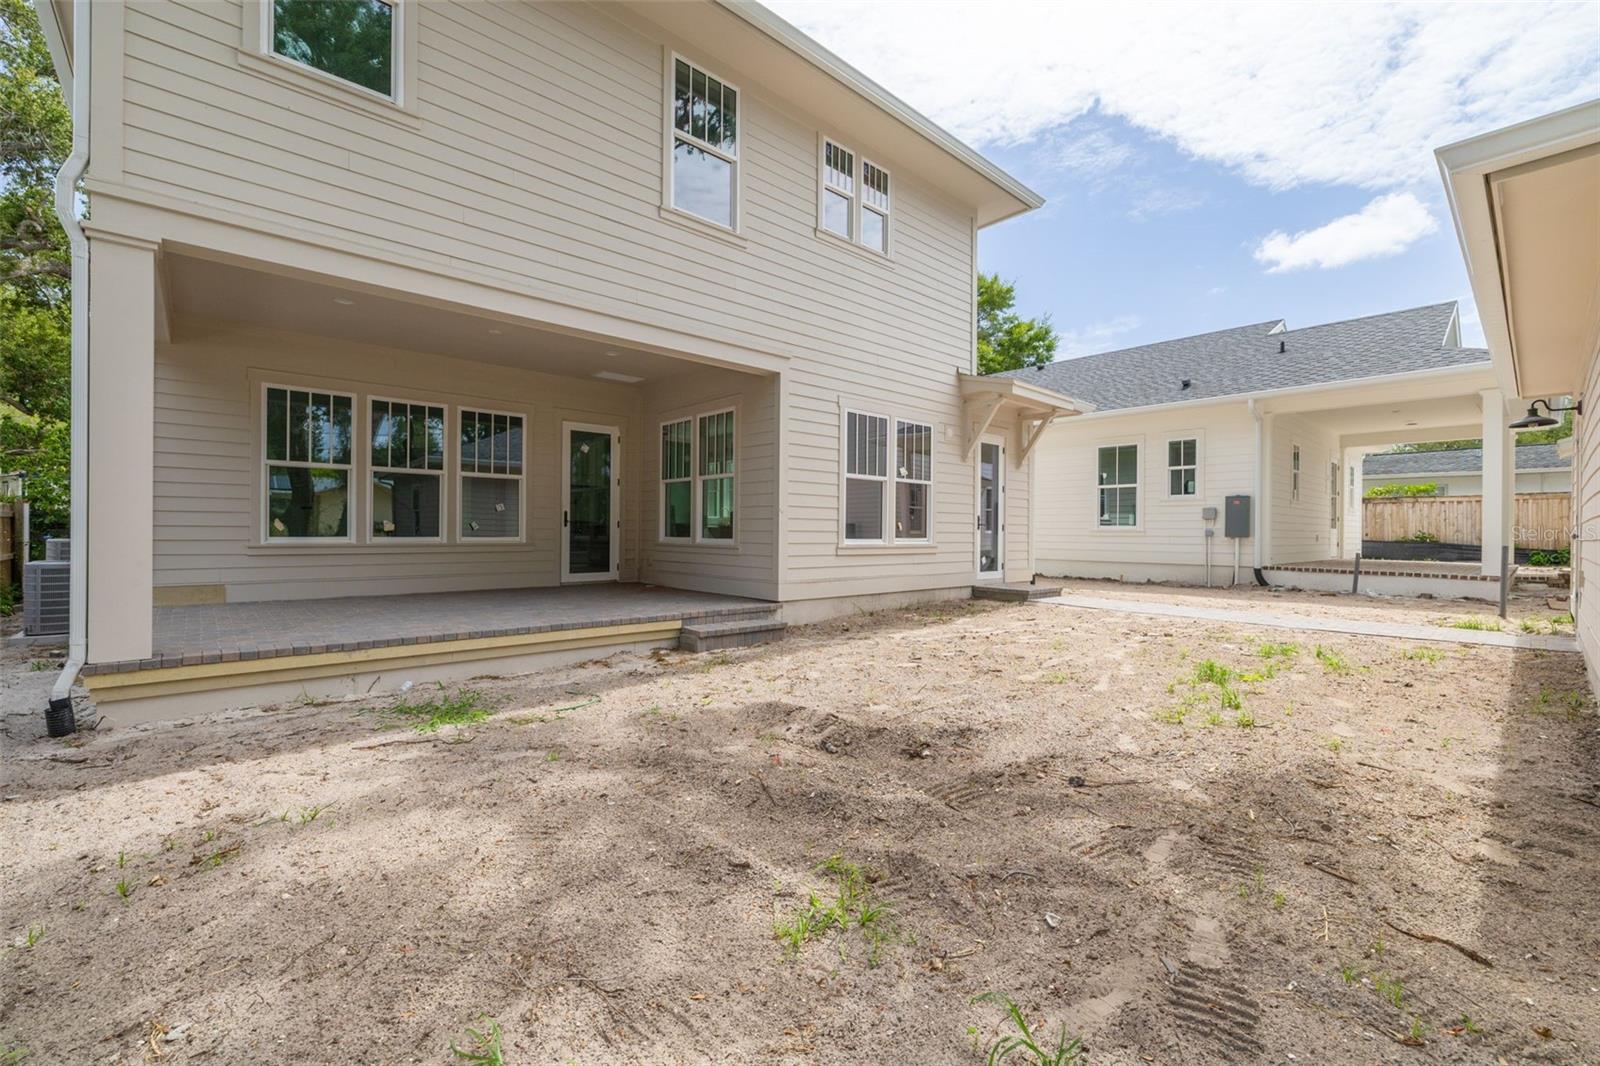
Under Construction. A rare opportunity to own a Canopy Builders home in Old Southeast, one of St. Petersburg's most sought-after neighborhoods. Just steps from the 13-acre waterfront Lassing Park, tree-lined streets, and a vibrant neighborhood association, this home is also situated in a NON-FLOOD zone. The Piedmont is Canopy's most popular floor plan for good reason. At 3,067 sq ft with 5 bedrooms plus a loft, 3 bathrooms, and a detached 2-car garage, it delivers flexible space without wasted square footage. From the street, you're greeted by a white brick archway and gas lanterns, a signature detail from Canopy's in-house design team. Inside, the foyer opens to a study and guest bedroom that work equally well for hosting or a home office. The first-floor features 10 ft ceilings and engineered hardwood throughout. The open kitchen, dining, and great room connect seamlessly, with the kitchen showcasing a KitchenAid appliance package, quartz countertops, farmhouse sink, and soft-close shaker cabinetry. The adjacent mudroom provides smart drop-zone storage without sacrificing the home's clean aesthetic. Upstairs via solid 1-inch oak treads, you'll find a versatile loft, two additional bedrooms, a full bath with designer tile, and the primary suite. The primary includes dual walk-in closets and a spa-inspired bath with oversized shower, private water closet, and freestanding soaking tub. The dedicated laundry room, complete with built-in cabinetry, countertops, and storage, is a standout you'll appreciate daily. Additional features include Hardiplank siding, impact windows, tankless water heater, natural gas, dual-zone digital thermostats, and 9 ft ceilings on the second floor. Old Southeast continues to draw buyers thanks to its proximity to downtown, waterfront access, and the momentum around Salt Creek. Designed with Canopy's exceptional in house design team who are known for their top tier interior selections and timeless design.
Additional Information
- City
- St Petersburg
- Region
- St Pete
- Zip
- 33705
- Mo Subdivision
- Other
- Neighborhood
- Other
- Subdivision
- Powers Bayview Estates
- Area
- 3067
- Community Extras
- Street Lights, No Deed Restriction
- Garage Spaces
- 2
- Property Description
- Two Story
- Exterior Construction
- HardiPlank Type, Frame
- Elementary School
- Lakewood Elementary-Pn
- Middle School
- John Hopkins Middle-Pn
- High School
- Lakewood High-PN
- Located Near
- City Limits, Level, Paved
- Architectural Style
- Custom
- Pool Type
- No Pool
- Property Style
- Single Family
- Total Acreage
- 1/4 to less than 1/2
- Special Sale Provision
- None
- Garage Description
- 2 Car Garage
- Property Condition
- Under Construction
- Additional Rooms
- Attic, Den/Library/Office, Family Room, Great Room, Loft
- Interior Features
- Ceiling Fans(s), Crown Molding, High Ceilings, Open Floorplan, PrimaryBedroom Upstairs, Solid Wood Cabinets, Thermostat, Walk-In Closet(s)
- Interior Layout
- Ceiling Fans(s), Crown Molding, High Ceilings, Open Floorplan, PrimaryBedroom Upstairs, Solid Wood Cabinets, Thermostat, Walk-In Closet(s)
- Community Features
- Street Lights
- Flood Zone
- X
- New Construction
- Yes
- Financing Available
- Cash, Conventional, Other
- Heated Square Feet
- 3067
- Acres
- 0.30
- Stories
- 1
- Exterior Features
- Lighting, Sidewalk
- Parking Description
- Alley Access
- Floor Covering
- Hardwood
- Pp Sqft
- 487.45
- Levels
- Two
- Architectural Style
- Custom
- Occupant Type
- Vacant
- Subtype
- Single Family
- Builder Name
- Canopy Builders
- Roof
- Shingle
- Property Subtype
- Residential
- Sewer
- None
- Water Source
- Public
- Furnished
- Unfurnished
Listing courtesy of SMITH & ASSOCIATES REAL ESTATE. 727-342-3800
Mortgage Calculator
StellarMLS is the source of this information via Internet Data Exchange Program. All listing information is deemed reliable but not guaranteed and should be independently verified through personal inspection by appropriate professionals. Listings displayed on this website may be subject to prior sale or removal from sale. Availability of any listing should always be independently verified. Listing information is provided for consumer personal, non-commercial use, solely to identify potential properties for potential purchase. All other use is strictly prohibited and may violate relevant federal and state law. Data last updated on