3839 San Vito Drive, Zephyrhills, FL 33543
- $1,149,900
- 5
- BD
- 5
- BA
- 4,454
- SqFt




- List Price
- $1,149,900
- Price Change
- ▼ $25,000 1777079305
- Days on Market
- 174
- MLS#
- TB8472445
- Bedrooms
- 5
- Full Bathrooms
- 4
- Half Bathrooms
- 1
- Sq. Ft
- 4,454
- Lot Size
- 12,240
- Subtype
- Single Family
- County
- Pasco
- Community
- Clubhouse, Fitness Center, Gated Community - No Guard, Golf Carts OK, Irrigation-Reclaimed Water, Park, Pool, Sidewalks, Tennis Court(s), Street Lights, No Deed Restriction
- Subdivision
- Estancia Ph 2b1
- Year Built
- 2020
Property Description
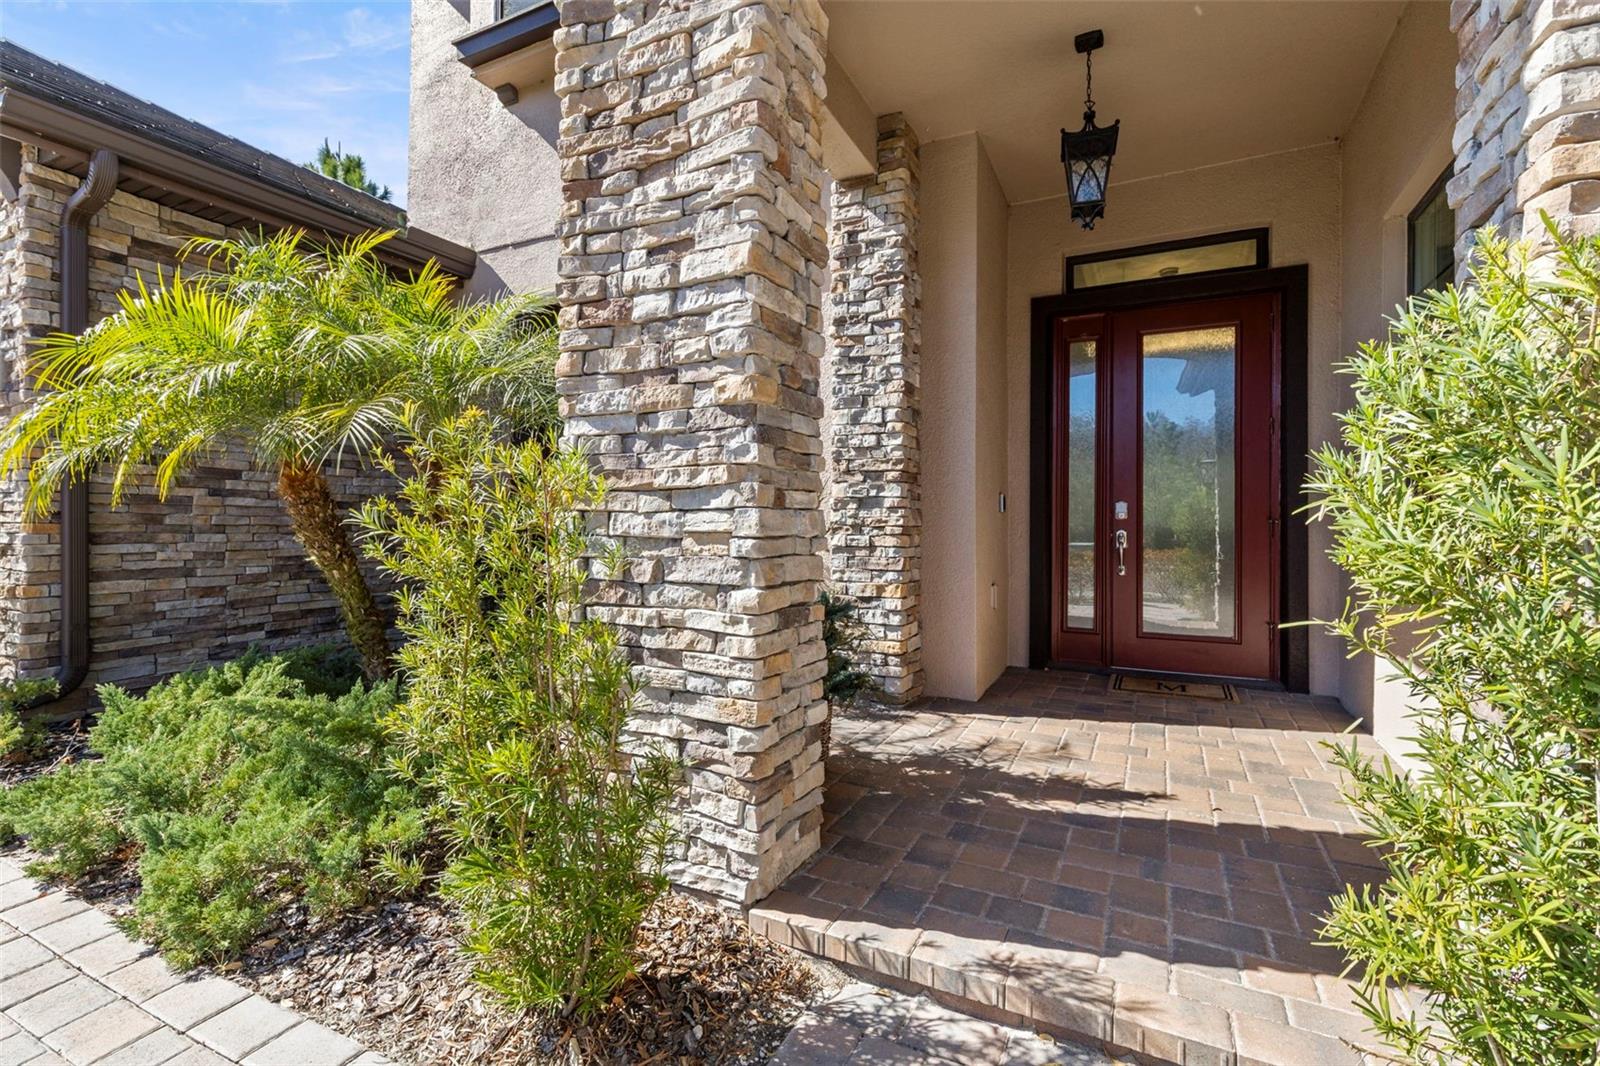
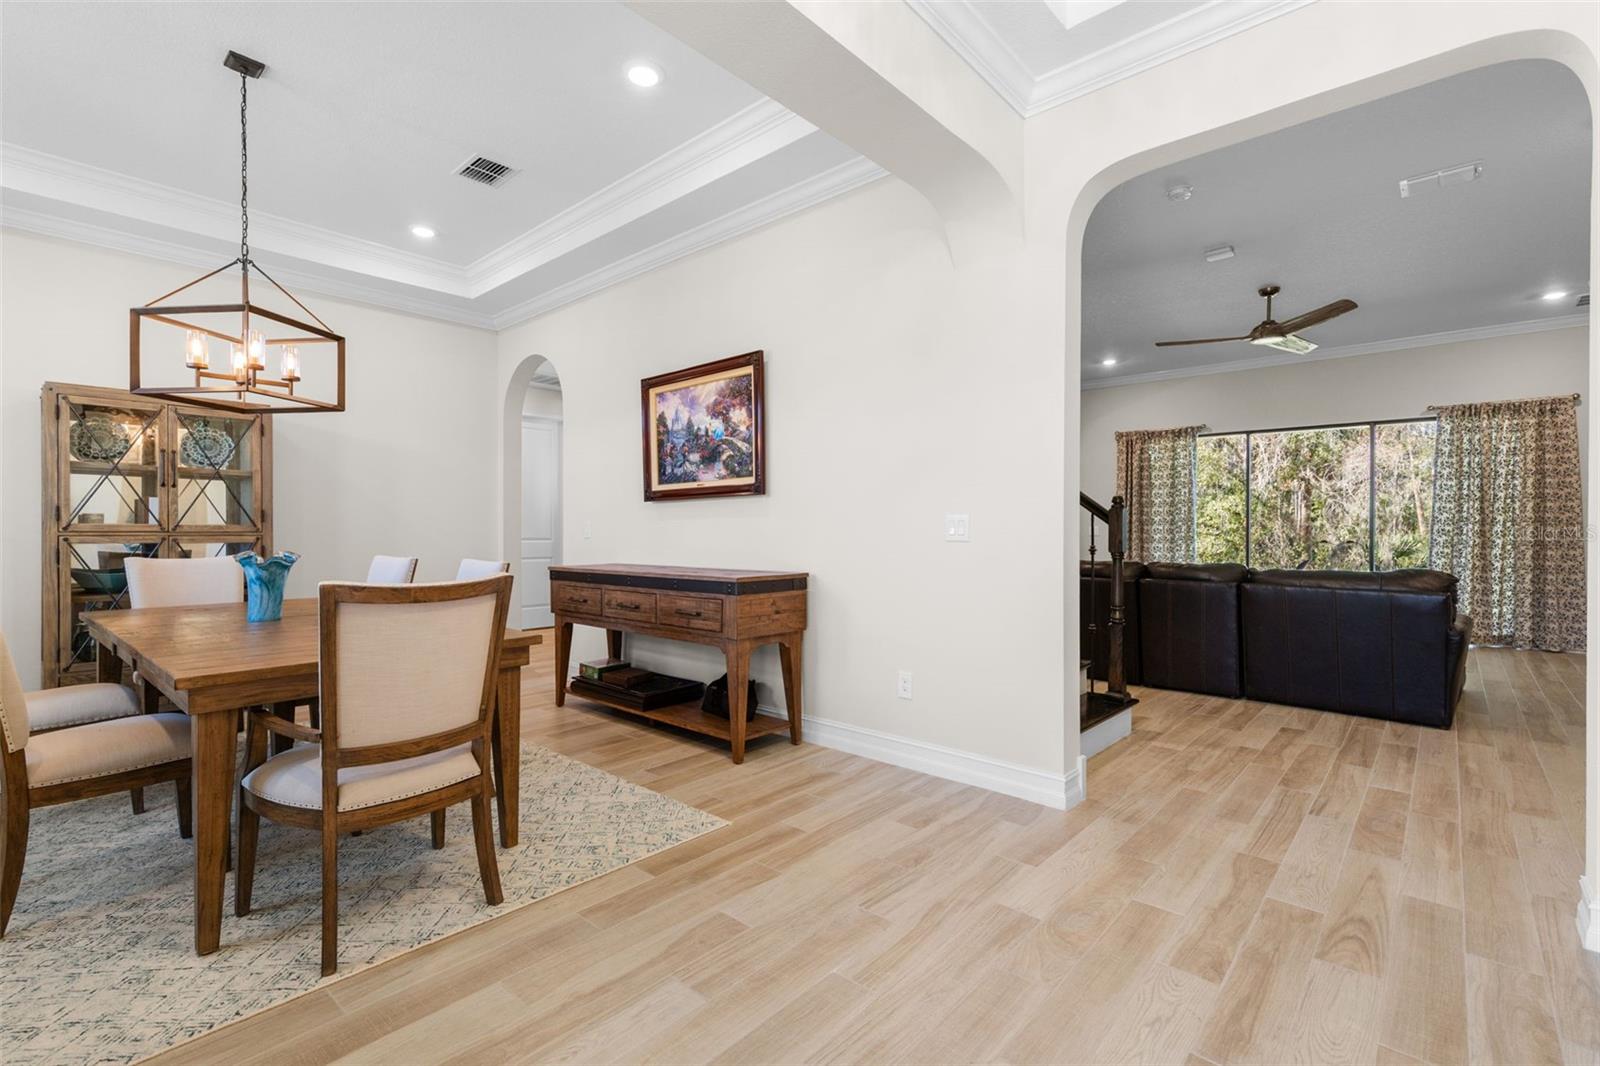
Step into elevated Florida living in the highly sought-after gated community of Estancia, where this 2020-built, move-in ready home delivers the perfect blend of modern design, upgraded finishes, and resort-style amenities. From the moment you arrive, the stone-accented elevation, tile roof, hurricane shutters, and permanent app-controlled LED exterior lighting create standout curb appeal with both style and peace of mind. Inside, you’ll find a light, bright, open-concept floor plan designed for both entertaining and everyday living. The gourmet kitchen is a true centerpiece, featuring GE Profile stainless steel appliances, double ovens, designer backsplash, under-cabinet lighting, and seamless flow into the main living and dining areas. Throughout the home, crown molding, solid core doors, and pre-plumbing for a water filtration system add to the home's upgraded, high-quality feel. The first floor includes a flex space with full bathroom, ideal for a home office, guest suite, or multi-generational living setup. Upstairs, this home stands out with multiple entertainment and bonus spaces, including a large loft/game room, a dedicated media room, and a custom candy bar/concession area, perfect for hosting and creating a true in-home entertainment experience. Step outside to the screened-in second-story balcony and enjoy private conservation views with no rear neighbors, offering a peaceful setting for morning coffee or evening relaxation. Located in one of Wesley Chapel’s most desirable master-planned communities, Estancia offers resort-style amenities including a clubhouse, pool, fitness center, walking trails, and beautifully maintained grounds, all within a secure gated entrance and just minutes from top-rated schools, shopping, dining, and major highways. This is a rare opportunity to own an upgraded, energy-efficient, move-in ready home with conservation views in one of Wesley Chapel’s premier communities. Schedule your showing today!
Additional Information
- City
- Zephyrhills
- Region
- Zephyrhills/Wesley Chapel
- Zip
- 33543
- Mo Subdivision
- Other
- Neighborhood
- Other
- Subdivision
- Estancia Ph 2b1
- Area
- 4454
- Community Extras
- Clubhouse, Fitness Center, Gated Community - No Guard, Golf Carts OK, Irrigation-Reclaimed Water, Park, Pool, Sidewalks, Tennis Court(s), Street Lights, No Deed Restriction
- Garage Spaces
- 3
- Property Description
- Two Story
- Exterior Construction
- Block, Stucco, Frame
- Elementary School
- Wiregrass Elementary
- Middle School
- John Long Middle-Po
- High School
- Wiregrass Ranch High-PO
- Located Near
- Conservation Area
- Pool Type
- Community
- Pets Allowed
- Yes
- Property Style
- Single Family
- Total Acreage
- 1/4 to less than 1/2
- Special Sale Provision
- None
- Garage Description
- 3 Car Garage
- Additional Rooms
- Loft, Media Room
- Minimum Lease
- 6 Months
- Interior Features
- Built-in Features, Ceiling Fans(s), Crown Molding, Dry Bar, Eat-in Kitchen, High Ceilings, Kitchen/Family Room Combo, Open Floorplan, Primary Bedroom Main Floor, Split Bedroom, Stone Counters, Thermostat, Walk-In Closet(s)
- Interior Layout
- Built-in Features, Ceiling Fans(s), Crown Molding, Dry Bar, Eat-in Kitchen, High Ceilings, Kitchen/Family Room Combo, Open Floorplan, Primary Bedroom Main Floor, Split Bedroom, Stone Counters, Thermostat, Walk-In Closet(s)
- Community Features
- Clubhouse, Fitness Center, Gated Community - No Guard, Golf Carts OK, Irrigation-Reclaimed Water, Park, Pool, Sidewalks, Tennis Court(s), Street Lights
- Flood Zone
- X*
- CDD
- Yes
- Hoa Fee
- $123
- Monthly Hoa Amount
- 41
- Taxes
- $5,000
- Financing Available
- Cash, Conventional, VA Loan
- Heated Square Feet
- 4454
- Acres
- 0.28
- Stories
- 2
- Exterior Features
- Balcony, Hurricane Shutters, Lighting, Private Mailbox, Private Yard, Rain Gutters, Sidewalk, Sliding Doors
- Community Pool
- Yes
- Floor Covering
- Carpet, Hardwood, Tile
- HOA Yes/No
- Yes
- HOA Comm/Assn
- Required
- Pp Sqft
- 258.17
- Levels
- Two
- Occupant Type
- Owner
- Subtype
- Single Family
- Builder Name
- WCI
- Roof
- Tile
- Property Subtype
- Residential
- Pool
- Yes
- View
- Trees/Woods
- Sewer
- Public Sewer
- Water Source
- Public
- Furnished
- Unfurnished
Listing courtesy of FUTURE HOME REALTY INC. 813-855-4982
Mortgage Calculator
StellarMLS is the source of this information via Internet Data Exchange Program. All listing information is deemed reliable but not guaranteed and should be independently verified through personal inspection by appropriate professionals. Listings displayed on this website may be subject to prior sale or removal from sale. Availability of any listing should always be independently verified. Listing information is provided for consumer personal, non-commercial use, solely to identify potential properties for potential purchase. All other use is strictly prohibited and may violate relevant federal and state law. Data last updated on