29118 Picana Lane, Zephyrhills, FL 33543
- $1,245,000
- 4
- BD
- 5
- BA
- 4,176
- SqFt








- List Price
- $1,245,000
- Price Change
- ▼ $105,000 1778879003
- Days on Market
- 174
- MLS#
- TB8472655
- Bedrooms
- 4
- Full Bathrooms
- 3
- Half Bathrooms
- 2
- Sq. Ft
- 4,176
- Lot Size
- 12,498
- Subtype
- Single Family
- County
- Pasco
- Community
- Clubhouse, Dog Park, Fitness Center, Gated Community - No Guard, Golf Carts OK, Park, Pool, Sidewalks, Tennis Court(s), No Deed Restriction, Maintenance Free
- Subdivision
- Estancia Ph 2b1
- Year Built
- 2019
Property Description
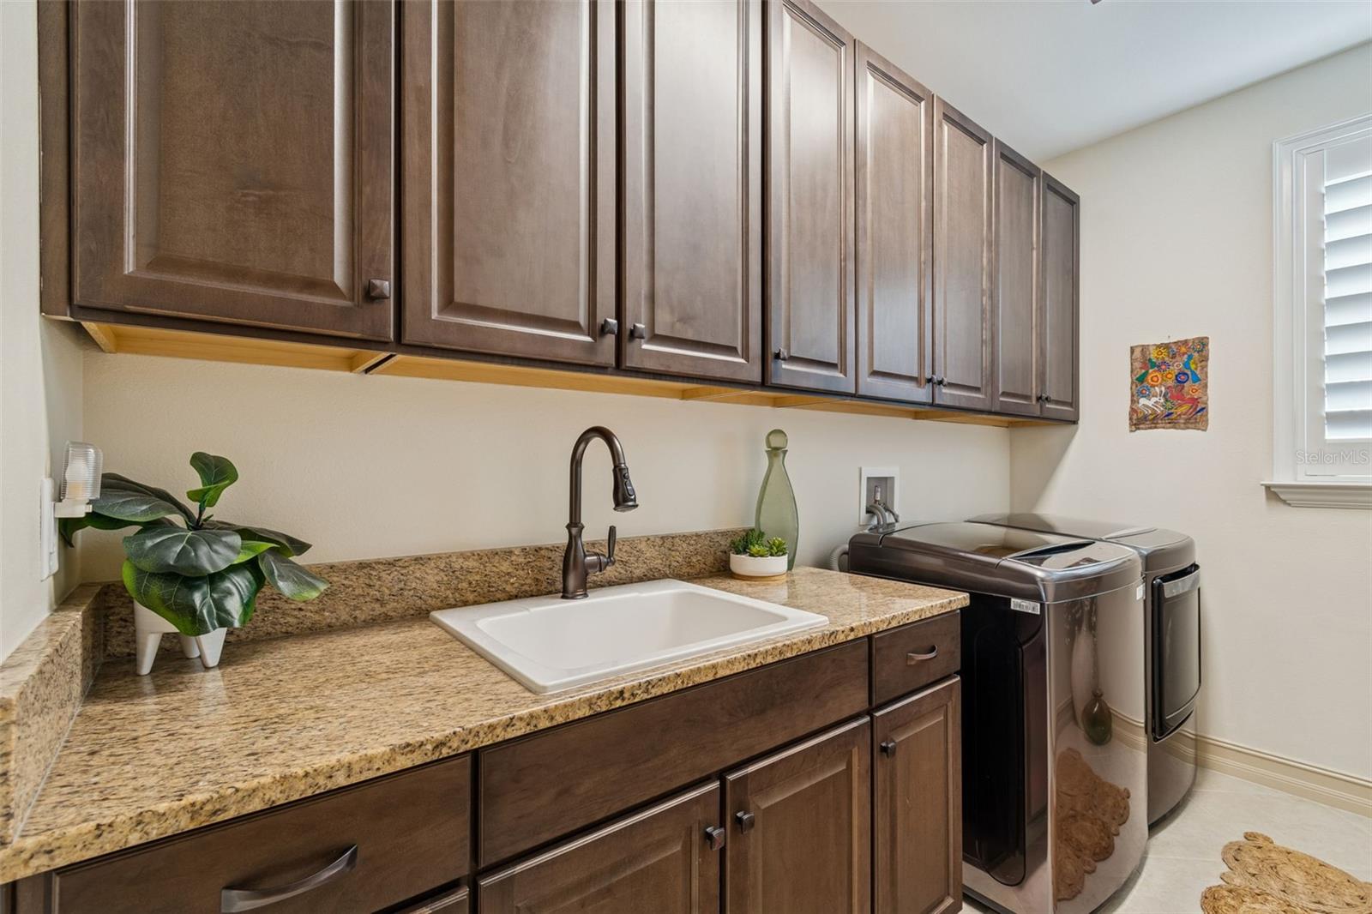
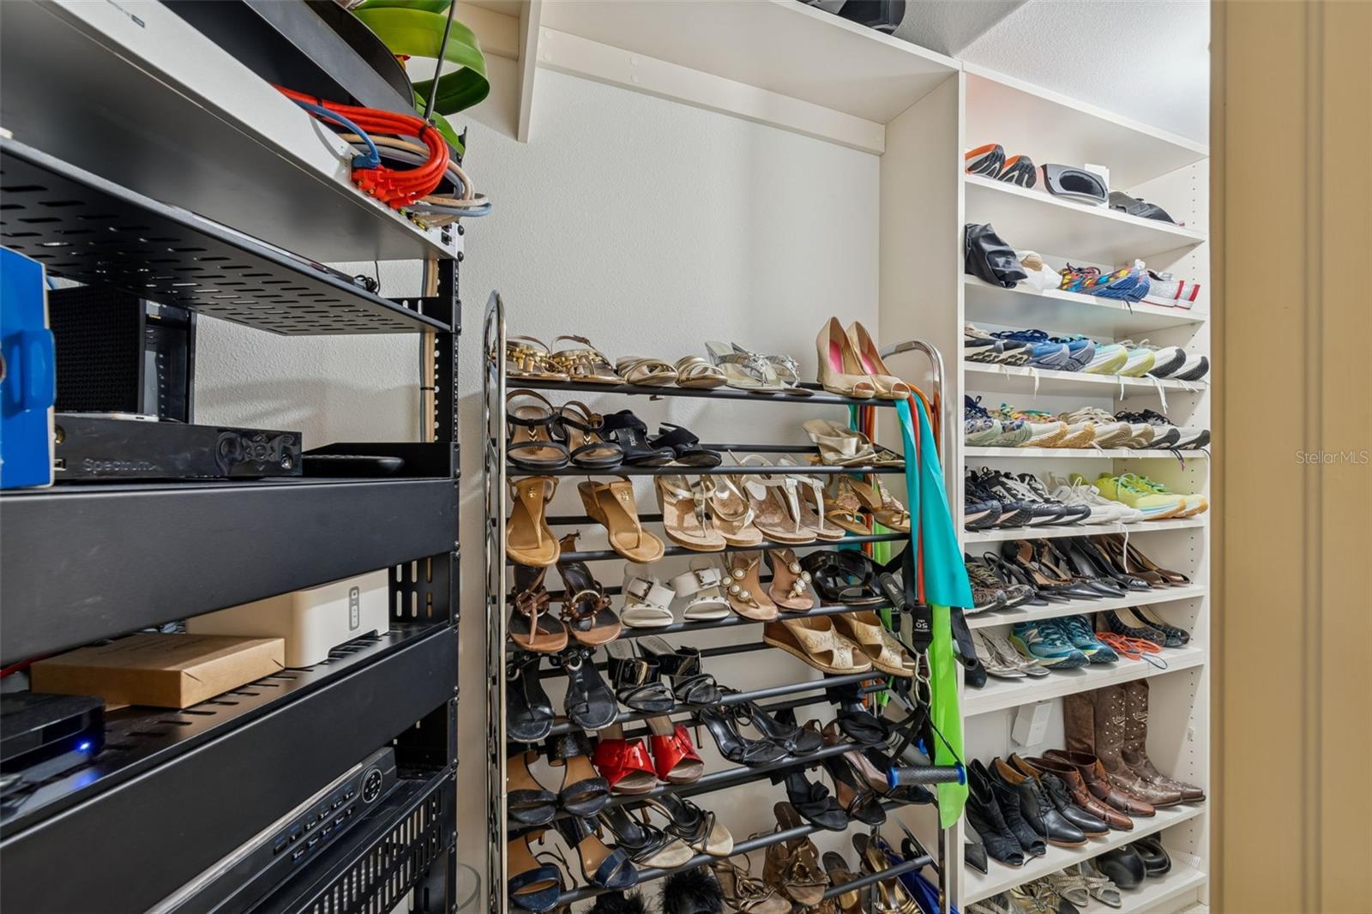
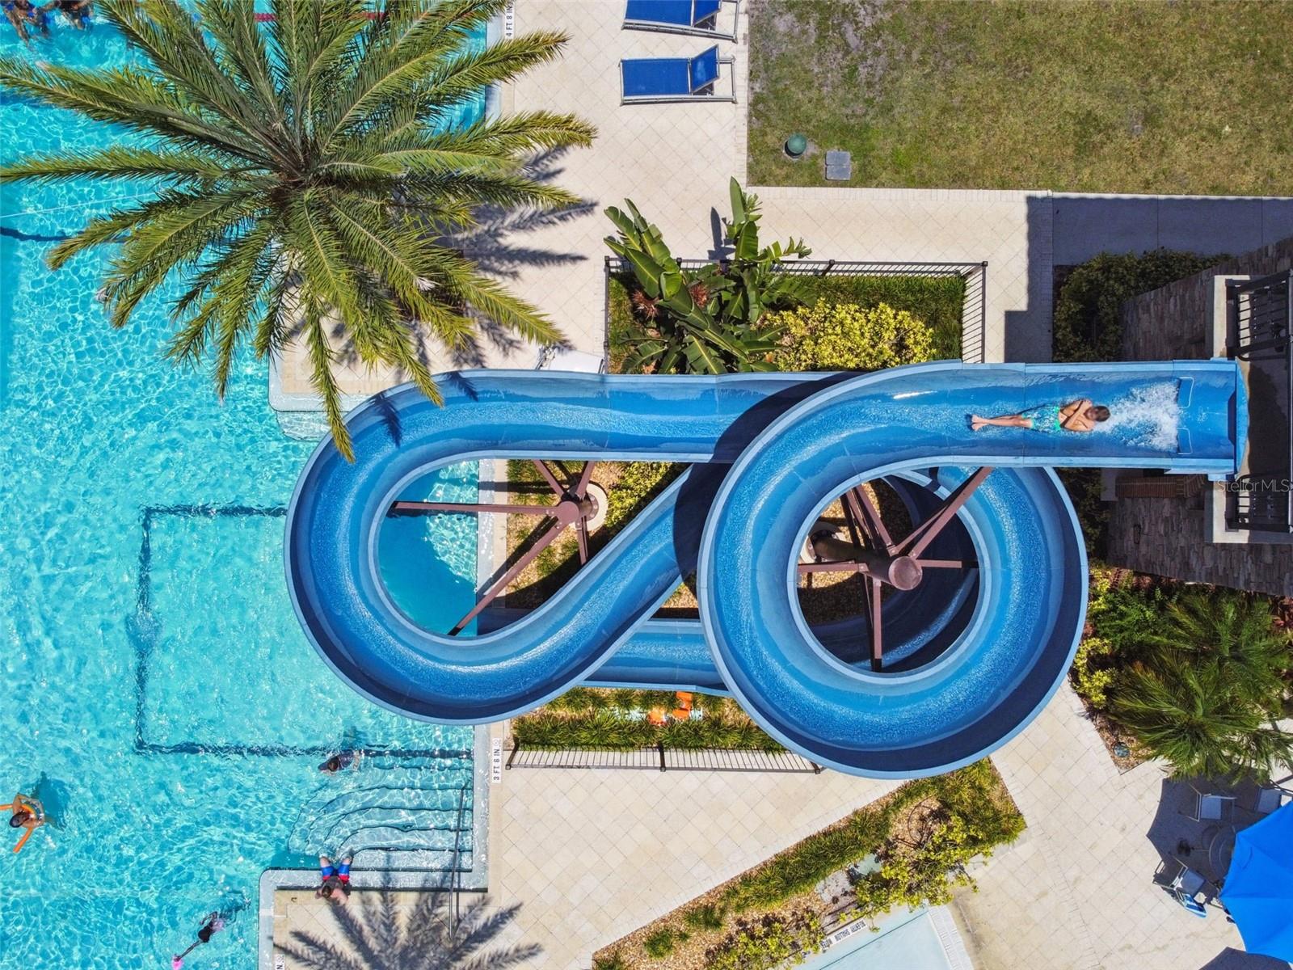
Welcome to 29118 Picana Lane, a masterfully built home offering modern sophistication paired with thoughtful custom upgrades throughout. Built in 2019 by WCI, this stunning residence is tucked in the prestigious gated haven of Matera in Estancia at Wiregrass. From the moment you arrive, you’ll appreciate approximately $200,000 spent in builder upgrades along with an additional $170,000 spent in elegant custom enhancements. The functional open floor plan features high ceilings throughout and a spacious chef’s kitchen complete with built-in double Dutch convection ovens, a walk-in pantry and ample workspace. Additional highlights include a formal dining room with dry bar, two bonus rooms, one of which is oversized on the second floor, a huge living room that opens to a screened-in lanai, and four sizable bedrooms offering privacy and comfort. The centrally located laundry room, generously sized baths, and immense storage and closet space throughout the home further enhance everyday living. The three-car garage includes a Tesla charger, and the driveway offers three additional parking spaces, ideal for guests. Outside, the home continues to impress with professionally manicured landscaping, stylish hardscapes, and a screened-in lanai featuring a beautiful private pool and spa. A custom planter feature within the lanai provides a beautiful backdrop to the pool, while the outdoor grill connected to natural gas, beautiful private fenced yard, and oversized lot backing to a wooded preserve offer privacy and exceptional outdoor living. Additional builder upgrades and custom features include exterior stone by stone facing, interior stone wall covering, tile roof, paver brick driveway and lanai, hurricane-rated windows, house doors and garage doors, whole-house water purification system, custom built-in closet organizers, 6-foot soaking tub with jets, interior and exterior custom lighting fixtures, California electric blinds, whole-house blue tube air purifier, custom wrought iron stair railings and front gate, stone kitchen and bath countertops, kitchen and bath custom cabinetry, built-in whole-house exterior wall pest control system and a high quality security system with cameras. There are many additional custom upgrades that are not listed. Residents enjoy access to the community clubhouse, swimming pool, tennis courts, pickleball courts, basketball courts, playgrounds, dog park and fitness center. Estancia at Wiregrass is more than a neighborhood, it’s a lifestyle, offering Wesley Chapel’s premier planned community, resort-style amenities, top-rated schools and an unbeatable location just minutes from Wiregrass Mall, The Grove, fine dining, hospitals and major commuter routes. This exceptional home has so much to offer, is priced to sell and is a must-see. Call today to schedule your private showing.
Additional Information
- City
- Zephyrhills
- Region
- Zephyrhills/Wesley Chapel
- Zip
- 33543
- Mo Subdivision
- Other
- Neighborhood
- Other
- Subdivision
- Estancia Ph 2b1
- Area
- 4176
- Community Extras
- Clubhouse, Dog Park, Fitness Center, Gated Community - No Guard, Golf Carts OK, Park, Pool, Sidewalks, Tennis Court(s), No Deed Restriction, Maintenance Free
- Garage Spaces
- 3
- Property Description
- Two Story
- Exterior Construction
- Block, Stucco
- Elementary School
- Wiregrass Elementary
- Middle School
- John Long Middle-Po
- High School
- Wiregrass Ranch High-PO
- Located Near
- Cleared, Conservation Area, Landscaped, Level, Near Golf Course, Oversized Lot, Paved, Private
- Architectural Style
- Patio Home
- Pool Type
- Community, Private
- Pets Allowed
- Yes
- Property Style
- Single Family
- Total Acreage
- 1/4 to less than 1/2
- Special Sale Provision
- None
- Garage Description
- 3 Car Garage
- Additional Rooms
- Bonus Room
- Minimum Lease
- 1-2 Years
- Interior Features
- Built-in Features, Ceiling Fans(s), Crown Molding, Dry Bar, Eat-in Kitchen, High Ceilings, In Wall Pest System, Kitchen/Family Room Combo, Open Floorplan, Other, Pest Guard System, Primary Bedroom Main Floor, Solid Surface Counters, Solid Wood Cabinets, Split Bedroom, Stone Counters, Thermostat, Tray Ceiling(s), Walk-In Closet(s), Window Treatments
- Interior Layout
- Built-in Features, Ceiling Fans(s), Crown Molding, Dry Bar, Eat-in Kitchen, High Ceilings, In Wall Pest System, Kitchen/Family Room Combo, Open Floorplan, Other, Pest Guard System, Primary Bedroom Main Floor, Solid Surface Counters, Solid Wood Cabinets, Split Bedroom, Stone Counters, Thermostat, Tray Ceiling(s), Walk-In Closet(s), Window Treatments
- Community Features
- Clubhouse, Dog Park, Fitness Center, Gated Community - No Guard, Golf Carts OK, Park, Pool, Sidewalks, Tennis Court(s)
- Flood Zone
- AE
- Flood Zone
- Yes
- CDD
- Yes
- Hoa Fee
- $122
- Monthly Hoa Amount
- 122
- Taxes
- $6,323
- Financing Available
- Cash, Conventional, FHA, VA Loan
- Heated Square Feet
- 4176
- Acres
- 0.29
- Stories
- 2
- Exterior Features
- Lighting, Outdoor Grill, Private Yard, Rain Gutters, Sidewalk, Sliding Doors, Sprinkler Metered
- Private Pool
- Yes
- Community Pool
- Yes
- Fence Description
- Fenced, Vinyl
- Parking Description
- Driveway, Electric Vehicle Charging Station(s), Garage Door Opener, Golf Cart Parking, Off Street, Oversized
- Floor Covering
- Carpet, Ceramic Tile, Tile
- HOA Yes/No
- Yes
- HOA Comm/Assn
- Required
- Pp Sqft
- 298.13
- Levels
- Two
- Architectural Style
- Patio Home
- Occupant Type
- Owner
- Subtype
- Single Family
- Roof
- Concrete, Tile
- Property Subtype
- Residential
- Pool
- Yes
- Sewer
- Public Sewer
- Water Source
- Public
- Amenities
- Basketball Court, Clubhouse, Fence Restrictions, Fitness Center, Lobby Key Required, Maintenance, Park, Pickleball Court(s), Playground, Pool, Recreation Facilities, Spa/Hot Tub, Tennis Court(s), Wheelchair Access
- Furnished
- Unfurnished
Listing courtesy of PREMIER SOTHEBYS INTL REALTY. 727-898-6800
Mortgage Calculator
StellarMLS is the source of this information via Internet Data Exchange Program. All listing information is deemed reliable but not guaranteed and should be independently verified through personal inspection by appropriate professionals. Listings displayed on this website may be subject to prior sale or removal from sale. Availability of any listing should always be independently verified. Listing information is provided for consumer personal, non-commercial use, solely to identify potential properties for potential purchase. All other use is strictly prohibited and may violate relevant federal and state law. Data last updated on