27616 Miller Road, Dade City, FL 33525
- $1,295,000
- 4
- BD
- 3
- BA
- 2,619
- SqFt











- List Price
- $1,295,000
- Days on Market
- 108
- MLS#
- TB8472803
- Bedrooms
- 4
- Full Bathrooms
- 2
- Half Bathrooms
- 1
- Sq. Ft
- 2,619
- Lot Size
- 140,698
- Subtype
- Single Family
- County
- Pasco
- Community
- No Deed Restriction
- Subdivision
- N/A
- Year Built
- 1979
Property Description
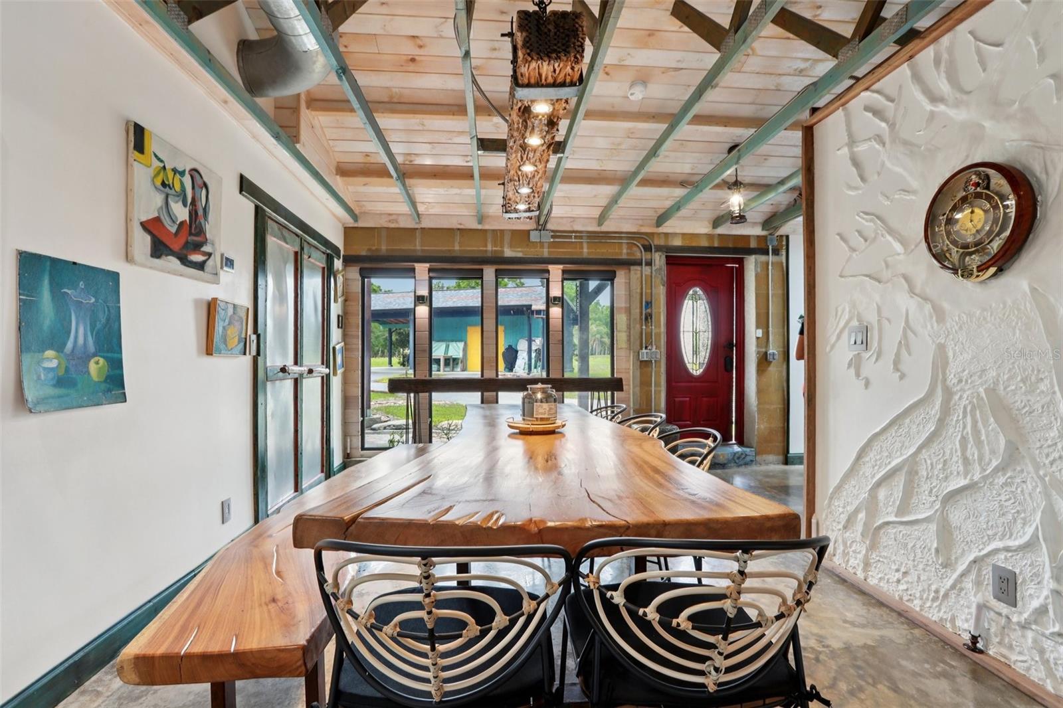
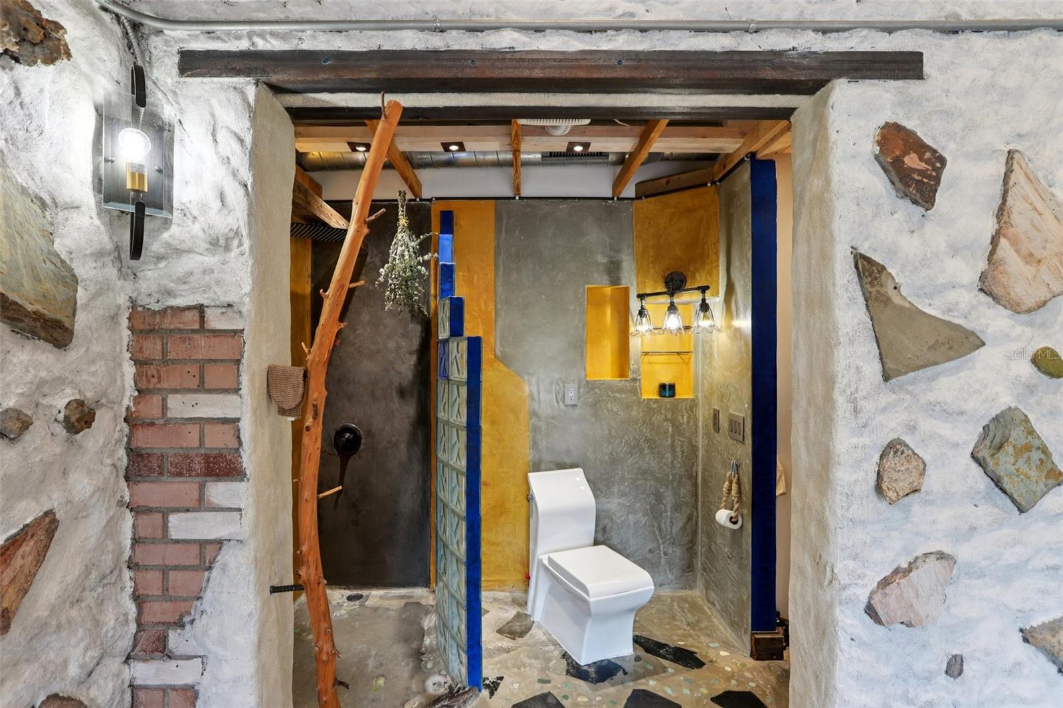
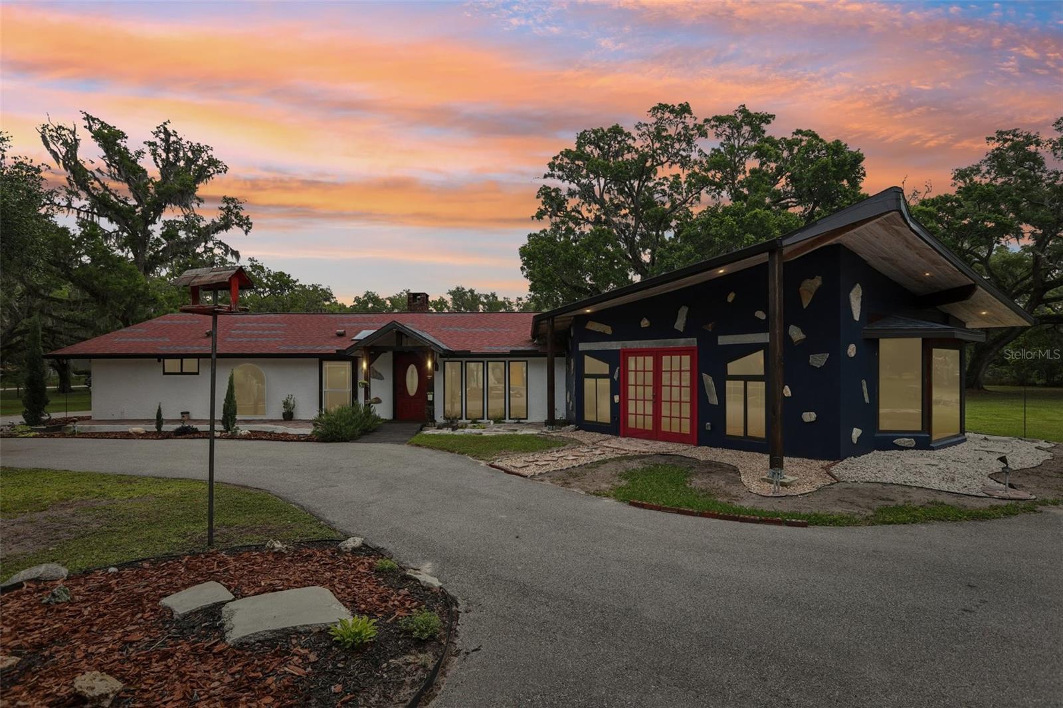
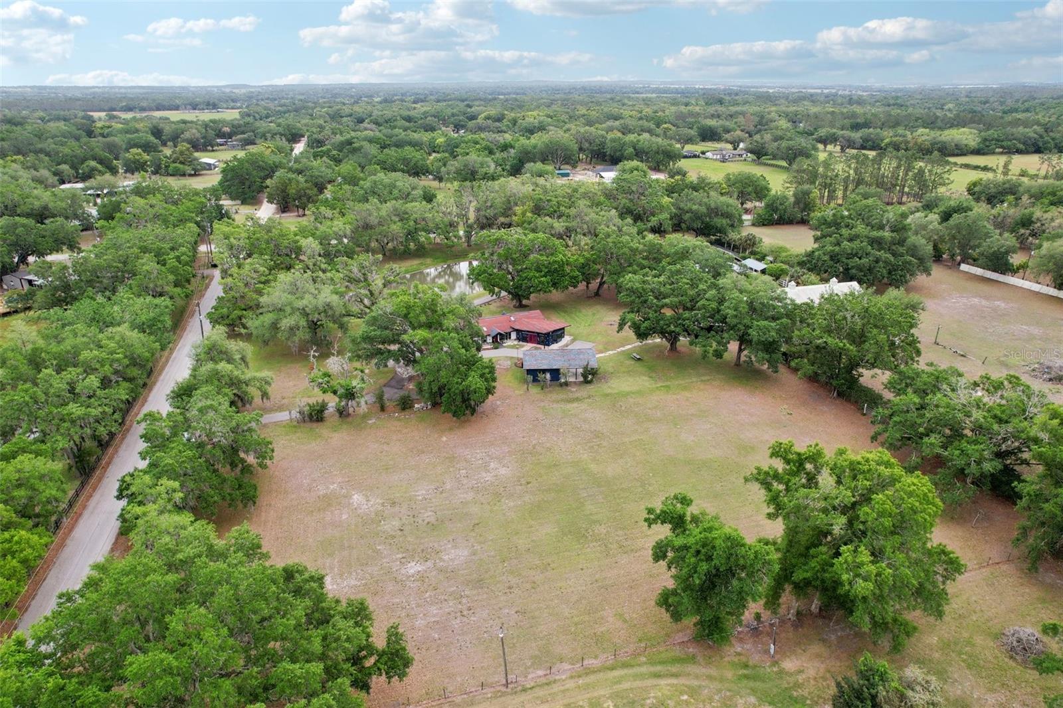
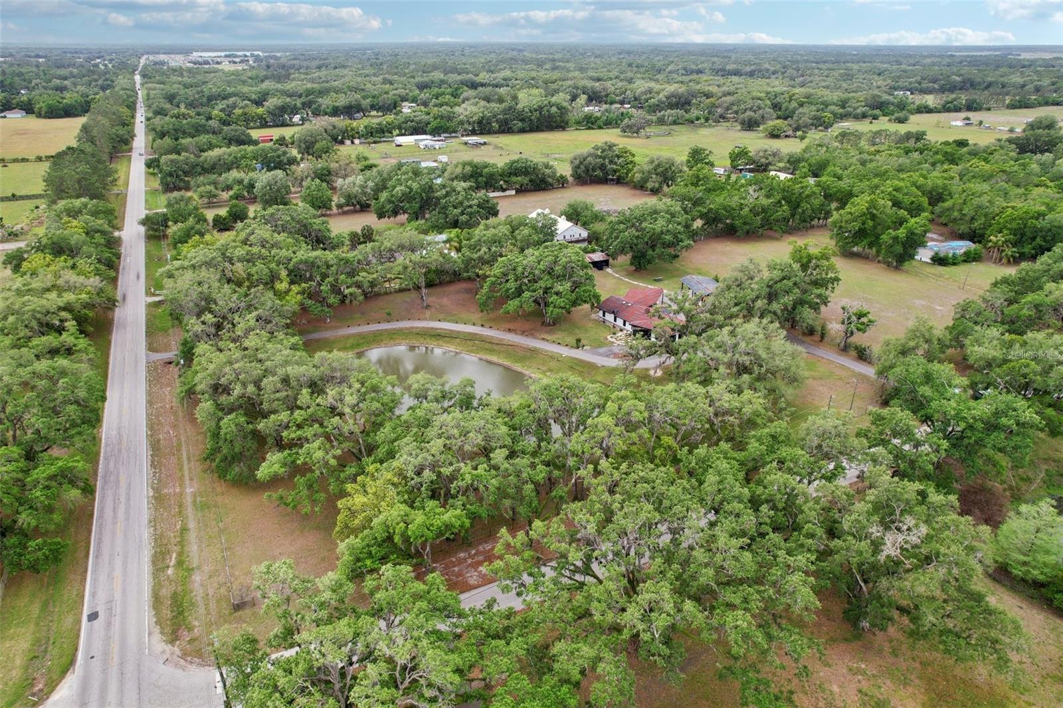
Thoughtfully designed with curated ONE-OF-A-KIND DETAILS.This home radiates a peaceful, zen-like energy, making it a true haven for creatives, nature lovers, and those who appreciate intentional, artful living. COMPLETELY REMODELED and expanded 2019 to the present. Over built to today’s hurricane standards. No issue with either storm. 2017 Drain fields replaced for septic system 2019 updates include Well Pump, Well System, Roof (hurricane clips and underlay), HVAC unit and Industrial Ductwork, Garage/Storage 2020 Impact Windows, Master Bedroom and Bathroom, Front Door, TV Room/Family Room 2021 Bathroom fixtures/Skylight, New Kitchen 2023 New Asphalt Driveway, New Barn 2025 Perimeter Fencing All additions and updates are permitted. 2 private entrances. Every inch of the home is artfully detailed. Hand painted moldings, All doors are either hand made or imported, as are all the light fixtures. Many furniture pieces are imported and negotiable. Seller is an accomplished artist and most art pieces are available for sale. Just 30 minutes away from downtown Tampa. This area is growing with new construction. Great time to buy! Near the Lagoon , Tree Hopper and Snow Cap Ridge. Fun Family area!!
Additional Information
- City
- Dade City
- Region
- Dade City/Richland
- Zip
- 33525
- Mo Subdivision
- Other
- Neighborhood
- Other
- Subdivision
- N/A
- Area
- 2619
- Water Frontage
- Lake Front
- Community Extras
- No Deed Restriction
- Property Description
- One Story
- Exterior Construction
- Block, Stucco
- Located Near
- Corner Lot, In County, Paved, Zoned for Horses
- Pool Type
- No Pool
- Water View
- Yes
- Water View
- Pond
- Property Style
- Single Family
- Total Acreage
- 2 to less than 5
- Special Sale Provision
- None
- Garage Description
- 2 Car Carport, None
- Additional Rooms
- Storage Rooms
- Minimum Lease
- No Minimum
- Interior Features
- Ceiling Fans(s), Central Vaccum, High Ceilings, Vaulted Ceiling(s), Walk-In Closet(s), Window Treatments
- Interior Layout
- Ceiling Fans(s), Central Vaccum, High Ceilings, Vaulted Ceiling(s), Walk-In Closet(s), Window Treatments
- Flood Zone
- X
- Financing Available
- Cash, Conventional, VA Loan
- Heated Square Feet
- 2619
- Acres
- 3.23
- Exterior Features
- Sliding Doors
- Fence Description
- Fenced
- Parking Description
- Boat, None
- Floor Covering
- Vinyl
- HOA Comm/Assn
- None
- Pp Sqft
- 494.46
- Levels
- One
- Occupant Type
- Owner
- Subtype
- Single Family
- Roof
- Shingle
- Property Subtype
- Residential
- View
- Trees/Woods, Water
- Sewer
- Septic Tank
- Water Source
- Well
- Furnished
- Negotiable
Listing courtesy of LUXURY & BEACH REALTY INC. 727-800-5906
Mortgage Calculator
StellarMLS is the source of this information via Internet Data Exchange Program. All listing information is deemed reliable but not guaranteed and should be independently verified through personal inspection by appropriate professionals. Listings displayed on this website may be subject to prior sale or removal from sale. Availability of any listing should always be independently verified. Listing information is provided for consumer personal, non-commercial use, solely to identify potential properties for potential purchase. All other use is strictly prohibited and may violate relevant federal and state law. Data last updated on