4430 W Trilby Avenue, Tampa, FL 33616
- $379,000
- 3
- BD
- 2
- BA
- 1,060
- SqFt








- List Price
- $379,000
- Price Change
- ▼ $6,000 1781032875
- Days on Market
- 177
- MLS#
- TB8472872
- Bedrooms
- 3
- Full Bathrooms
- 2
- Sq. Ft
- 1,060
- Lot Size
- 6,048
- Subtype
- Single Family
- County
- Hillsborough
- Community
- Street Lights, No Deed Restriction
- Subdivision
- Gandy Gardens 2
- Year Built
- 1955
Property Description
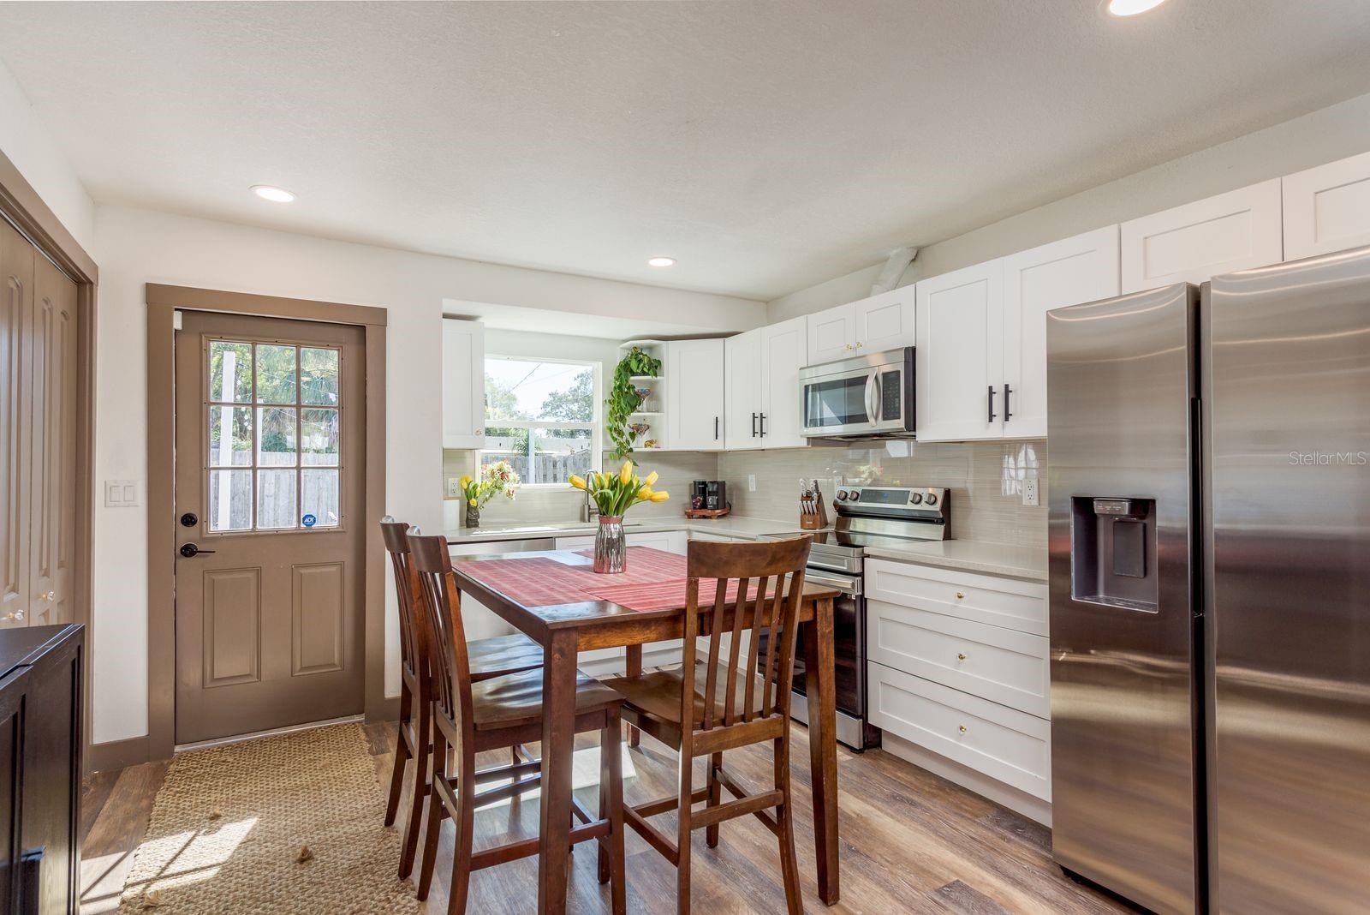
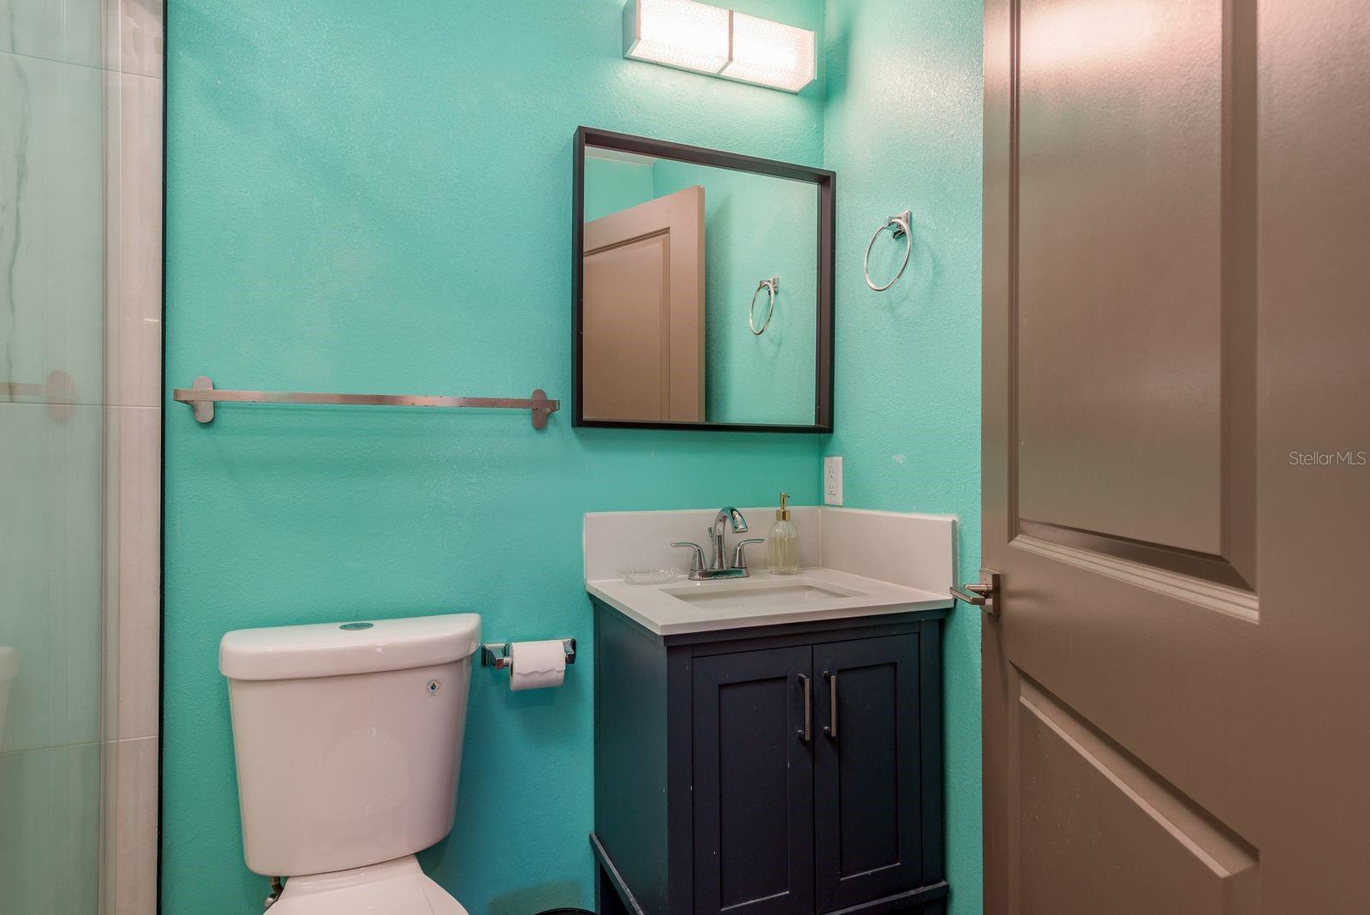
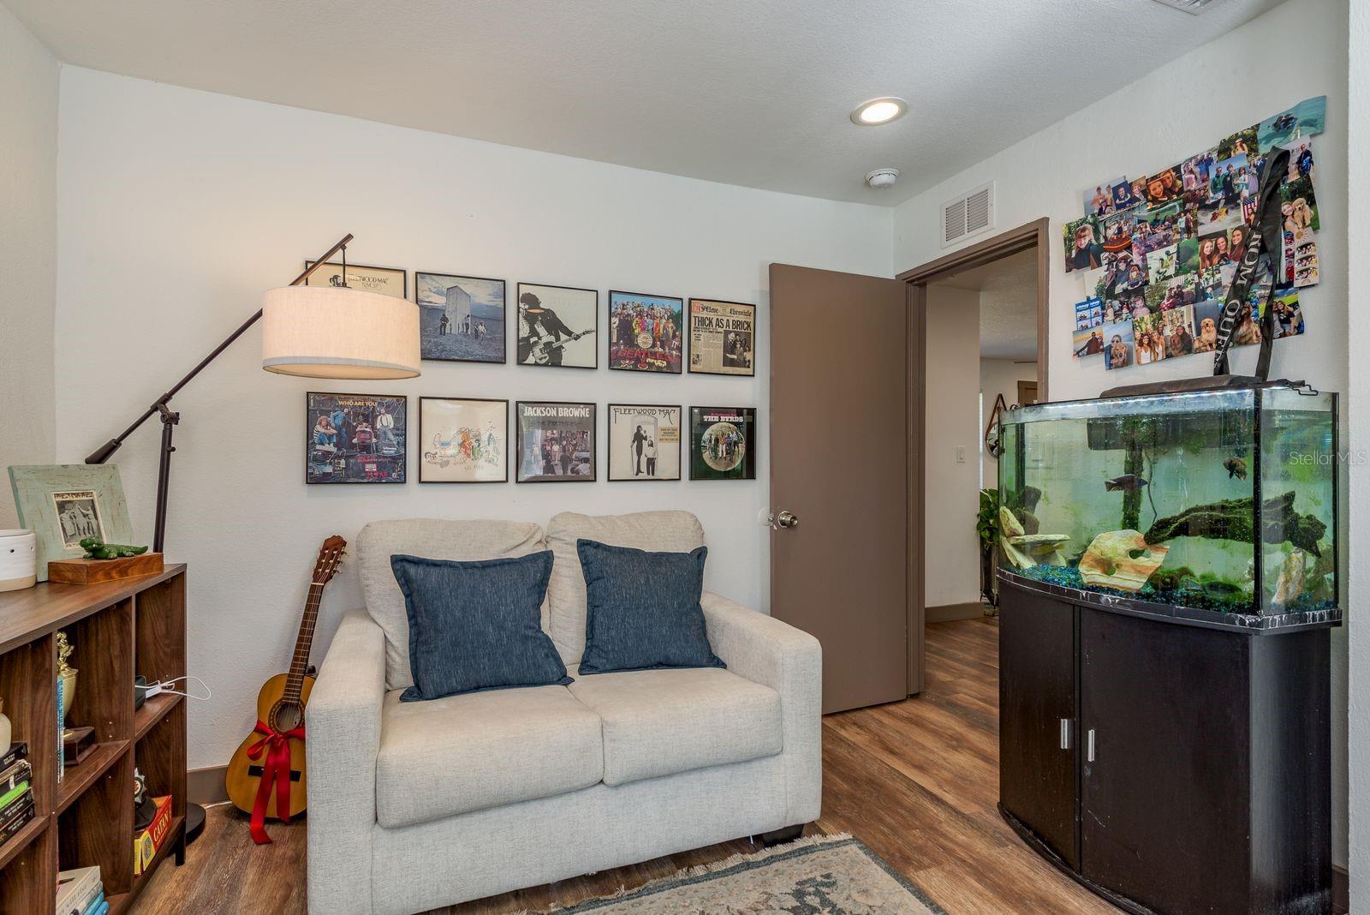
South Tampa gem that checks every box - location, updates, and peace of mind. Completely renovated in 2022, this home offers the confidence of major systems already done, including the roof, AC, electrical, plumbing, kitchen, bathrooms, flooring, and windows- all just four years old. The open, airy layout is filled with natural light and designed for both comfortable daily living and effortless entertaining. The heart of the home is the modern kitchen, featuring clean-lined quartz countertops and seamless flow into the main living spaces. A split-bedroom floor plan provides added privacy, with the primary suite offering a beautifully updated en-suite bathroom. Outdoor living truly shines here with spacious front and backyard areas, perfect for gatherings, pets, or relaxation. The fully fenced backyard includes new PVC fencing and gates plus a storage shed for extra convenience. Location is everything, and this one delivers. Enjoy quick access to Gandy Blvd for an easy drive to downtown St. Pete and Pinellas County beaches, plus direct Selmon Expressway access for smooth commutes across Tampa. You’re just minutes from Bayshore Blvd, a short drive to Armature Works, and only 20 minutes to Tampa International Airport, with shopping, local restaurants, and grocery stores all nearby. Homes like this don’t come around often—schedule your showing and make it yours today.
Additional Information
- City
- Tampa
- Region
- Tampa
- Zip
- 33616
- Mo Subdivision
- Sun Bay South, Southwest Tampa
- Neighborhood
- Sun Bay South, Southwest Tampa
- Subdivision
- Gandy Gardens 2
- Area
- 1060
- Community Extras
- Street Lights, No Deed Restriction
- Property Description
- One Story
- Exterior Construction
- Stucco, Frame
- Elementary School
- Anderson-Hb
- Middle School
- Madison-Hb
- High School
- Robinson-HB
- Pool Type
- No Pool
- Property Style
- Single Family
- Total Acreage
- 0 to less than 1/4
- Special Sale Provision
- None
- Minimum Lease
- 1-7 Days
- Interior Features
- Ceiling Fans(s), Eat-in Kitchen, Kitchen/Family Room Combo, Open Floorplan, Solid Surface Counters, Split Bedroom, Thermostat, Walk-In Closet(s)
- Interior Layout
- Ceiling Fans(s), Eat-in Kitchen, Kitchen/Family Room Combo, Open Floorplan, Solid Surface Counters, Split Bedroom, Thermostat, Walk-In Closet(s)
- Community Features
- Street Lights
- Flood Zone
- AE
- Flood Zone
- Yes
- Financing Available
- Cash, Conventional, FHA, VA Loan
- Heated Square Feet
- 1060
- Acres
- 0.14
- Stories
- 1
- Exterior Features
- Lighting, Rain Gutters, Storage
- Fence Description
- Fenced, Wood
- Parking Description
- Curb Parking, Driveway, On Street
- Floor Covering
- Tile, Vinyl
- Other Structures
- Shed(s)
- Pp Sqft
- 357.55
- Levels
- One
- Occupant Type
- Owner
- Subtype
- Single Family
- Roof
- Shingle
- Property Subtype
- Residential
- DPRYN
- Yes
- Sewer
- Public Sewer
- Water Source
- Public
- Furnished
- Unfurnished
Listing courtesy of ASCEND REALTY. 813-810-0015
Mortgage Calculator
StellarMLS is the source of this information via Internet Data Exchange Program. All listing information is deemed reliable but not guaranteed and should be independently verified through personal inspection by appropriate professionals. Listings displayed on this website may be subject to prior sale or removal from sale. Availability of any listing should always be independently verified. Listing information is provided for consumer personal, non-commercial use, solely to identify potential properties for potential purchase. All other use is strictly prohibited and may violate relevant federal and state law. Data last updated on