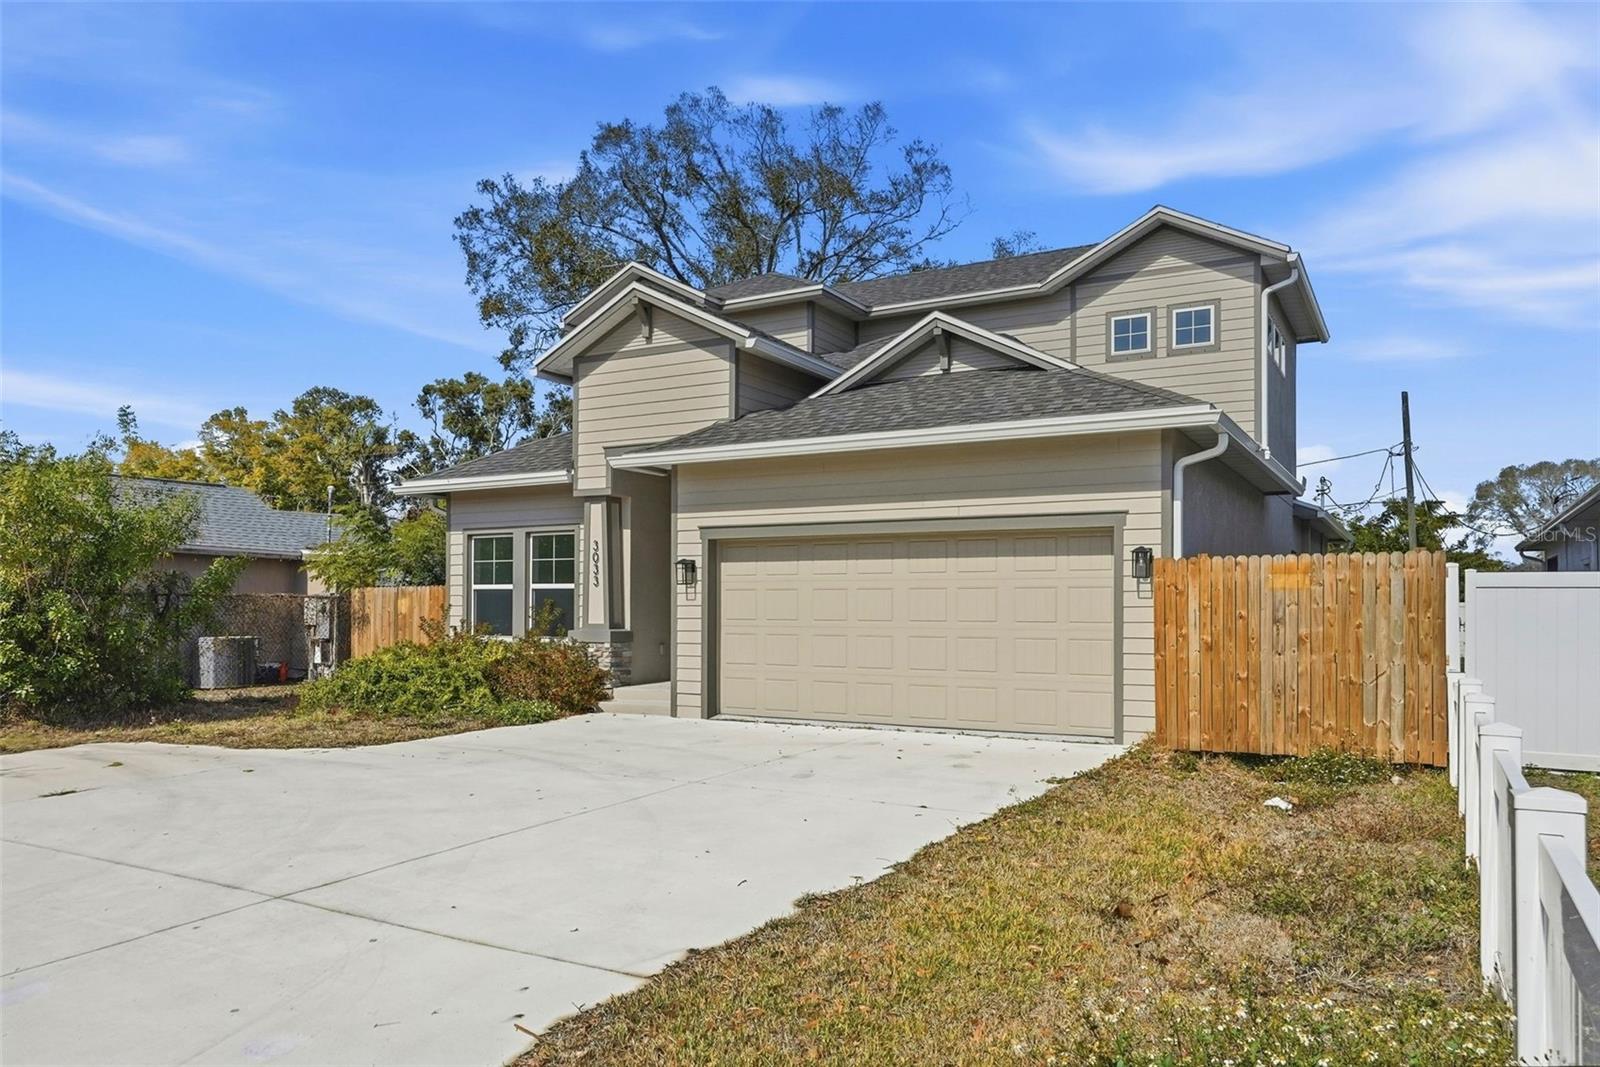
3033 54th Avenue N, St Petersburg, FL 33714
- $625,000
- 4
- BD
- 3
- BA
- 2,255
- SqFt











- List Price
- $625,000
- Price Change
- ▲ $1 1779740219
- Days on Market
- 174
- MLS#
- TB8473057
- Bedrooms
- 4
- Full Bathrooms
- 3
- Sq. Ft
- 2,255
- Lot Size
- 6,686
- Subtype
- Single Family
- County
- Pinellas
- Community
- No Deed Restriction
- Subdivision
- Romeo Heights
- Year Built
- 2024
Property Description
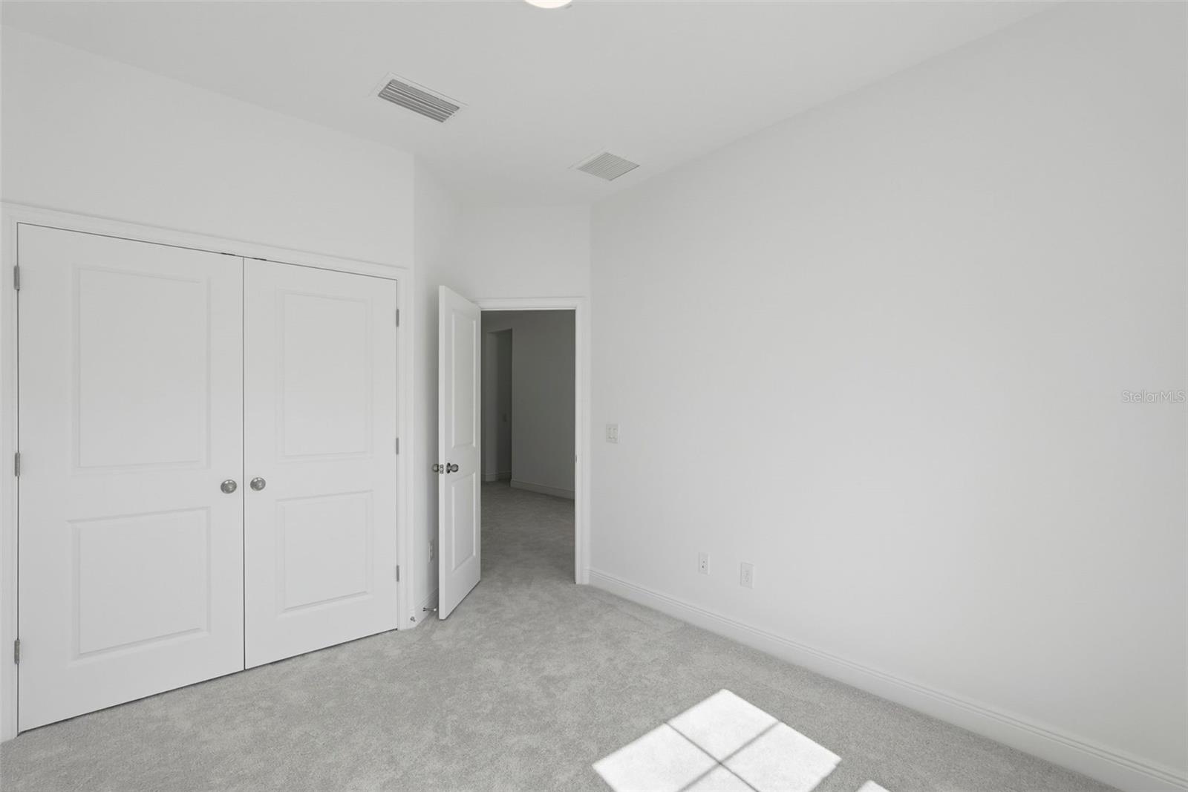
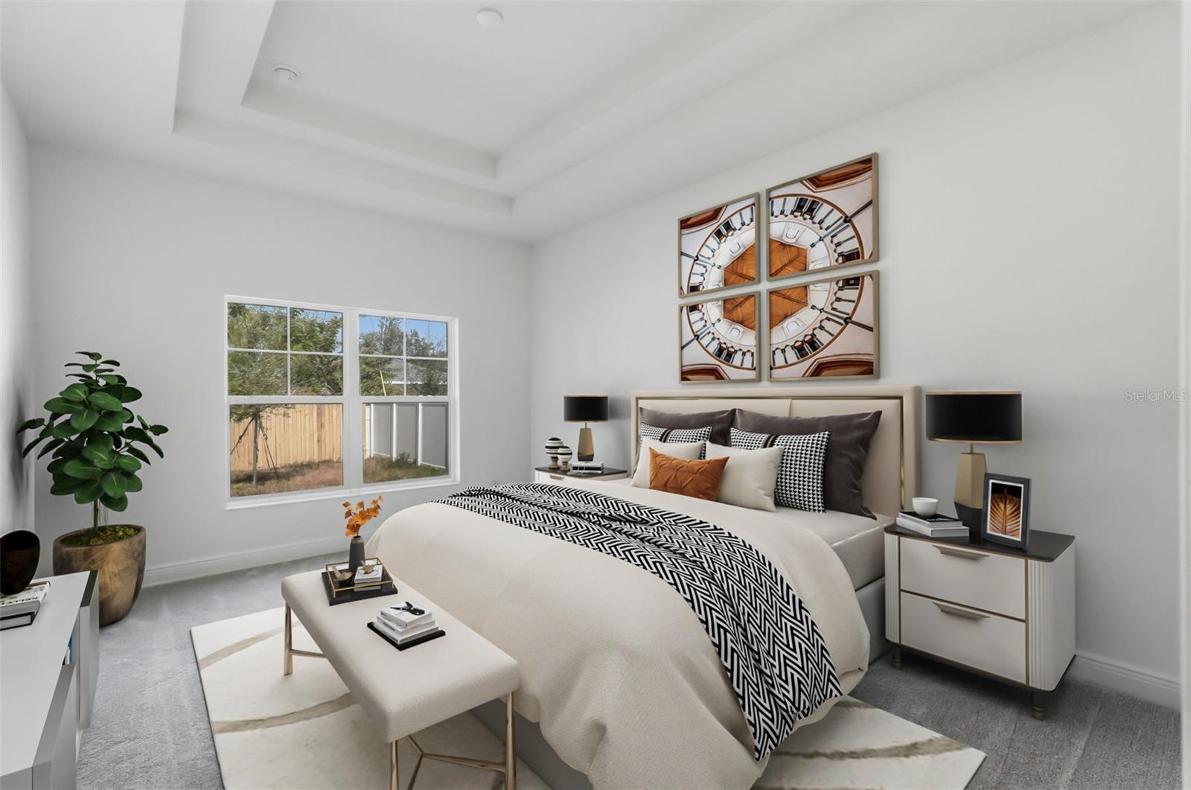
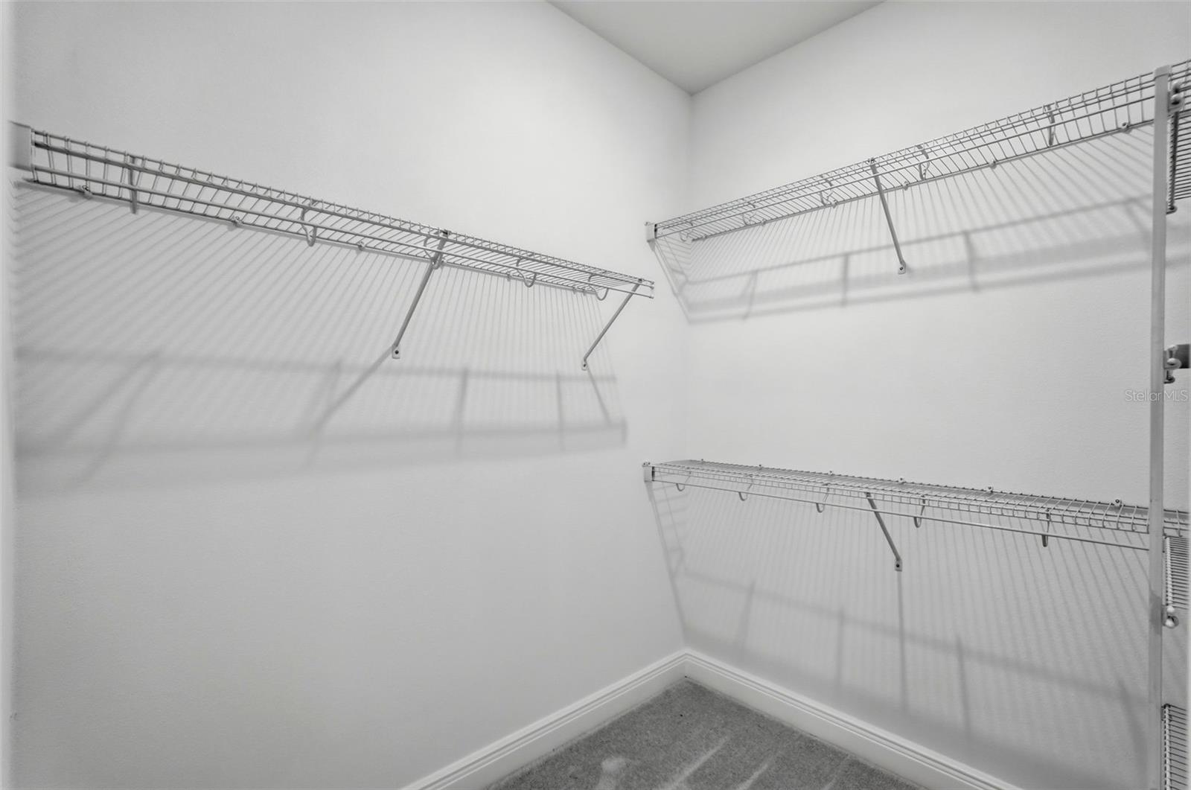
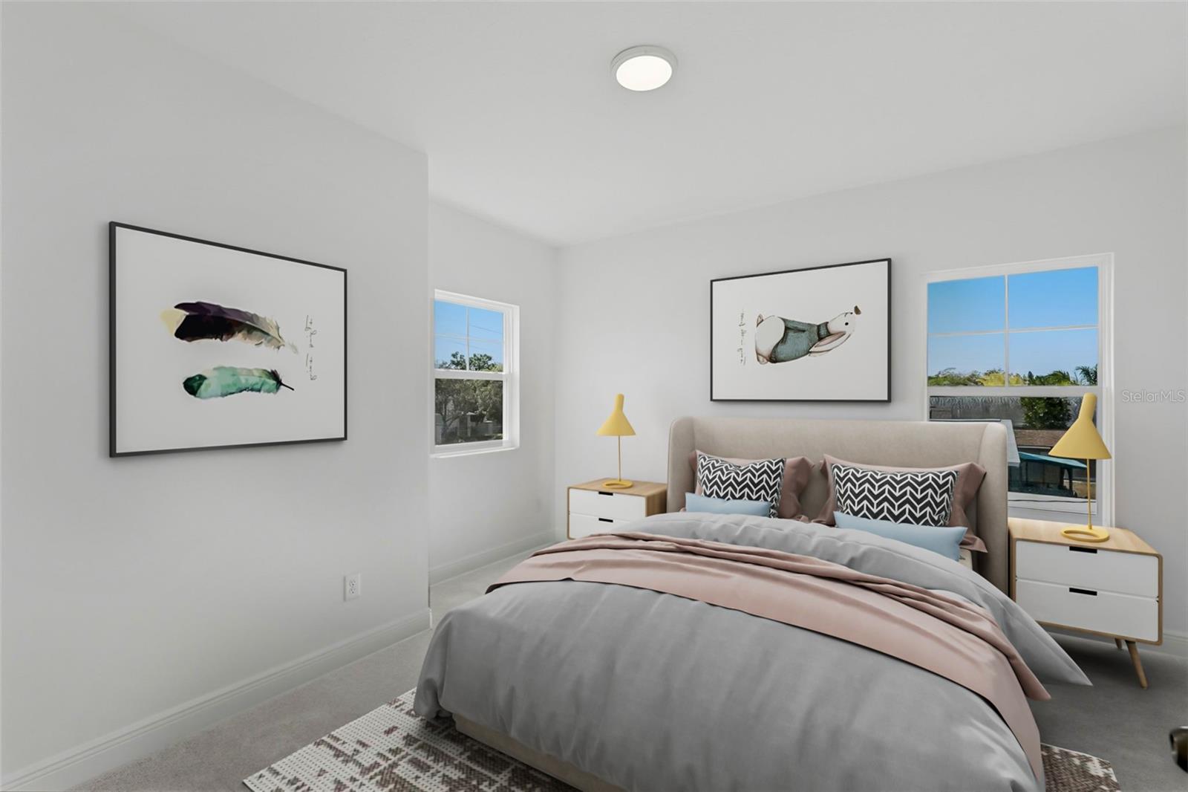
Welcome home to brand-new construction and modern Florida living at its best! Located at 3033 54th Ave N, this stunning 4-bedroom, 3-bath home offers 2,255 square feet of thoughtfully designed space with soaring high ceilings that create a bright, open, and airy feel throughout. From the moment you step inside, you’ll appreciate the clean lines, contemporary layout, and seamless flow—perfect for both everyday living and entertaining. The spacious open-concept design allows natural light to pour in, while generous living areas and well-sized bedrooms provide comfort and flexibility for families, guests, or a home office setup. With brand-new everything, enjoy peace of mind and modern efficiency without the worry of updates or renovations. Outside, there’s plenty of room to relax, entertain, or customize your outdoor oasis. Ideally located in the heart of St. Petersburg, you’re just minutes from shopping, dining, downtown, beaches, and major roadways—giving you the perfect balance of convenience and coastal lifestyle. No HOA, no waiting—just move in and start enjoying your new home. This is the one you’ve been waiting for—schedule your private showing today!
Additional Information
- City
- St Petersburg
- Region
- St Pete
- Zip
- 33714
- Neighborhood
- Other
- Subdivision
- Romeo Heights
- Area
- 2255
- Community Extras
- No Deed Restriction
- Garage Spaces
- 2
- Property Description
- Two Story
- Exterior Construction
- Block, Stucco
- Elementary School
- John M Sexton Elementary-Pn
- Middle School
- Tyrone Middle-Pn
- High School
- Northeast High-PN
- Architectural Style
- Custom
- Pool Type
- No Pool
- Pets Allowed
- Yes
- Property Style
- Single Family
- Total Acreage
- 0 to less than 1/4
- Special Sale Provision
- None
- Garage Description
- 2 Car Garage
- Property Condition
- Completed
- Minimum Lease
- No Minimum
- Interior Features
- Ceiling Fans(s), Eat-in Kitchen, Open Floorplan, Primary Bedroom Main Floor
- Interior Layout
- Ceiling Fans(s), Eat-in Kitchen, Open Floorplan, Primary Bedroom Main Floor
- Flood Zone
- X
- New Construction
- Yes
- Financing Available
- Cash, Conventional
- Heated Square Feet
- 2255
- Acres
- 0.15
- Stories
- 2
- Exterior Features
- Garden, Sidewalk
- Fence Description
- Wood
- Parking Description
- Covered, Driveway, Garage Door Opener, Ground Level
- Floor Covering
- Carpet, Tile, Wood
- HOA Comm/Assn
- None
- Pp Sqft
- 277.16
- Levels
- Two
- Architectural Style
- Custom
- Occupant Type
- Vacant
- Subtype
- Single Family
- Builder Name
- Domain Homes
- Roof
- Shingle
- Property Subtype
- Residential
- DPRYN
- Yes
- View
- Garden
- Sewer
- Public Sewer
- Water Source
- None
- Furnished
- Unfurnished
Listing courtesy of FUTURE HOME REALTY INC. 813-855-4982
Mortgage Calculator
StellarMLS is the source of this information via Internet Data Exchange Program. All listing information is deemed reliable but not guaranteed and should be independently verified through personal inspection by appropriate professionals. Listings displayed on this website may be subject to prior sale or removal from sale. Availability of any listing should always be independently verified. Listing information is provided for consumer personal, non-commercial use, solely to identify potential properties for potential purchase. All other use is strictly prohibited and may violate relevant federal and state law. Data last updated on