11508 Mansfield Point Drive, Riverview, FL 33569
- $420,000
- 4
- BD
- 3
- BA
- 2,482
- SqFt








- List Price
- $420,000
- Price Change
- ▼ $10,000 1778825407
- Days on Market
- 175
- MLS#
- TB8473361
- Bedrooms
- 4
- Full Bathrooms
- 2
- Half Bathrooms
- 1
- Sq. Ft
- 2,482
- Lot Size
- 6,402
- Subtype
- Single Family
- County
- Hillsborough
- Community
- No Deed Restriction
- Subdivision
- Preserve At Riverview
- Year Built
- 2015
Property Description
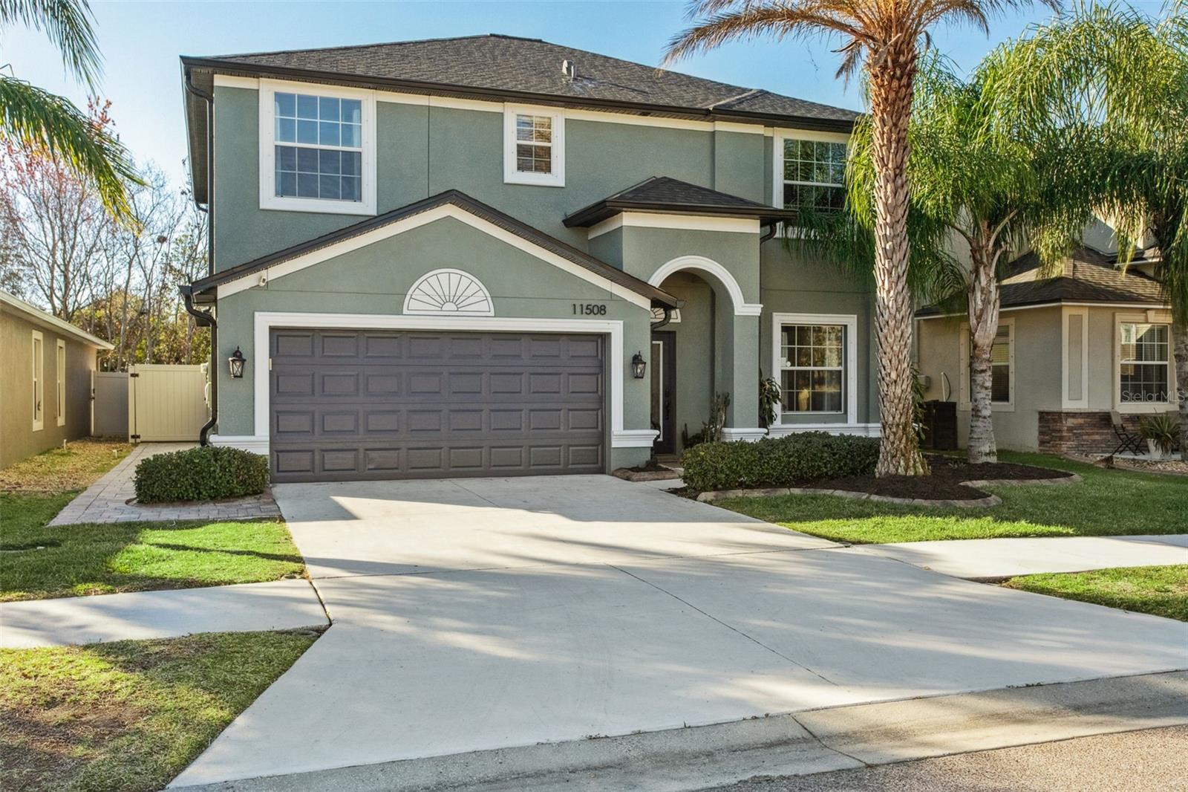
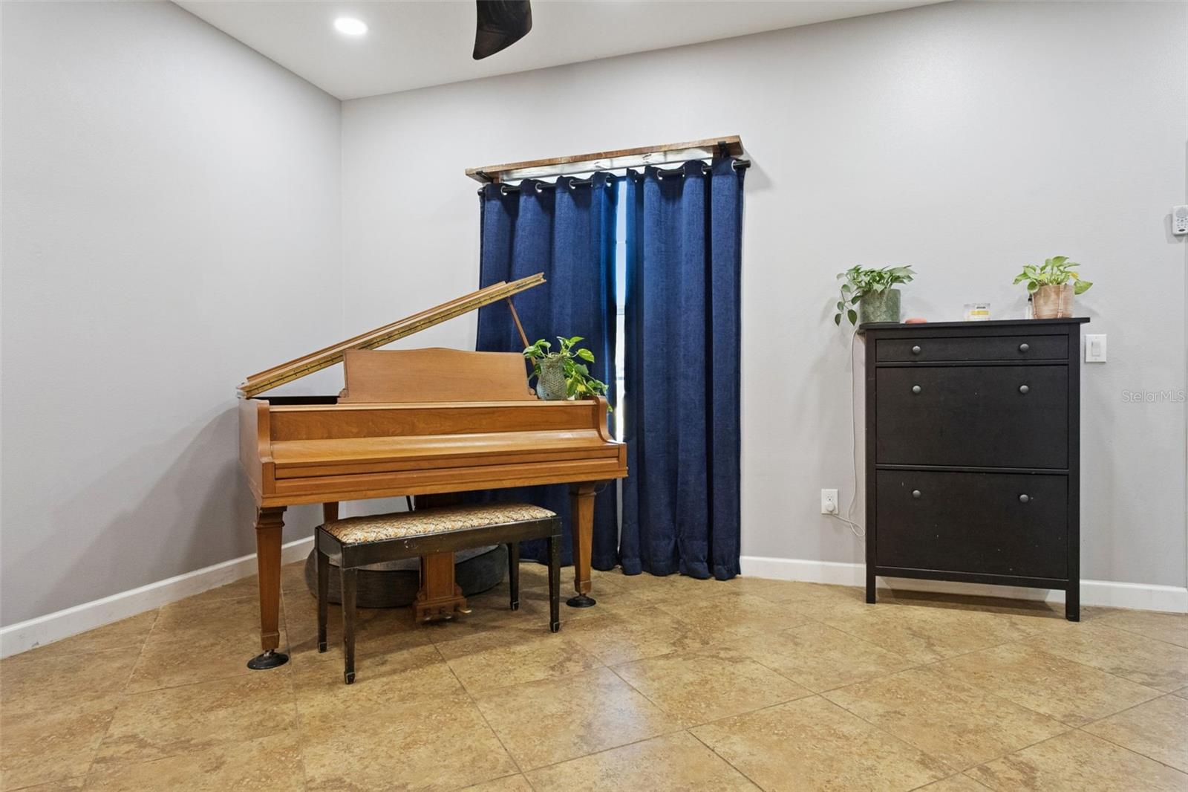
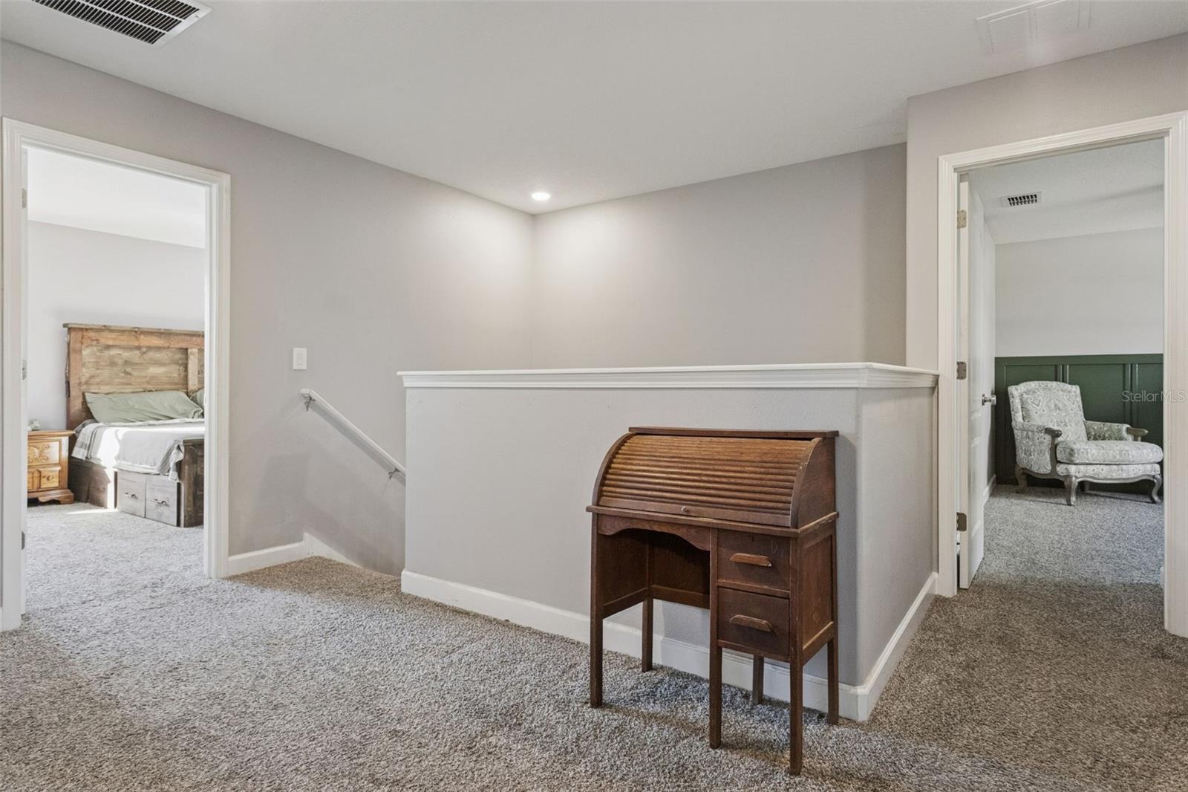
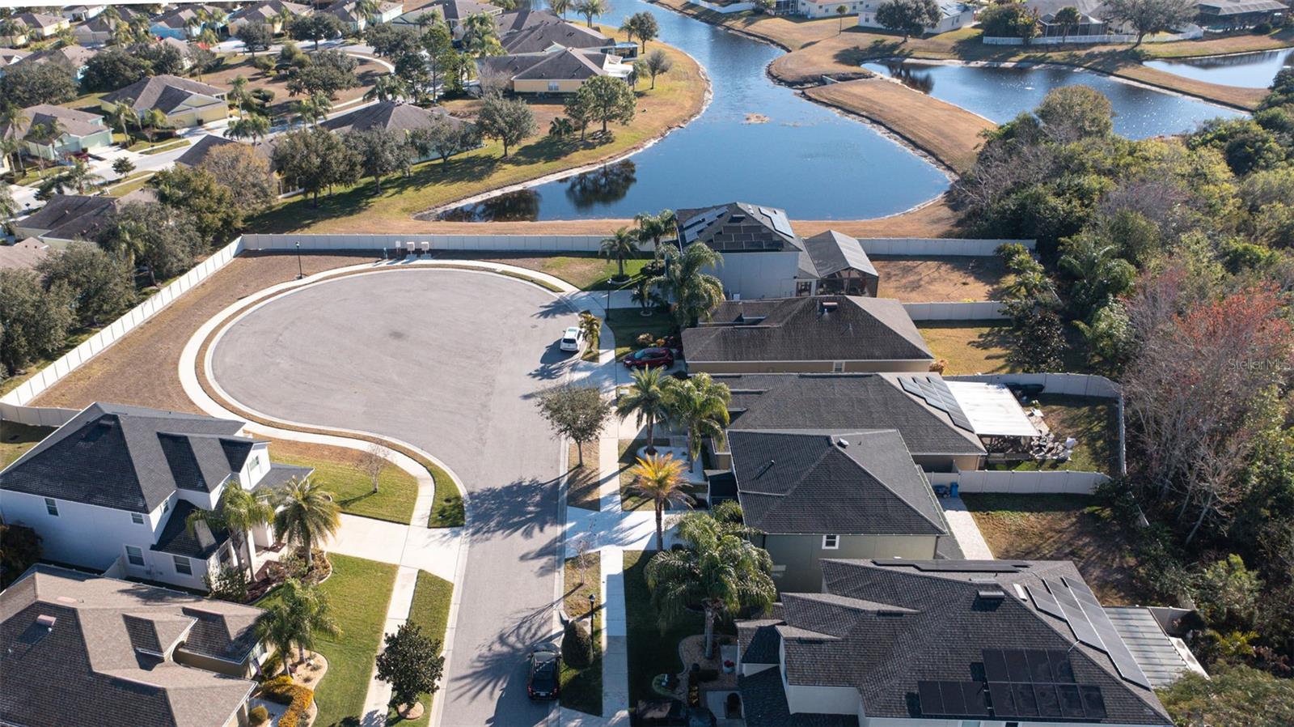
Nestled on a peaceful, tree-lined cul-de-sac, this beautifully upgraded home offers the kind of quiet, easy living that's hard to find. Just minutes off Highway 301, you're perfectly positioned near the best of Tampa — from the historic charm and waterfront dining of Armature Works to the energy of downtown Tampa, along with nearby shopping, parks, and everyday conveniences that make this community such a sought-after place to call home. Step through the door and feel the difference. Every major system has been thoughtfully renewed — a brand-new shingle roof, a new HVAC system (air handler and condenser), and freshly painted exterior — so you can move in and simply enjoy the home, worry-free. Inside, fresh paint and new carpet upstairs give the bedrooms a soft, welcoming feel, while the updated kitchen and laundry room, with new cabinetry, blend everyday function with a touch of style. This is more than a house — it's a place to settle in and belong, in a neighborhood that puts you close to everything that makes Tampa living special. Schedule your private showing today, and just minutes from MacDill Air Force Base, this home is ready to welcome you.
Additional Information
- City
- Riverview
- Region
- Riverview
- Zip
- 33569
- Mo Subdivision
- Other
- Neighborhood
- Other
- Subdivision
- Preserve At Riverview
- Area
- 2482
- Community Extras
- No Deed Restriction
- Garage Spaces
- 2
- Property Description
- Two Story
- Exterior Construction
- Block
- Pool Type
- No Pool
- Pets Allowed
- Yes
- Property Style
- Single Family
- Total Acreage
- 0 to less than 1/4
- Special Sale Provision
- None
- Garage Description
- 2 Car Garage
- Minimum Lease
- 6 Months
- Interior Features
- Open Floorplan, PrimaryBedroom Upstairs
- Interior Layout
- Open Floorplan, PrimaryBedroom Upstairs
- Flood Zone
- X
- Hoa Fee
- $95
- Monthly Hoa Amount
- 95
- Financing Available
- Cash, Conventional, FHA, VA Loan
- Heated Square Feet
- 2482
- Acres
- 0.15
- Stories
- 2
- Exterior Features
- Private Yard
- Floor Covering
- Carpet, Ceramic Tile
- HOA Fee Required
- Yes
- HOA Yes/No
- Yes
- HOA Comm/Assn
- Required
- Pp Sqft
- 169.22
- Levels
- Two
- Occupant Type
- Owner
- Subtype
- Single Family
- Roof
- Shingle
- Property Subtype
- Residential
- DPRYN
- Yes
- Sewer
- Public Sewer
- Water Source
- Public
- Furnished
- Negotiable
Listing courtesy of LPT REALTY, LLC. 877-366-2213
Mortgage Calculator
StellarMLS is the source of this information via Internet Data Exchange Program. All listing information is deemed reliable but not guaranteed and should be independently verified through personal inspection by appropriate professionals. Listings displayed on this website may be subject to prior sale or removal from sale. Availability of any listing should always be independently verified. Listing information is provided for consumer personal, non-commercial use, solely to identify potential properties for potential purchase. All other use is strictly prohibited and may violate relevant federal and state law. Data last updated on