540 Milwaukee Avenue, Dunedin, FL 34698
- $635,000
- 2
- BD
- 2
- BA
- 1,044
- SqFt




- List Price
- $635,000
- Price Change
- ▼ $25,000 1781143754
- Days on Market
- 174
- MLS#
- TB8473491
- Bedrooms
- 2
- Full Bathrooms
- 2
- Sq. Ft
- 1,044
- Lot Size
- 10,115
- Subtype
- Single Family
- County
- Pinellas
- Community
- Street Lights, No Deed Restriction
- Subdivision
- Pleasant View Terrace 3rd Add
- Year Built
- 1957
Property Description
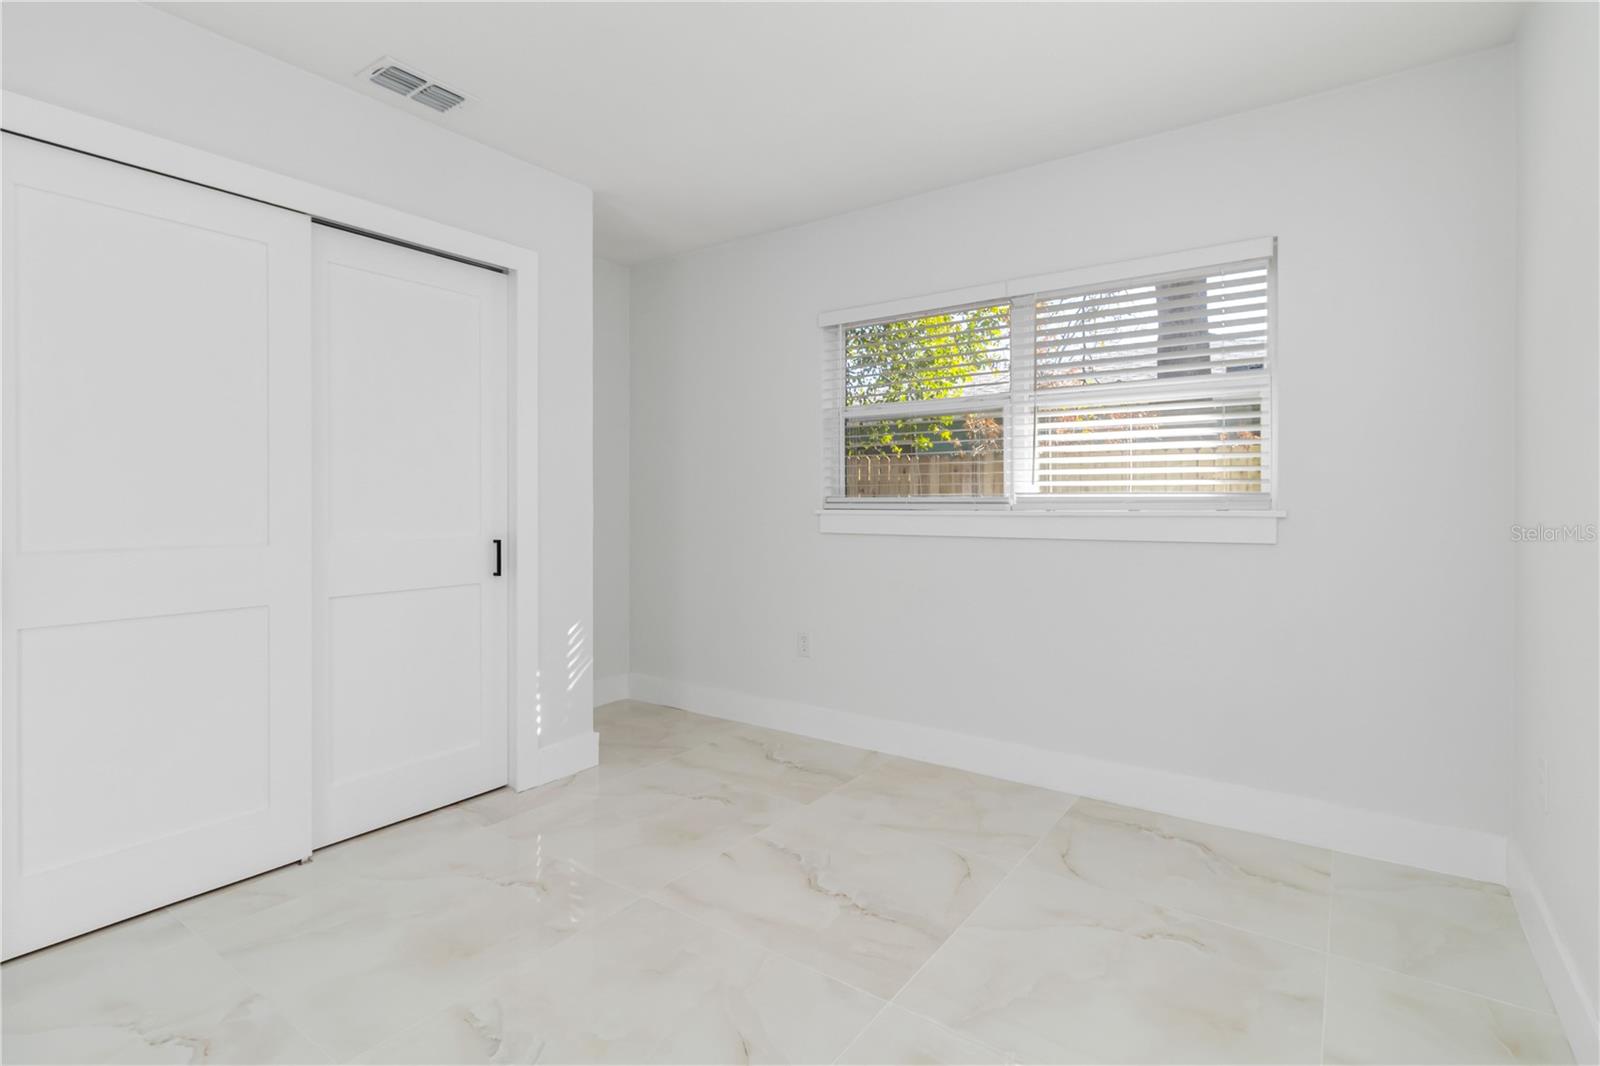
Welcome to 540 Milwaukee Ave in Dunedin, a high-end, fully reimagined 2-bedroom, 2-bathroom block home offering 1,044 sq ft of sophisticated, move-in-ready living. This property has been meticulously transformed with a designer’s eye for detail. The heart of the home is the stunning kitchen featuring double-tone slim shaker cabinets, Quartz Lincoln Gold countertops, and brand-new appliances. Both bathrooms have been fully renovated with custom tile work, modern vanities, new toilets, and LED mirrors, complemented by upgraded shower extensions. High-quality tile flooring runs throughout the entire home, paired with new baseboards, new interior doors, updated hardware, and fresh paint inside and out. Key upgrades include a remodeled laundry room, a tankless water heater, updated lighting, a new privacy fence, fresh landscaping, and new sod for great curb appeal. The garage currently offers excellent flex space for a workshop or home gym; however, the seller is willing to convert the space back into a functional single-car garage at no additional charge upon buyer request. Experience luxury living in the heart of Dunedin—schedule your showing today!
Additional Information
- City
- Dunedin
- Region
- Dunedin
- Zip
- 34698
- Neighborhood
- Other
- Subdivision
- Pleasant View Terrace 3rd Add
- Area
- 1044
- Community Extras
- Street Lights, No Deed Restriction
- Garage Spaces
- 1
- Property Description
- One Story
- Exterior Construction
- Stucco
- Pool Type
- No Pool
- Property Style
- Single Family
- Total Acreage
- 0 to less than 1/4
- Special Sale Provision
- None
- Garage Description
- 1 Car Garage
- Minimum Lease
- No Minimum
- Interior Features
- Eat-in Kitchen, Kitchen/Family Room Combo, Living Room/Dining Room Combo, Open Floorplan, Primary Bedroom Main Floor, Solid Surface Counters, Stone Counters
- Interior Layout
- Eat-in Kitchen, Kitchen/Family Room Combo, Living Room/Dining Room Combo, Open Floorplan, Primary Bedroom Main Floor, Solid Surface Counters, Stone Counters
- Community Features
- Street Lights
- Flood Zone
- X
- Financing Available
- Cash, Conventional, FHA, VA Loan
- Heated Square Feet
- 1044
- Acres
- 0.23
- Exterior Features
- Private Yard, Storage
- Floor Covering
- Tile
- Pp Sqft
- 608.24
- Levels
- One
- Occupant Type
- Vacant
- Subtype
- Single Family
- Roof
- Shingle
- Property Subtype
- Residential
- DPRYN
- Yes
- Sewer
- Public Sewer
- Water Source
- Public
- Furnished
- Furnished
Listing courtesy of KELLER WILLIAMS SOUTH TAMPA. murraycoleman@kw.com
Mortgage Calculator
StellarMLS is the source of this information via Internet Data Exchange Program. All listing information is deemed reliable but not guaranteed and should be independently verified through personal inspection by appropriate professionals. Listings displayed on this website may be subject to prior sale or removal from sale. Availability of any listing should always be independently verified. Listing information is provided for consumer personal, non-commercial use, solely to identify potential properties for potential purchase. All other use is strictly prohibited and may violate relevant federal and state law. Data last updated on