13060 Willow Grove Drive, Riverview, FL 33579
- $824,900
- 5
- BD
- 5
- BA
- 4,413
- SqFt







- List Price
- $824,900
- Price Change
- ▼ $14,100 1773434374
- Days on Market
- 176
- MLS#
- TB8473524
- Bedrooms
- 5
- Full Bathrooms
- 5
- Sq. Ft
- 4,413
- Lot Size
- 7,200
- Subtype
- Single Family
- County
- Hillsborough
- Community
- Clubhouse, Community Mailbox, Dog Park, Golf Carts OK, Playground, Pool, Sidewalks, Tennis Court(s), No Deed Restriction
- Subdivision
- Belmond Reserve Ph 3
- Year Built
- 2023
Property Description
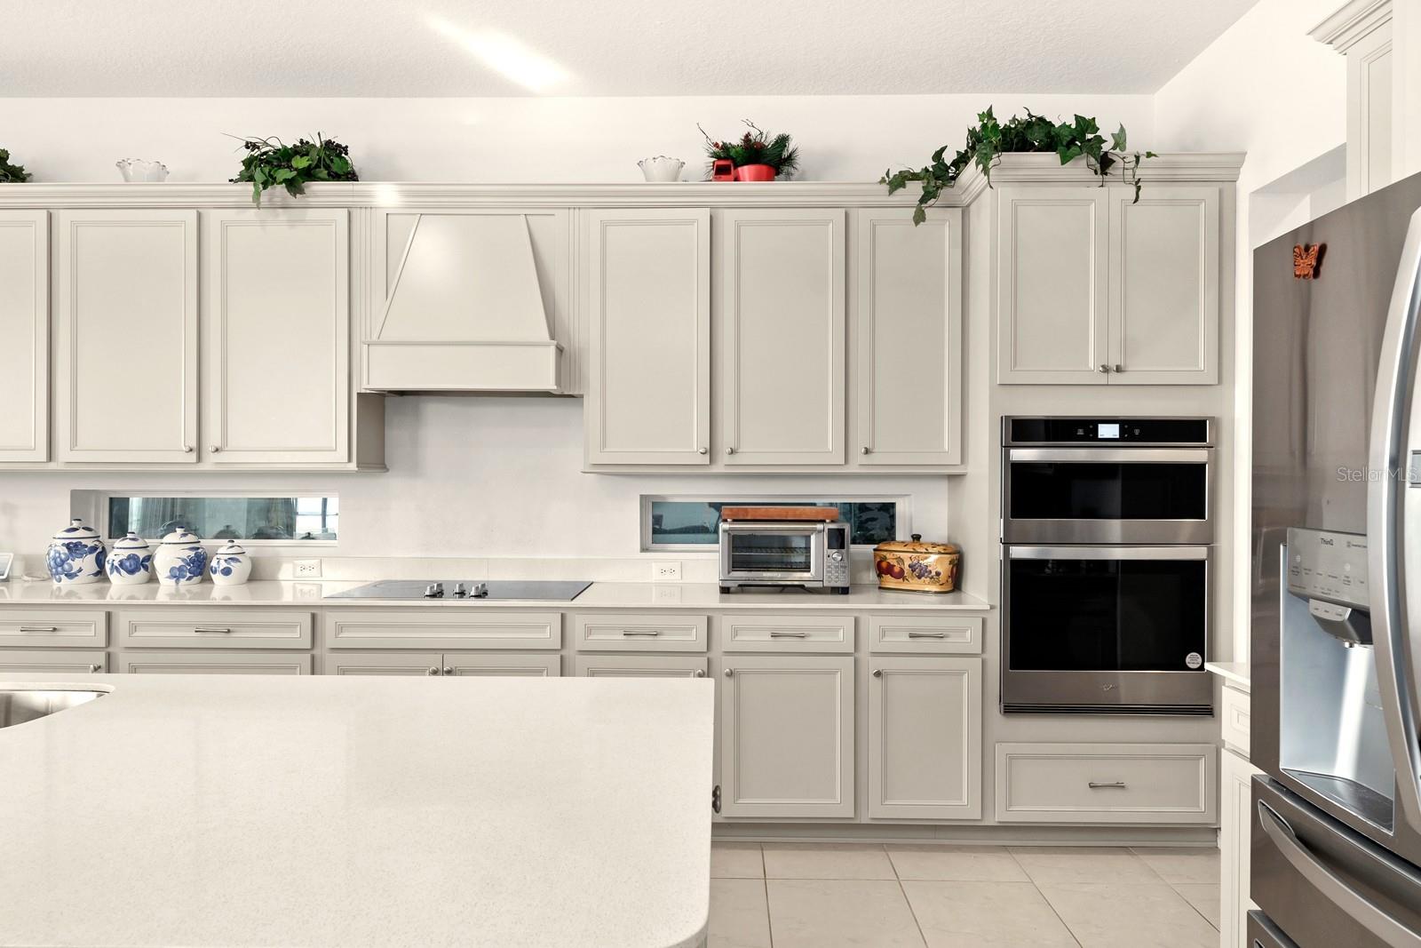
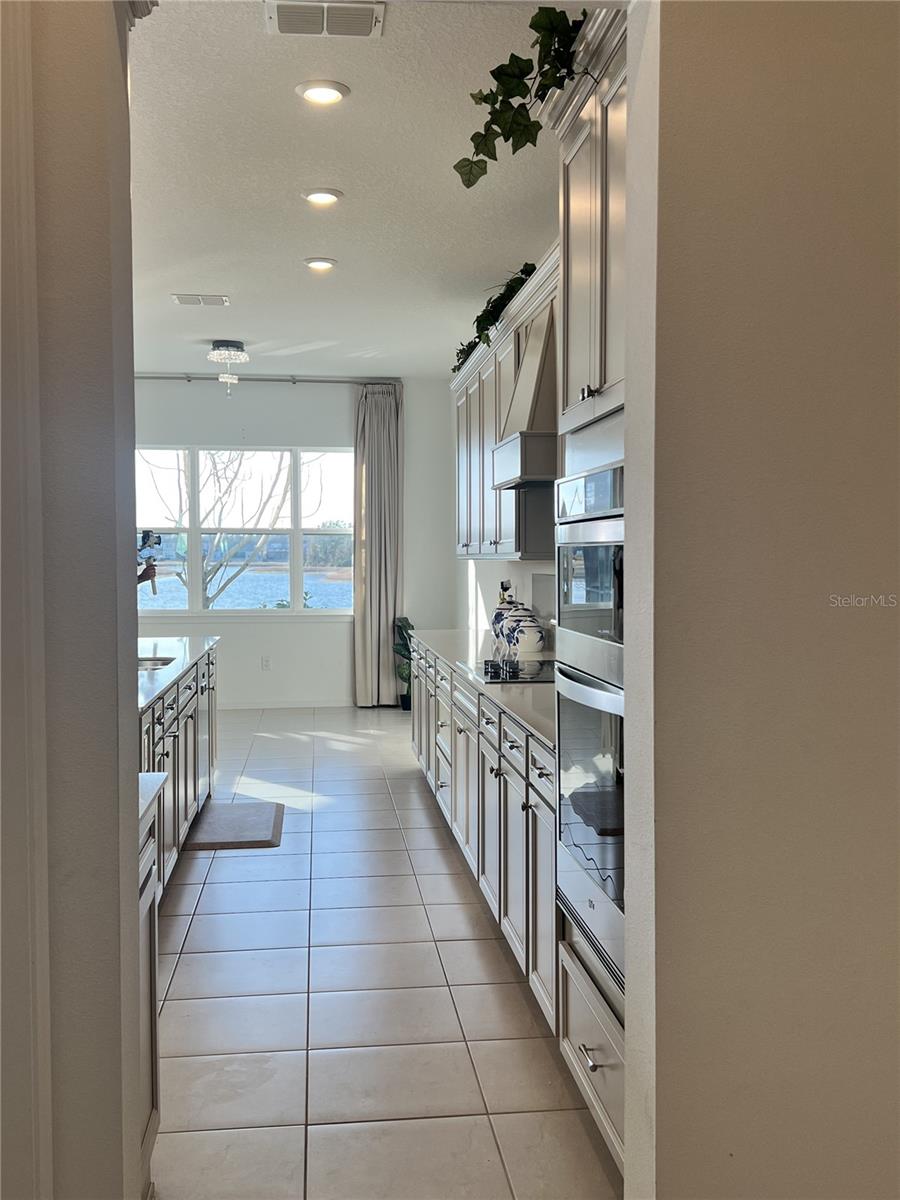
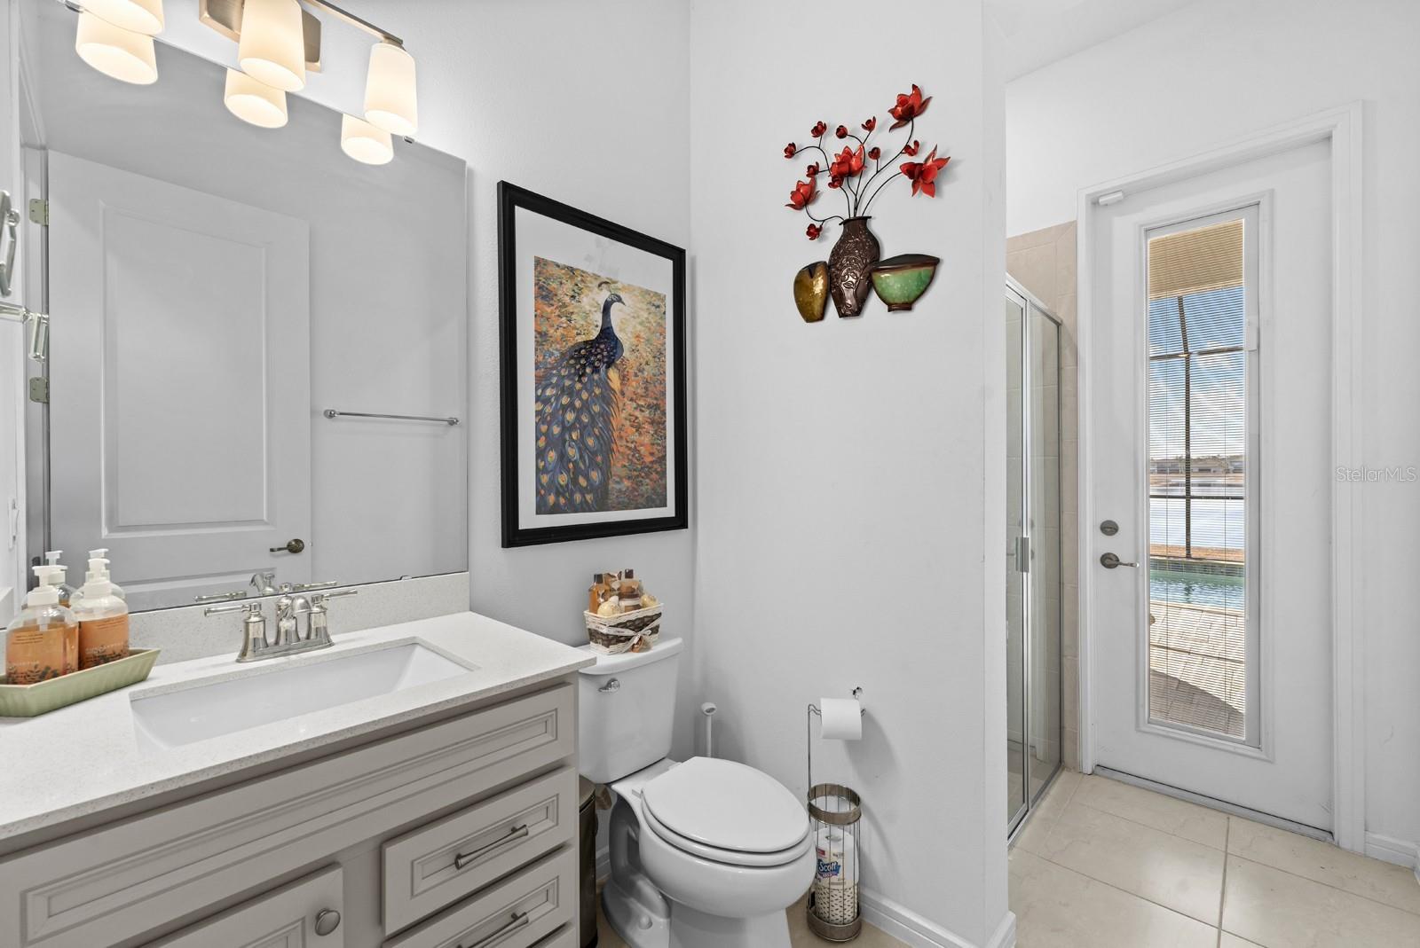
Pulte Roseland Model * LOW HOA* Private POOL + Spa with Waterview * One of Riverview's most sought-after floor plans featuring soaring ceilings and a layout designed for MULTI Generational living with a Large Bedroom with FULL Bath on the first floor and PRIMARY Suite and 3 additional bedrooms on the second floor. * BUILT in 2023 / 2025 the Private Heated POOL, SPA, oversized lanai and screen cage ADDED, an * upgrade of $110K- This 4,000+ sq ft, 5 -bedroom, 5- FULL bath home with 3 car garage * is designed for space, comfort and unforgettable gatherings, The first-floor suite with its own bath and private entrance from the lanai make this the perfect home for multigenerational families and visitors. Overlooking an expansive pond, the screened lanai creates a tranquil backdrop for relaxing, hosting, and enjoying Florida’s year-round lifestyle. Inside, dramatic 20-foot ceilings in the great room establish an immediate sense of scale and architectural presence, filling the home with natural light while framing views of the pool and water beyond. This open, airy volume is complemented by over 4,000 square feet of thoughtfully designed living space, offering flexibility and refinement for today’s lifestyle-focused buyer. The home features 5 bedrooms and 5 bathrooms, including a first-floor bedroom with full bath, ideal for guests, multi-generational living, or a private executive workspace. Multiple gathering areas provide room to entertain, unwind, or work remotely. Upstairs, the primary suite serves as a private retreat, complete with en-suite bath, two professionally designed walk-in closets and a dedicated sitting room showcasing scenic pond views — an elevated space for relaxation or quiet productivity. Additional highlights include a 3-car garage, offering valuable storage and functionality for vehicles, recreational equipment, or hobbies, and a kitchen positioned to connect seamlessly with both indoor and outdoor living zones. Located in the Cedarbrook neighborhood of Belmont Preserve, residents enjoy LOW HOA fees and community amenities including a large community pool, pickleball / tennis courts, a dog park and playground. Conveniently situated near I-75 and Hwy 301, the property provides efficient access to Tampa, MacDill AFB, regional healthcare hubs, while remaining close to Riverview’s expanding retail, dining, and recreational offerings, including: parks and trails, Alafia River boating and outdoor activities, Shopping and restaurants, Youth athletic fields, is close to Summerfield (public) Golf Course and only a few short miles to local beaches and the Manatee Viewing Center in Apollo Beach. This property presents a rare combination of pool home lifestyle, water views, soaring ceilings, functional square footage, and garage capacity — delivering the scale, comfort, and setting sought by buyers prioritizing space, flexibility, and elevated everyday living.
Additional Information
- City
- Riverview
- Region
- Riverview
- Zip
- 33579
- Neighborhood
- Other
- Subdivision
- Belmond Reserve Ph 3
- Area
- 4413
- Water Frontage
- Lake Front
- Community Extras
- Clubhouse, Community Mailbox, Dog Park, Golf Carts OK, Playground, Pool, Sidewalks, Tennis Court(s), No Deed Restriction
- Garage Spaces
- 3
- Property Description
- Two Story
- Exterior Construction
- Stucco
- Middle School
- Barrington Middle
- Frontage
- Pond
- Pool Type
- Community, Private
- Pets Allowed
- Yes
- Water View
- Yes
- Water View
- Pond
- Property Style
- Single Family
- Total Acreage
- 0 to less than 1/4
- Water Frontage
- Yes
- Special Sale Provision
- None
- Garage Description
- 3 Car Garage
- Additional Rooms
- Breakfast Room Separate, Den/Library/Office, Formal Dining Room Separate, Great Room, Inside Utility, Storage Rooms
- Minimum Lease
- 1-2 Years
- Interior Features
- Cathedral Ceiling(s), Ceiling Fans(s), Eat-in Kitchen, High Ceilings, L Dining, Open Floorplan, PrimaryBedroom Upstairs, Stone Counters, Thermostat, Vaulted Ceiling(s), Walk-In Closet(s)
- Interior Layout
- Cathedral Ceiling(s), Ceiling Fans(s), Eat-in Kitchen, High Ceilings, L Dining, Open Floorplan, PrimaryBedroom Upstairs, Stone Counters, Thermostat, Vaulted Ceiling(s), Walk-In Closet(s)
- Water Frontage
- Pond
- Water Front Description
- Pond
- Community Features
- Clubhouse, Community Mailbox, Dog Park, Golf Carts OK, Playground, Pool, Sidewalks, Tennis Court(s)
- Flood Zone
- X
- CDD
- Yes
- Hoa Fee
- $137
- Monthly Hoa Amount
- 11
- Taxes
- $3,519
- Financing Available
- Cash, Conventional, FHA, VA Loan
- Heated Square Feet
- 4413
- Acres
- 0.17
- Exterior Features
- Hurricane Shutters, Sidewalk, Sliding Doors
- Private Pool
- Yes
- Community Pool
- Yes
- Waterfront
- Yes
- Floor Covering
- Carpet, Ceramic Tile
- Water Features
- Pond
- HOA Fee Required
- Yes
- HOA Yes/No
- Yes
- HOA Comm/Assn
- Required
- Pp Sqft
- 186.92
- Levels
- Two
- Occupant Type
- Owner
- Subtype
- Single Family
- Builder Name
- PULTE
- Roof
- Shingle
- Property Subtype
- Residential
- Pool
- Yes
- DPRYN
- Yes
- View
- Pool, Water
- Sewer
- Public Sewer
- Water Source
- Public
- Amenities
- Clubhouse, Pickleball Court(s), Playground, Pool, Tennis Court(s)
- Furnished
- Unfurnished
Listing courtesy of REAL BROKER, LLC. 855-450-0442
Mortgage Calculator
StellarMLS is the source of this information via Internet Data Exchange Program. All listing information is deemed reliable but not guaranteed and should be independently verified through personal inspection by appropriate professionals. Listings displayed on this website may be subject to prior sale or removal from sale. Availability of any listing should always be independently verified. Listing information is provided for consumer personal, non-commercial use, solely to identify potential properties for potential purchase. All other use is strictly prohibited and may violate relevant federal and state law. Data last updated on