8204 Pelican Reed Circle, Wesley Chapel, FL 33545
- $339,999
- 3
- BD
- 2
- BA
- 1,516
- SqFt




- List Price
- $339,999
- Price Change
- ▼ $2,001 1781986326
- Days on Market
- 165
- MLS#
- TB8473827
- Bedrooms
- 3
- Full Bathrooms
- 2
- Sq. Ft
- 1,516
- Lot Size
- 4,680
- Subtype
- Single Family
- County
- Pasco
- Community
- Clubhouse, Deed Restrictions, Dog Park, Fitness Center, Golf Carts OK, Irrigation-Reclaimed Water, Playground, Pool, Restaurant, Sidewalks, Tennis Court(s), Street Lights
- Subdivision
- Epperson Ranch South
- Year Built
- 2020
Property Description
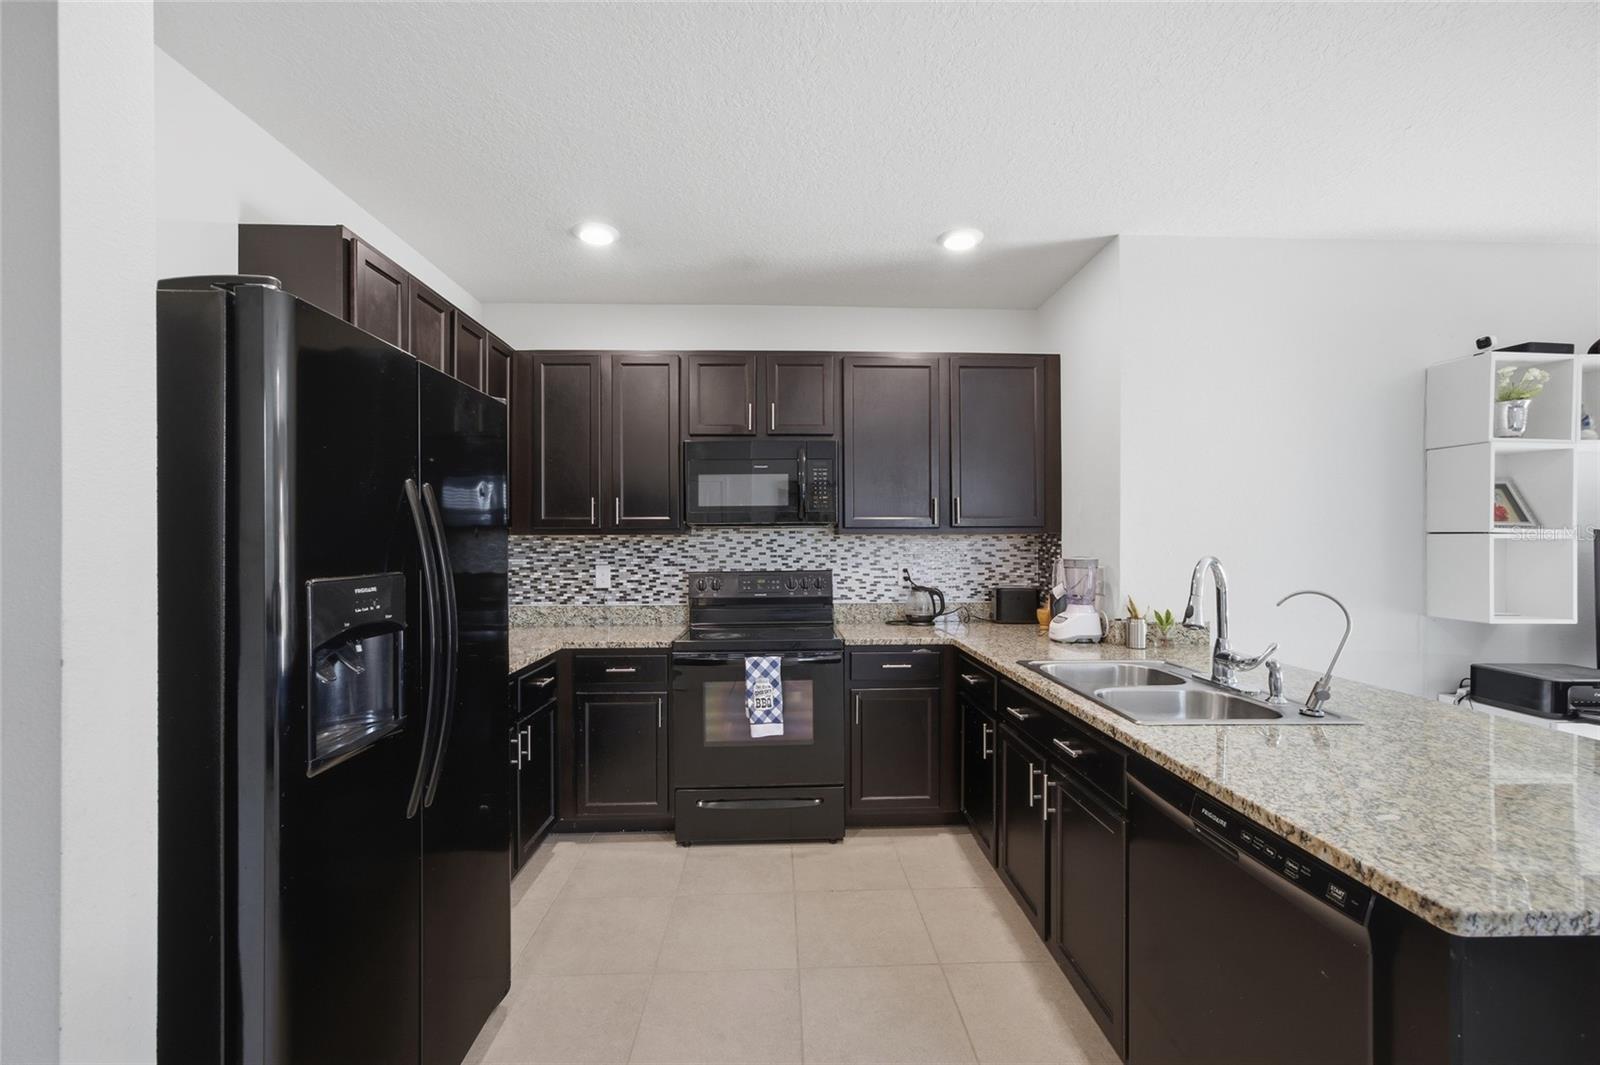
Step into the sought-after Crystal Lagoon lifestyle with this beautifully maintained 2020-built D.R. Horton "Allex" model in Epperson Ranch South. This contemporary 3-bedroom, 2-bathroom home offers the perfect blend of modern efficiency and resort-style living. The heart of the home features an expansive open floorplan highlighted by high ceilings and a chef-inspired kitchen boasting stone countertops, solid wood cabinetry, and a full suite of appliances. The split-bedroom layout ensures maximum privacy, with a spacious primary suite featuring a large walk-in closet and built-in shelving. Enjoy the Florida outdoors on your covered rear porch, overlooking a level, cleared lot. Beyond your front door, the Epperson Community provides world-class amenities including a clubhouse, fitness center, dog park, tennis courts, and high-speed internet/cable (included in the HOA). Located near top-rated Pasco County Schools and minutes from shopping and dining, this move-in-ready home offers the ultimate Wesley Chapel experience. Schedule your private tour today!
Additional Information
- City
- Wesley Chapel
- Region
- Wesley Chapel
- Zip
- 33545
- Neighborhood
- Other
- Subdivision
- Epperson Ranch South
- Area
- 1516
- Community Extras
- Clubhouse, Deed Restrictions, Dog Park, Fitness Center, Golf Carts OK, Irrigation-Reclaimed Water, Playground, Pool, Restaurant, Sidewalks, Tennis Court(s), Street Lights
- Garage Spaces
- 2
- Property Description
- One Story
- Exterior Construction
- Block, Stucco
- Elementary School
- Wesley Chapel Elementary-Po
- Middle School
- Thomas E Weightman Middle-Po
- High School
- Wesley Chapel High-PO
- Located Near
- Cleared, In County, Level, Sidewalk, Paved
- Architectural Style
- Contemporary
- Pool Type
- Community
- Pets Allowed
- Yes
- Property Style
- Single Family
- Total Acreage
- 0 to less than 1/4
- Special Sale Provision
- None
- Garage Description
- 2 Car Garage
- Property Condition
- Completed
- Additional Rooms
- Inside Utility
- Minimum Lease
- 6 Months
- Interior Features
- Eat-in Kitchen, High Ceilings, Open Floorplan, Solid Wood Cabinets, Split Bedroom, Stone Counters, Thermostat, Walk-In Closet(s), Window Treatments
- Interior Layout
- Eat-in Kitchen, High Ceilings, Open Floorplan, Solid Wood Cabinets, Split Bedroom, Stone Counters, Thermostat, Walk-In Closet(s), Window Treatments
- Community Features
- Clubhouse, Deed Restrictions, Dog Park, Fitness Center, Golf Carts OK, Irrigation-Reclaimed Water, Playground, Pool, Restaurant, Sidewalks, Tennis Court(s), Street Lights
- Flood Zone
- X
- Deed Restriction
- Yes
- CDD
- Yes
- Hoa Fee
- $112
- Monthly Hoa Amount
- 37
- Taxes
- $2,489
- Financing Available
- Cash, Conventional, FHA, VA Loan
- Heated Square Feet
- 1516
- Acres
- 0.10
- Exterior Features
- Sidewalk, Sliding Doors
- Community Pool
- Yes
- Floor Covering
- Carpet, Ceramic Tile
- HOA Yes/No
- Yes
- HOA Comm/Assn
- Required
- Pp Sqft
- 224.27
- Levels
- One
- Architectural Style
- Contemporary
- Occupant Type
- Owner
- Subtype
- Single Family
- Builder Name
- D R Horton
- Roof
- Shingle
- Property Subtype
- Residential
- Pool
- Yes
- DPRYN
- Yes
- Sewer
- Public Sewer
- Water Source
- None
- Amenities
- Cable TV, Clubhouse, Fitness Center, Park, Pool, Recreation Facilities, Tennis Court(s)
- Furnished
- Unfurnished
Listing courtesy of EXP REALTY LLC. 888-883-8509
Mortgage Calculator
StellarMLS is the source of this information via Internet Data Exchange Program. All listing information is deemed reliable but not guaranteed and should be independently verified through personal inspection by appropriate professionals. Listings displayed on this website may be subject to prior sale or removal from sale. Availability of any listing should always be independently verified. Listing information is provided for consumer personal, non-commercial use, solely to identify potential properties for potential purchase. All other use is strictly prohibited and may violate relevant federal and state law. Data last updated on