13362 Sage Hollow Avenue, Riverview, FL 33579
- $525,000
- 5
- BD
- 4
- BA
- 3,638
- SqFt




- List Price
- $525,000
- Price Change
- ▼ $10,000 1785966413
- Days on Market
- 181
- MLS#
- TB8473942
- Bedrooms
- 5
- Full Bathrooms
- 4
- Sq. Ft
- 3,638
- Lot Size
- 6,707
- Subtype
- Single Family
- County
- Hillsborough
- Community
- Community Mailbox, Deed Restrictions, Park, Playground, Pool, Sidewalks
- Subdivision
- Belmond Reserve Ph 1
- Year Built
- 2023
Property Description
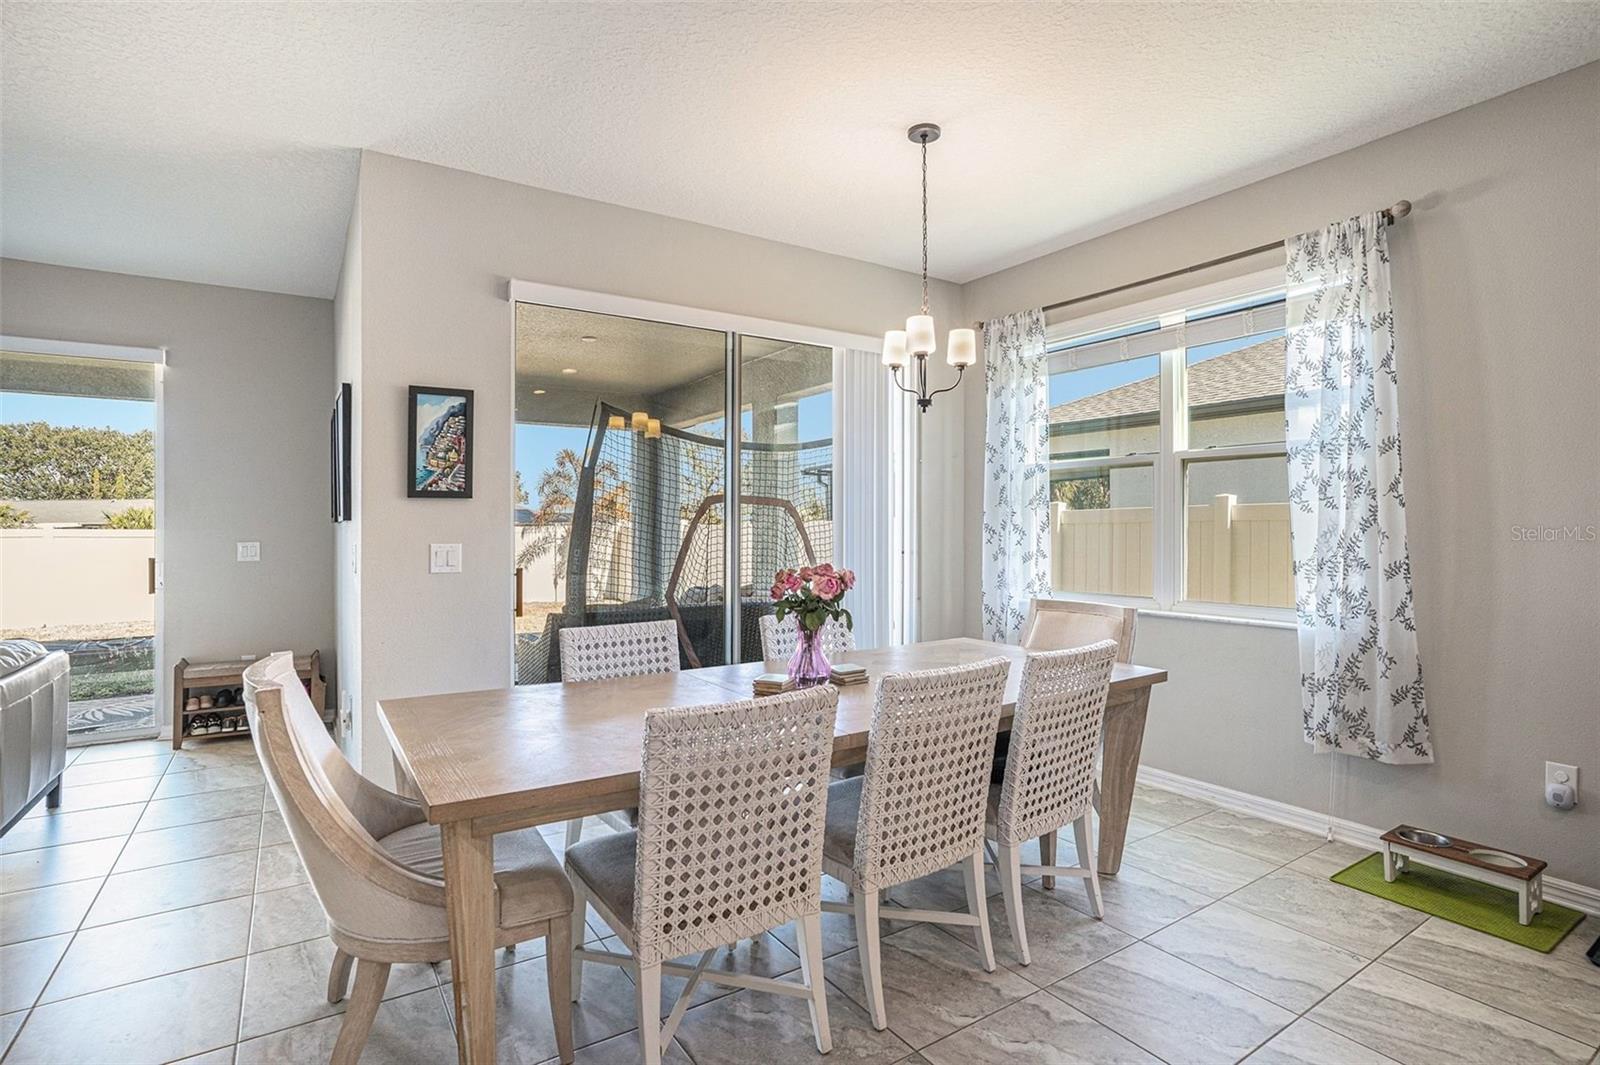
Welcome to 13362 Sage Hollow, a stunning 5-bedroom, 4-bath home with a 3-car tandem garage, located in the highly desirable Cedarbrook community. Thoughtfully designed for both comfort and entertainment, this residence features an open-concept living and dining area filled with natural light. The show-stopping kitchen boasts granite countertops, a large center island, stainless steel appliances, a walk-in pantry, and an eat-in space with dual sliding glass doors—perfect for indoor-outdoor living. A generously sized downstairs bedroom and full bath provide an ideal setup for guests or an in-law suite. Upstairs, the oversized 15x22 primary suite offers a tray ceiling and private balcony overlooking the pond. The spa-inspired en-suite bath includes dual sinks with granite countertops, a water closet, garden tub, and a separate walk-in shower. Additional highlights include tray ceilings throughout, a paver driveway, and a covered rear porch ready to become your own backyard oasis with tranquil pond views. Cedarbrook residents enjoy resort-style amenities including a pool, playground, pickle ball courts, and tennis courts. Ideally located just off Rhodine Road and east of Balm Riverview Road, with convenient access to US-301 and I-75, the community is surrounded by parks and nature preserves offering scenic walking trails. Beautifully designed and meticulously crafted, this home is perfect for a large family and entertaining guests—truly everything you’ve been waiting for.
Additional Information
- City
- Riverview
- Region
- Riverview
- Zip
- 33579
- Neighborhood
- Other
- Subdivision
- Belmond Reserve Ph 1
- Area
- 3638
- Water Frontage
- Lake Front
- Community Extras
- Community Mailbox, Deed Restrictions, Park, Playground, Pool, Sidewalks
- Garage Spaces
- 3
- Property Description
- Two Story
- Exterior Construction
- Stucco
- Elementary School
- Summerfield-Hb
- Middle School
- Barrington Middle
- High School
- East Bay-HB
- Located Near
- Level, Sidewalk, Paved
- Frontage
- Pond
- Architectural Style
- Florida
- Pool Type
- Community
- Pets Allowed
- Yes
- Water View
- Yes
- Water View
- Pond
- Property Style
- Single Family
- Total Acreage
- 0 to less than 1/4
- Water Frontage
- Yes
- Special Sale Provision
- None
- Garage Description
- 3 Car Garage
- Additional Rooms
- Bonus Room
- Minimum Lease
- 8-12 Months
- Interior Features
- Eat-in Kitchen, Living Room/Dining Room Combo, Open Floorplan, PrimaryBedroom Upstairs, Solid Surface Counters, Solid Wood Cabinets, Thermostat, Tray Ceiling(s)
- Interior Layout
- Eat-in Kitchen, Living Room/Dining Room Combo, Open Floorplan, PrimaryBedroom Upstairs, Solid Surface Counters, Solid Wood Cabinets, Thermostat, Tray Ceiling(s)
- Water Frontage
- Pond
- Water Front Description
- Pond
- Community Features
- Community Mailbox, Deed Restrictions, Park, Playground, Pool, Sidewalks
- Flood Zone
- X
- Deed Restriction
- Yes
- CDD
- Yes
- Hoa Fee
- $137
- Monthly Hoa Amount
- 11
- Taxes
- $2,932
- Financing Available
- Cash, Conventional, FHA, VA Loan
- Heated Square Feet
- 3638
- Acres
- 0.15
- Exterior Features
- Lighting, Rain Gutters, Sidewalk, Sliding Doors
- Community Pool
- Yes
- Fence Description
- Vinyl
- Waterfront
- Yes
- Parking Description
- Driveway, Garage Door Opener, Guest, Oversized, Tandem
- Floor Covering
- Carpet, Ceramic Tile
- Water Features
- Pond
- HOA Yes/No
- Yes
- HOA Comm/Assn
- Required
- Pp Sqft
- 144.31
- Levels
- Two
- Architectural Style
- Florida
- Occupant Type
- Owner
- Subtype
- Single Family
- Roof
- Shingle
- Property Subtype
- Residential
- Pool
- Yes
- DPRYN
- Yes
- View
- Water
- Sewer
- Public Sewer
- Water Source
- Public
- Amenities
- Park, Playground, Pool, Tennis Court(s)
- Furnished
- Unfurnished
Listing courtesy of PREMIER REALTY OF TAMPA. 813-265-3100
Mortgage Calculator
StellarMLS is the source of this information via Internet Data Exchange Program. All listing information is deemed reliable but not guaranteed and should be independently verified through personal inspection by appropriate professionals. Listings displayed on this website may be subject to prior sale or removal from sale. Availability of any listing should always be independently verified. Listing information is provided for consumer personal, non-commercial use, solely to identify potential properties for potential purchase. All other use is strictly prohibited and may violate relevant federal and state law. Data last updated on