12619 Lemon Pepper Drive, Riverview, FL 33578
- $369,900
- 4
- BD
- 2
- BA
- 1,841
- SqFt




- List Price
- $369,900
- Price Change
- ▼ $4,100 1775765738
- Days on Market
- 166
- MLS#
- TB8474239
- Bedrooms
- 4
- Full Bathrooms
- 2
- Sq. Ft
- 1,841
- Lot Size
- 6,756
- Subtype
- Single Family
- County
- Hillsborough
- Community
- No Deed Restriction
- Subdivision
- Twin Creeks Phase I And Ii
- Year Built
- 2018
Property Description
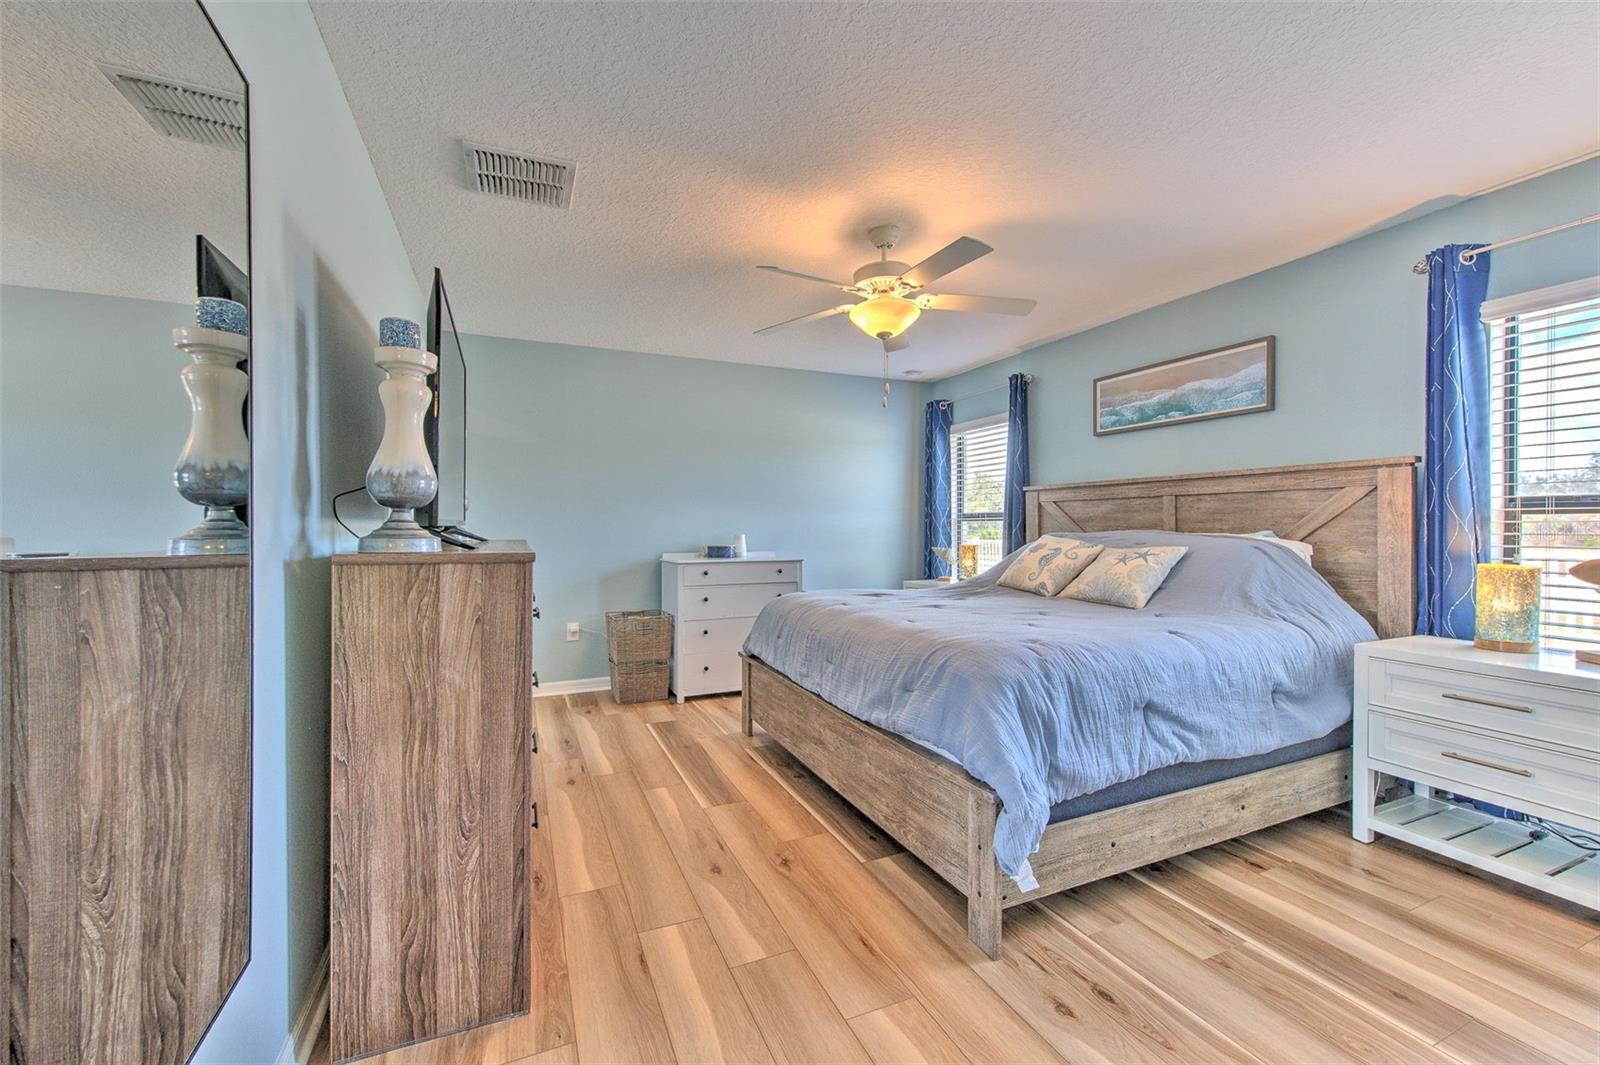
Privacy. Views. Location. Homes that provide all three are becoming increasingly rare—and this one delivers. Welcome to Twin Creeks, where this beautifully maintained 2018-built 4-bedroom, 2-bath home sits on an oversized homesite with one of the community's most desirable settings. With no rear neighbors, peaceful conservation land behind you, and tranquil pond views, you'll enjoy a level of privacy that's hard to find in today's market. Imagine starting your mornings with coffee overlooking the water and ending your evenings with colorful sunsets from your own backyard retreat. Whether you're entertaining friends or simply enjoying the quiet, this outdoor space offers the kind of everyday escape buyers dream about. Inside, the bright open-concept floor plan was designed for todays lifestyle. The spacious living, dining, and kitchen areas flow effortlessly together, creating the perfect space for family gatherings, game nights, or relaxing after a long day. Large windows fill the home with natural light, making every room feel warm, open, and inviting. The thoughtfully designed split-bedroom layout provides privacy for the primary suite while offering three additional bedrooms that easily accommodate family, guests, or a dedicated home office. Beyond the beautiful setting, this home also offers the practical features buyers appreciate: Built in 2018 with energy-efficient construction, windows, and appliances to help keep utility costs low Spacious two-car garage with additional attic storage Low HOA fees for easy, affordable living Community pool just a short walk away Prime Riverview location close to shopping, dining, schools, parks, and major commuter routes Finding a newer home with this combination of modern design, oversized lot, conservation views, pond frontage, and no rear neighbors is becoming increasingly difficult—especially at this price. If you've been searching for a home that offers both everyday comfort and a peaceful place to unwind, you've just found it. Move-in ready and easy to show. Schedule your private tour today and discover why this home stands out from the rest.
Additional Information
- City
- Riverview
- Region
- Riverview
- Zip
- 33578
- Neighborhood
- Other
- Subdivision
- Twin Creeks Phase I And Ii
- Area
- 1841
- Water Frontage
- Lake Front
- Community Extras
- No Deed Restriction
- Garage Spaces
- 2
- Property Description
- One Story
- Exterior Construction
- Block
- Frontage
- Pond
- Pool Type
- No Pool
- Pets Allowed
- Yes
- Water Access
- Pond
- Water View
- Yes
- Water View
- Pond
- Property Style
- Single Family
- Total Acreage
- 0 to less than 1/4
- Water Frontage
- Yes
- Special Sale Provision
- None
- Garage Description
- 2 Car Garage
- Minimum Lease
- 1-7 Days
- Interior Features
- Ceiling Fans(s), High Ceilings, Kitchen/Family Room Combo, Living Room/Dining Room Combo, Open Floorplan, Split Bedroom, Walk-In Closet(s)
- Interior Layout
- Ceiling Fans(s), High Ceilings, Kitchen/Family Room Combo, Living Room/Dining Room Combo, Open Floorplan, Split Bedroom, Walk-In Closet(s)
- Water Frontage
- Pond
- Water Front Description
- Pond
- Flood Zone
- AE
- Flood Zone
- Yes
- CDD
- Yes
- Water Access
- Yes
- Hoa Fee
- $112
- Monthly Hoa Amount
- 37
- Taxes
- $2,283
- Financing Available
- Cash, Conventional, FHA
- Heated Square Feet
- 1841
- Acres
- 0.15
- Exterior Features
- Rain Gutters, Sidewalk
- Waterfront
- Yes
- Floor Covering
- Luxury Vinyl, Tile
- Water Features
- Pond, Pond
- HOA Yes/No
- Yes
- HOA Comm/Assn
- Required
- Pp Sqft
- 200.92
- Levels
- One
- Occupant Type
- Owner
- Subtype
- Single Family
- Roof
- Shingle
- Property Subtype
- Residential
- DPRYN
- Yes
- View
- Trees/Woods, Water
- Sewer
- Public Sewer
- Water Source
- Public
- Furnished
- Unfurnished
Listing courtesy of CHARLES RUTENBERG REALTY INC. 866-580-6402
Mortgage Calculator
StellarMLS is the source of this information via Internet Data Exchange Program. All listing information is deemed reliable but not guaranteed and should be independently verified through personal inspection by appropriate professionals. Listings displayed on this website may be subject to prior sale or removal from sale. Availability of any listing should always be independently verified. Listing information is provided for consumer personal, non-commercial use, solely to identify potential properties for potential purchase. All other use is strictly prohibited and may violate relevant federal and state law. Data last updated on