615 Luzon Avenue, Tampa, FL 33606
- $4,200,000
- 5
- BD
- 8
- BA
- 5,805
- SqFt






- List Price
- $4,200,000
- Days on Market
- 155
- MLS#
- TB8474699
- Bedrooms
- 5
- Full Bathrooms
- 6
- Half Bathrooms
- 2
- Sq. Ft
- 5,805
- Lot Size
- 9,660
- Subtype
- Single Family
- County
- Hillsborough
- Community
- Airport/Runway, Dog Park, Golf Carts OK, Irrigation-Reclaimed Water, Park, Playground, Pool, Restaurant, Tennis Court(s), Street Lights, No Deed Restriction
- Subdivision
- Byars Thompson Add Davis
- Year Built
- 2024
Property Description
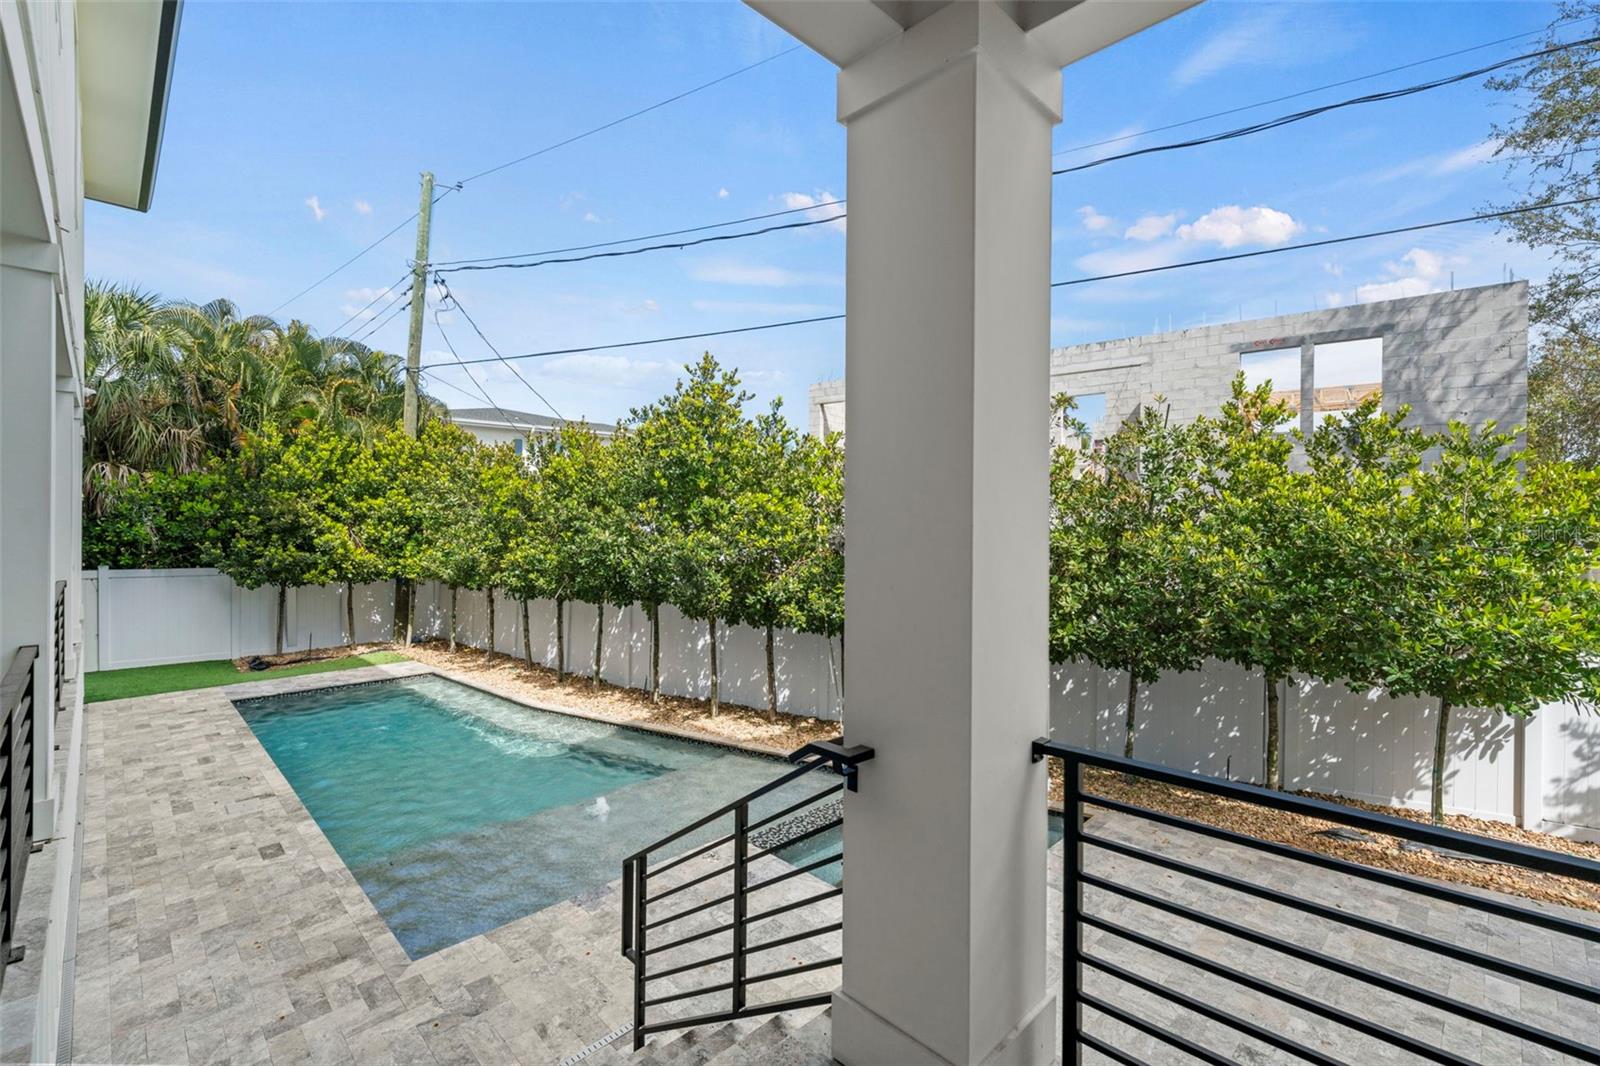
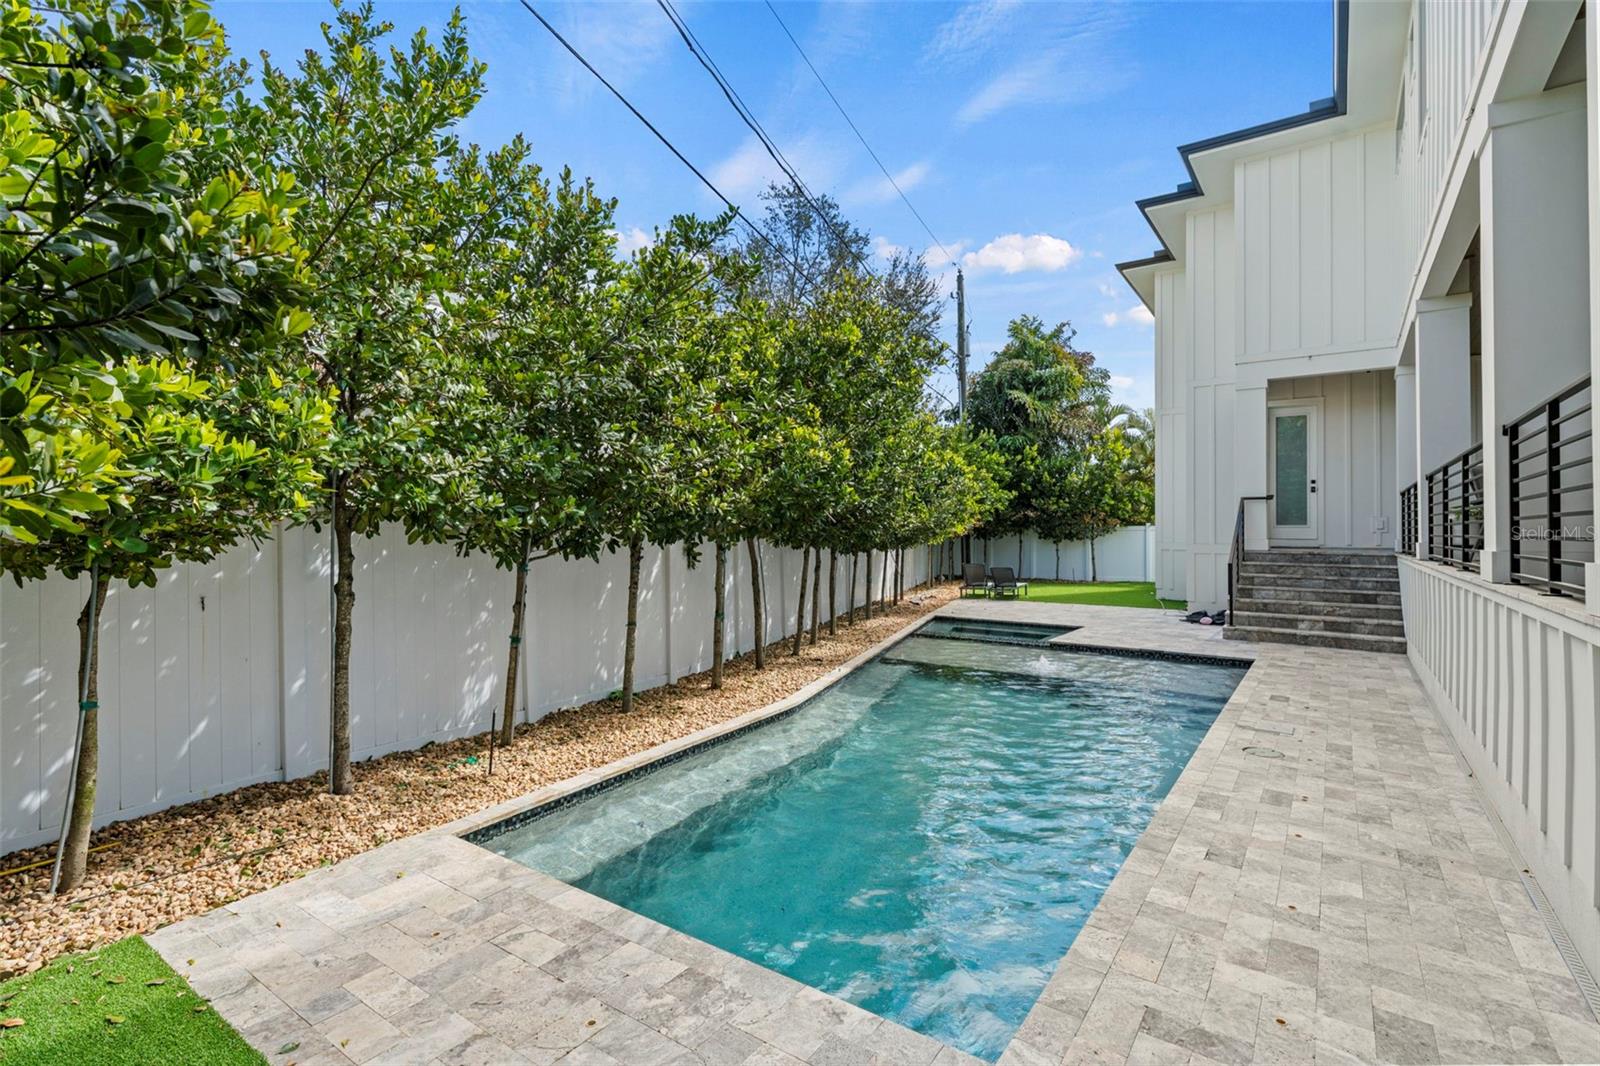
Highly sought-after Davis Islands newer construction by TB Homes offering over 5,700 square feet of air-conditioned living space with 5 bedroom suites, including a first-floor guest suite, 2 powder baths, and a rare 3-car garage configuration (2-car + separate 1-car). Thoughtfully designed for both everyday comfort and elevated entertaining, the home features a private office/study, dedicated gym, first-floor playroom or flex space, spacious media room with kitchenette, formal dining room, expansive great room, eat-in chef’s kitchen with oversized island, walk-in pantry, and a functional mudroom/drop zone. The luxurious second level includes a generous primary suite with spa-inspired bath, multiple walk-in closets with custom built-ins, loft space, and well-appointed secondary bedroom suites, creating ideal separation and flexibility for family or guests. Custom closet systems are installed throughout both the first and second floors. A shaft for a future elevator extends from base grade through both floors for long-term convenience. The fully enclosed backyard is a private resort featuring a saltwater heated pool and spa, silver travertine decking, low-maintenance turf green space, a mosquito misting system, and a covered lanai with outdoor kitchen—perfect for year-round Florida living. Built with quality and durability in mind, construction highlights include two-story concrete block construction, Hardie board concrete siding, brick accents, impact-rated windows and doors, and elevated design standards throughout. Interior finishes showcase wide-plank oak flooring, smooth drywall, detailed millwork, custom cabinetry, Sub-Zero/Wolf appliances, and designer marble and porcelain tile in all wet areas. Modern convenience and technology are fully integrated with whole-house WiFi, a comprehensive AV system with distributed speakers throughout the home, a whole house water filtration system, and a full-house generator for peace of mind and uninterrupted comfort. Located on beautiful Davis Islands, enjoy walkability and golf-cart access to village shops and dining, waterfront parks, bike paths, tennis courts, dog parks, marina, beach, and the historic public pool—just minutes to Downtown Tampa, Water Street, Sparkman Wharf, Tampa General Hospital, and the Riverwalk, with convenient access to Tampa International Airport.
Additional Information
- City
- Tampa
- Region
- Tampa / Davis Island/University of Tampa
- Zip
- 33606
- Mo Subdivision
- Davis Islands
- Neighborhood
- Davis Islands
- Subdivision
- Byars Thompson Add Davis
- Area
- 5805
- Community Extras
- Airport/Runway, Dog Park, Golf Carts OK, Irrigation-Reclaimed Water, Park, Playground, Pool, Restaurant, Tennis Court(s), Street Lights, No Deed Restriction
- Garage Spaces
- 3
- Property Description
- Two Story
- Exterior Construction
- Block, Frame
- Elementary School
- Gorrie-Hb
- Middle School
- Wilson-Hb
- High School
- Plant-HB
- Located Near
- Flood Insurance Required, FloodZone, City Limits, Landscaped, Paved
- Architectural Style
- Custom, Other
- Pool Type
- Community, Private
- Pets Allowed
- Yes
- Property Style
- Single Family
- Total Acreage
- 0 to less than 1/4
- Special Sale Provision
- None
- Garage Description
- 3 Car Garage
- Property Condition
- Completed
- Additional Rooms
- Bonus Room, Den/Library/Office, Formal Dining Room Separate, Great Room, Inside Utility, Loft, Media Room
- Minimum Lease
- No Minimum
- Interior Features
- Built-in Features, Ceiling Fans(s), Crown Molding, High Ceilings, PrimaryBedroom Upstairs, Solid Surface Counters, Solid Wood Cabinets, Thermostat, Walk-In Closet(s)
- Interior Layout
- Built-in Features, Ceiling Fans(s), Crown Molding, High Ceilings, PrimaryBedroom Upstairs, Solid Surface Counters, Solid Wood Cabinets, Thermostat, Walk-In Closet(s)
- Community Features
- Airport/Runway, Dog Park, Golf Carts OK, Irrigation-Reclaimed Water, Park, Playground, Pool, Restaurant, Tennis Court(s), Street Lights
- Flood Zone
- AE
- Flood Zone
- Yes
- Pet Size
- Extra Large (101+ Lbs.)
- Financing Available
- Cash, Conventional, FHA, VA Loan
- Heated Square Feet
- 5805
- Acres
- 0.22
- Stories
- 2
- Exterior Features
- French Doors, Outdoor Kitchen, Rain Gutters, Sliding Doors
- Private Pool
- Yes
- Community Pool
- Yes
- Fence Description
- Vinyl
- Parking Description
- Driveway, Garage Door Opener
- Floor Covering
- Ceramic Tile, Hardwood
- Pp Sqft
- 723.51
- Levels
- Two
- Architectural Style
- Custom, Other
- Occupant Type
- Owner
- Subtype
- Single Family
- Roof
- Metal, Shingle
- Property Subtype
- Residential
- Pool
- Yes
- Sewer
- Public Sewer
- Water Source
- Public
- Furnished
- Unfurnished
Listing courtesy of SMITH & ASSOCIATES REAL ESTATE. 813-839-3800
Mortgage Calculator
StellarMLS is the source of this information via Internet Data Exchange Program. All listing information is deemed reliable but not guaranteed and should be independently verified through personal inspection by appropriate professionals. Listings displayed on this website may be subject to prior sale or removal from sale. Availability of any listing should always be independently verified. Listing information is provided for consumer personal, non-commercial use, solely to identify potential properties for potential purchase. All other use is strictly prohibited and may violate relevant federal and state law. Data last updated on