50 Willowood Lane, Oldsmar, FL 34677
- $1,499,900
- 6
- BD
- 5
- BA
- 4,475
- SqFt















- List Price
- $1,499,900
- Days on Market
- 170
- MLS#
- TB8475420
- Bedrooms
- 6
- Full Bathrooms
- 4
- Half Bathrooms
- 1
- Sq. Ft
- 4,475
- Lot Size
- 60,901
- Subtype
- Single Family
- County
- Pinellas
- Community
- Association Recreation - Owned, Clubhouse, Deed Restrictions, Gated Community - Guard, Golf Carts OK, Golf, Tennis Court(s), Street Lights, Golf Community
- Subdivision
- Deerpath Unit One
- Year Built
- 1987
Property Description
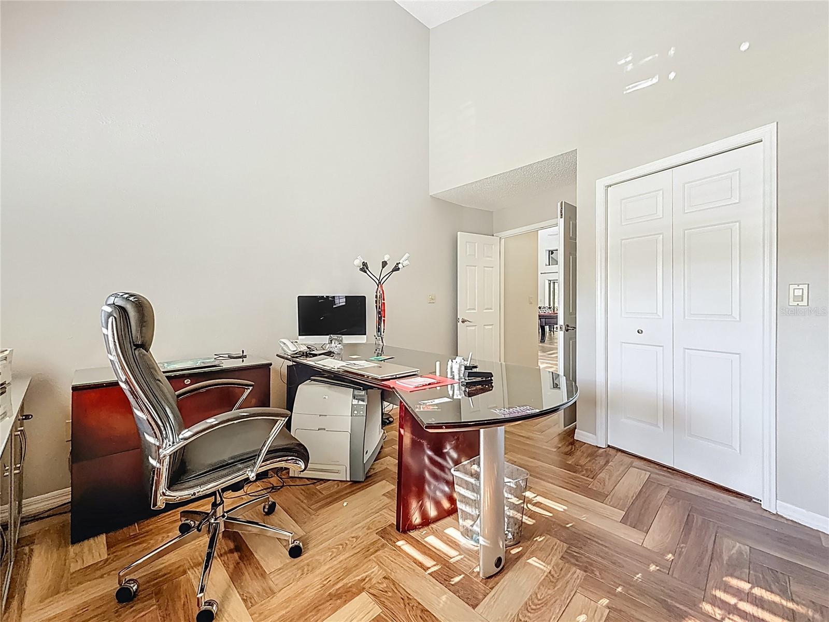
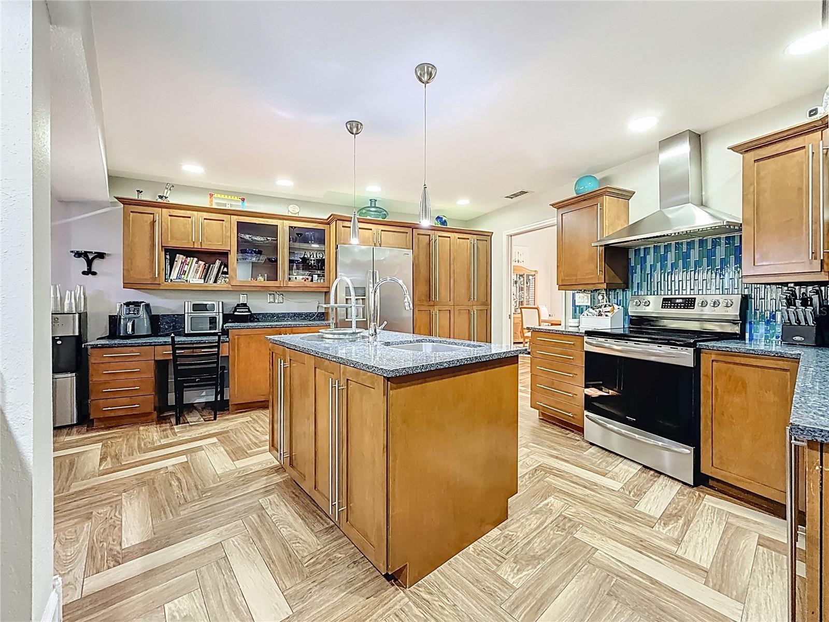
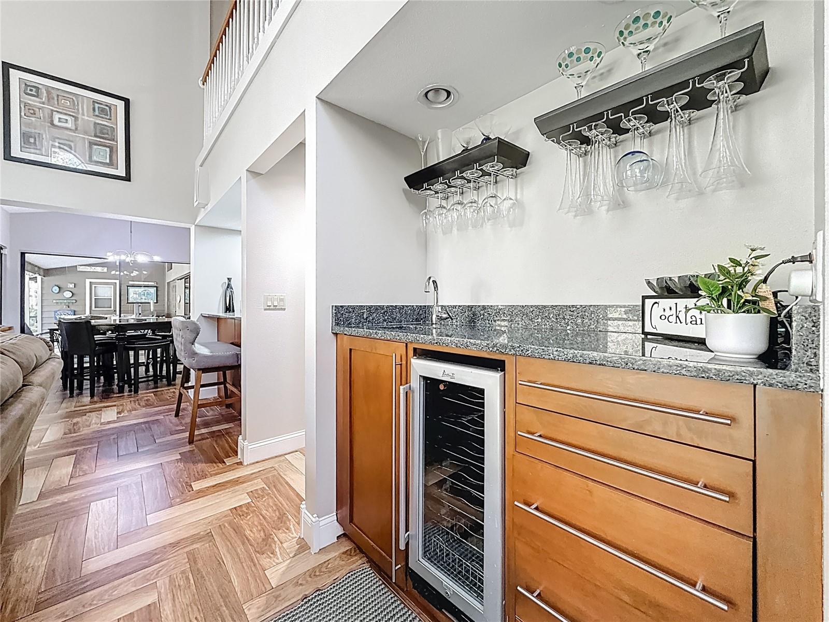
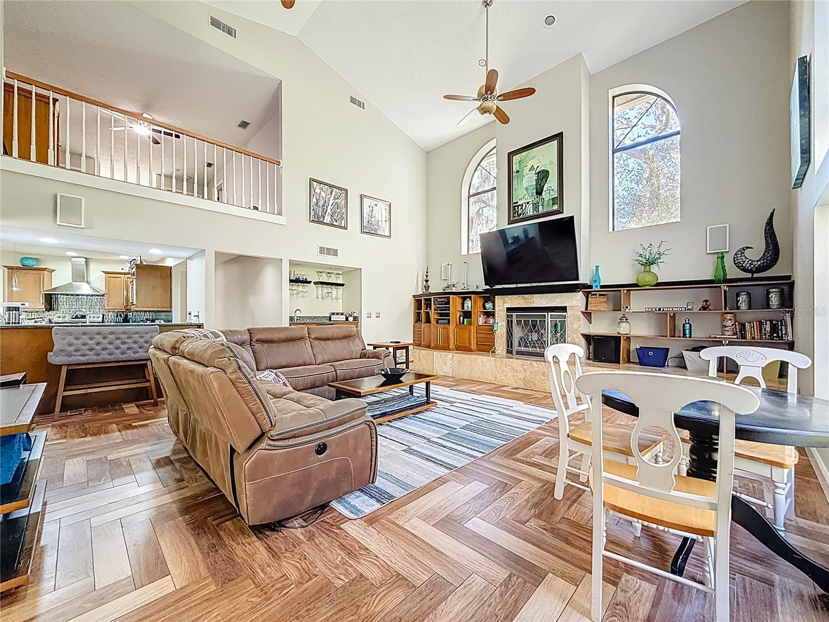
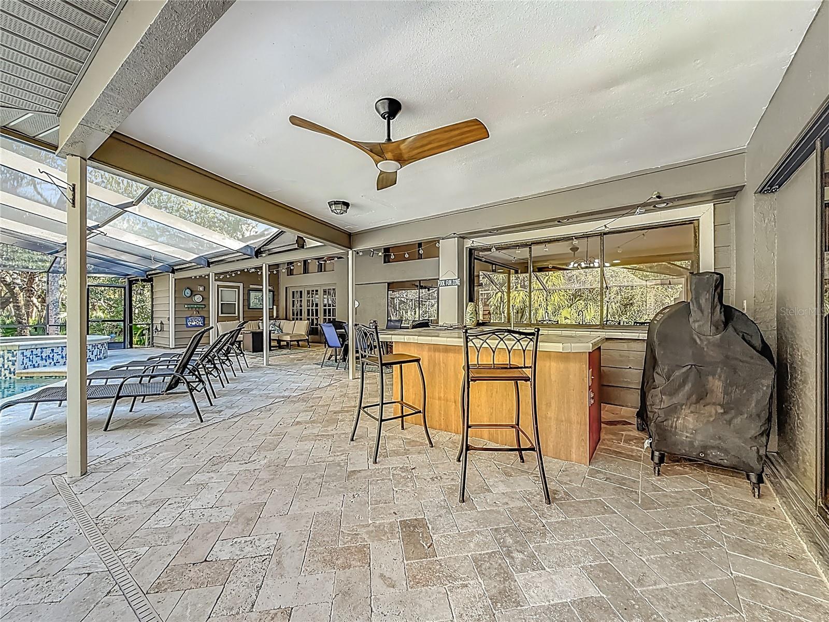
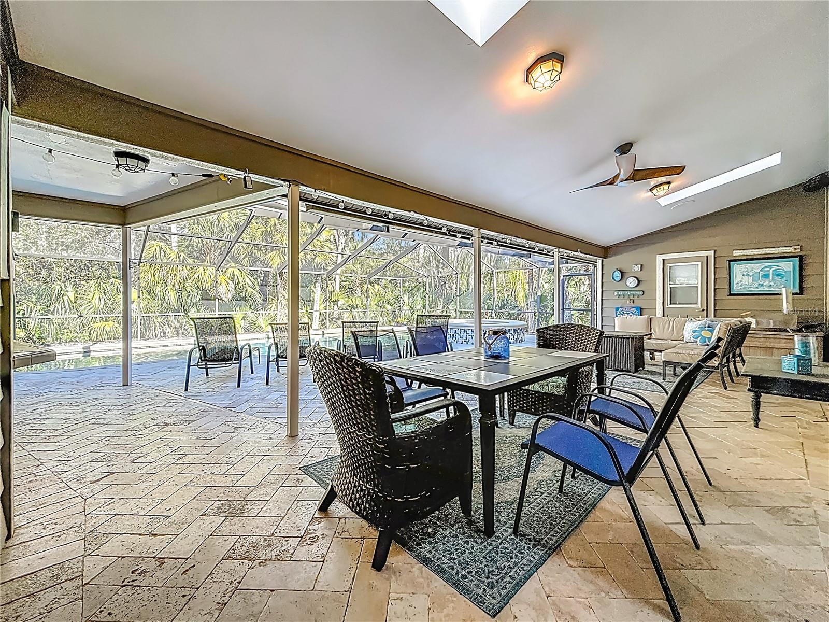
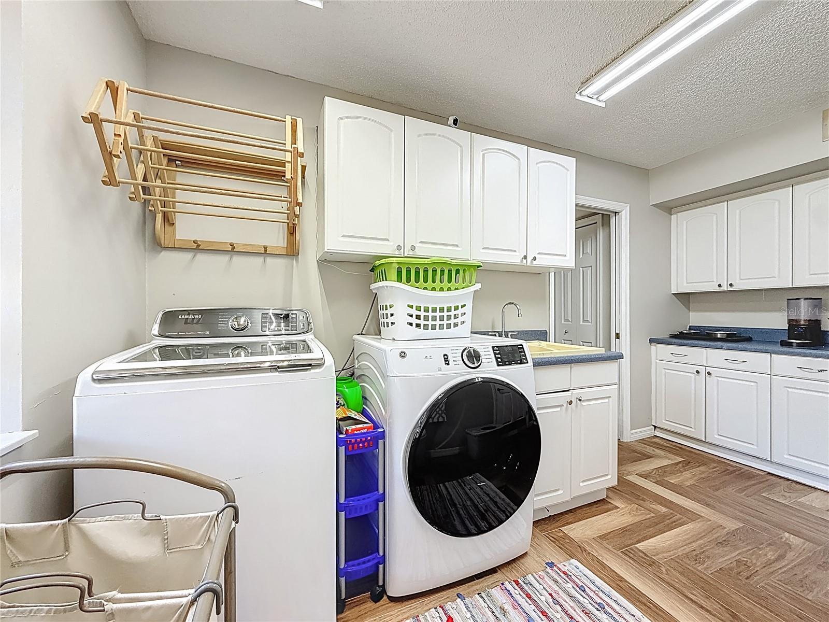
Tucked away on a quiet cul-de-sac inside the gated East Lake Woodlands community, this 4,475-square-foot home offers something that's becoming increasingly difficult to find in Tampa Bay: **property and privacy.** Situated on 1.4 wooded acres with no rear neighbors, you'll enjoy peaceful conservation views from nearly every room, along with a 2,000-square-foot screened pool and outdoor entertaining area designed for everything from quiet mornings with coffee to weekend gatherings with family and friends. Yet you're never far from the conveniences of everyday life. Boot Ranch shopping, including Publix, Target, and Walmart Neighborhood Market, is just 7 minutes away. East Lake Middle and High School are within 12 minutes, and restaurants, shopping, and entertainment are all close by. Inside, the home offers an incredibly flexible floor plan with room for just about every lifestyle. The main level features the primary suite, a dedicated office (or fifth bedroom), formal dining room, second bedroom with a full bath, spacious laundry room, family room, game room, and a private in-law suite with its own entrance—ideal for multigenerational living, long-term guests, or a home business. Recently painted throughout, the main living areas showcase beautiful Turkish herringbone tile flooring, soaring ceilings reaching nearly 25 feet, and abundant natural light with tranquil views of the conservation beyond. At the center of the home is a kitchen designed for gathering. Granite countertops, stainless steel appliances, custom cabinetry, a prep sink and island, breakfast bar, pantry, and built-in desk provide exceptional functionality, while the oversized breakfast area comfortably accommodates an eight-person table. The kitchen flows seamlessly into the family room, where a wood-burning fireplace and wet bar create the perfect setting for entertaining. Upstairs, you'll find two generously sized bedrooms connected by a Jack-and-Jill bath, along with an oversized loft overlooking the family room below. Whether you envision a media room, game room, home gym, or second family room, the possibilities are endless. Additional walk-in storage provides plenty of space to stay organized. Residents enjoy the security of East Lake Woodlands' 24-hour manned gate, along with the added privacy of the gated Deerpath enclave. Optional membership to East Lake Woodlands Country Club offers golf, tennis, fitness, dining, and social amenities just minutes from your front door. Homes offering this much space, privacy, flexibility, and location rarely become available. Schedule your private tour and experience it for yourself.
Additional Information
- City
- Oldsmar
- Region
- Oldsmar
- Zip
- 34677
- Mo Subdivision
- East Lake Woodlands, Deerpath
- Neighborhood
- East Lake Woodlands, Deerpath
- Subdivision
- Deerpath Unit One
- Area
- 4475
- Community Extras
- Association Recreation - Owned, Clubhouse, Deed Restrictions, Gated Community - Guard, Golf Carts OK, Golf, Tennis Court(s), Street Lights, Golf Community
- Garage Spaces
- 3
- Property Description
- Two Story
- Exterior Construction
- Block
- Elementary School
- Cypress Woods Elementary-Pn
- Middle School
- Carwise Middle-Pn
- High School
- East Lake High-PN
- Located Near
- Conservation Area, Cul-De-Sac, Landscaped, Level, Near Golf Course, Oversized Lot, Sidewalk, Street Dead-End, Private
- Pool Type
- Private
- Pets Allowed
- Yes
- Property Style
- Single Family
- Total Acreage
- 1 to less than 2
- Special Sale Provision
- None
- Garage Description
- 3 Car Garage
- Additional Rooms
- Bonus Room, Family Room, Formal Dining Room Separate, Formal Living Room Separate, Great Room, Loft
- Minimum Lease
- No Minimum
- Interior Features
- Built-in Features, Cathedral Ceiling(s), Ceiling Fans(s), Eat-in Kitchen, High Ceilings, Kitchen/Family Room Combo, Open Floorplan, Primary Bedroom Main Floor, Solid Surface Counters, Solid Wood Cabinets, Split Bedroom, Stone Counters, Thermostat, Vaulted Ceiling(s), Walk-In Closet(s), Wet Bar, Window Treatments
- Interior Layout
- Built-in Features, Cathedral Ceiling(s), Ceiling Fans(s), Eat-in Kitchen, High Ceilings, Kitchen/Family Room Combo, Open Floorplan, Primary Bedroom Main Floor, Solid Surface Counters, Solid Wood Cabinets, Split Bedroom, Stone Counters, Thermostat, Vaulted Ceiling(s), Walk-In Closet(s), Wet Bar, Window Treatments
- Community Features
- Association Recreation - Owned, Clubhouse, Deed Restrictions, Gated Community - Guard, Golf Carts OK, Golf, Tennis Court(s), Street Lights
- Flood Zone
- X500*
- Deed Restriction
- Yes
- Hoa Fee
- $719
- Monthly Hoa Amount
- 239
- Financing Available
- Cash, Conventional, FHA, VA Loan
- Heated Square Feet
- 4475
- Acres
- 1.40
- Stories
- 2
- Exterior Features
- Fire Pit, Garden, Lighting, Outdoor Grill, Outdoor Kitchen, Private Mailbox, Private Yard, Rain Gutters, Sliding Doors
- Private Pool
- Yes
- Parking Description
- Driveway, Garage Door Opener, Off Street, Oversized
- Floor Covering
- Carpet, Tile, Wood
- Other Structures
- Outdoor Kitchen
- HOA Yes/No
- Yes
- HOA Comm/Assn
- Required
- Pp Sqft
- 335.17
- Levels
- Two
- Occupant Type
- Owner
- Subtype
- Single Family
- Roof
- Shingle
- Property Subtype
- Residential
- Pool
- Yes
- View
- Trees/Woods
- Sewer
- Public Sewer
- Water Source
- Public
- Amenities
- Clubhouse, Gated, Golf Course, Pool, Recreation Facilities, Tennis Court(s)
- Furnished
- Unfurnished
Listing courtesy of REAL BROKER, LLC. 855-450-0442
Mortgage Calculator
StellarMLS is the source of this information via Internet Data Exchange Program. All listing information is deemed reliable but not guaranteed and should be independently verified through personal inspection by appropriate professionals. Listings displayed on this website may be subject to prior sale or removal from sale. Availability of any listing should always be independently verified. Listing information is provided for consumer personal, non-commercial use, solely to identify potential properties for potential purchase. All other use is strictly prohibited and may violate relevant federal and state law. Data last updated on