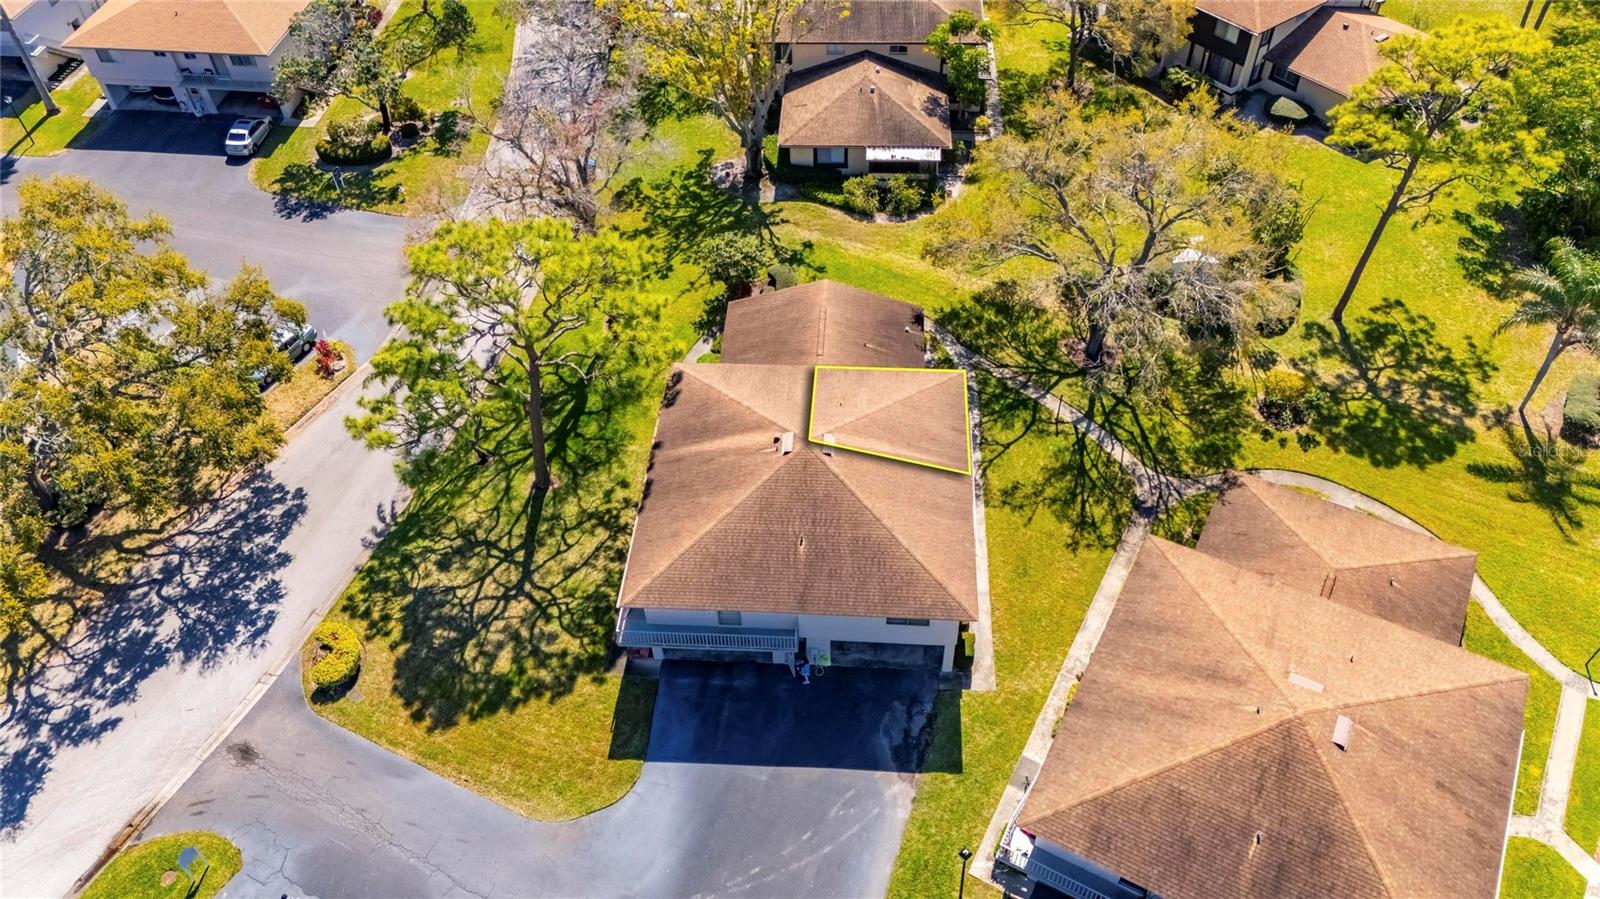
1828 Bough Avenue Unit 3, Clearwater, FL 33760
- $155,000
- 2
- BD
- 1
- BA
- 898
- SqFt




- List Price
- $155,000
- Price Change
- ▼ $5,000 1783748619
- Year Built
- 1973
- Beds
- 2
- County
- Pinellas
- Subdivision
- Eastwood Pines
Property Description
Welcome home to 1828 Bough Ave. #3, a beautifully updated 2-bedroom 1 bath townhome style condo. This unit has modern charm and comfort situated in a fantastic location just minutes from the beaches, shopping, dining, and other essential amenities, making this the perfect spot for easy living. This beautiful unit has new paint through out, stunning marble flooring on the first floor, open concept kitchen, dining and living room with a seamless flow. Upstairs has new laminate wood flooring. The master bedroom is spacious and has a newer HVAC unit installed in 2022. The upstairs bathroom has been updated and has a multi-functional spa shower. **HOA covers cable , water/sewer, pest control, termite warranty, maintenance/roof/roof repairs, Lawn service, Flood insurance, Insurance, grounds maintenance, management and fee's, and pool operating fees, supplies and service** Schedule a tour of this turnkey gem today! View the Matterport virtual tour, this unit is spectacular!
Additional Information
- City
- Clearwater
- Region
- Clearwater
- Zip
- 33760
- Neighborhood
- Other
- Subdivision
- Eastwood Pines
- Area
- 898
- Community Extras
- Buyer Approval Required, Community Mailbox, Deed Restrictions, Pool, Tennis Court(s), Street Lights, Maintenance Free
- Property Description
- Two Story
- Exterior Construction
- Stucco, Frame
- Elementary School
- Belcher Elementary-Pn
- Middle School
- Oak Grove Middle-Pn
- High School
- Pinellas Park High-PN
- Located Near
- Landscaped, Sidewalk, Paved
- Pool Type
- Community
- Pets Allowed
- Yes
- Property Style
- Condo
- Special Sale Provision
- None
- Garage Description
- 1 Car Carport
- Property Condition
- Completed
- Minimum Lease
- 1-2 Years
- Interior Features
- Ceiling Fans(s), Eat-in Kitchen, Kitchen/Family Room Combo, Open Floorplan, PrimaryBedroom Upstairs, Thermostat, Walk-In Closet(s), Window Treatments
- Interior Layout
- Ceiling Fans(s), Eat-in Kitchen, Kitchen/Family Room Combo, Open Floorplan, PrimaryBedroom Upstairs, Thermostat, Walk-In Closet(s), Window Treatments
- Community Features
- Buyer Approval Required, Community Mailbox, Deed Restrictions, Pool, Tennis Court(s), Street Lights
- Flood Zone
- AE
- Flood Zone
- Yes
- Deed Restriction
- Yes
- Financing Available
- Cash, Conventional
- Condo Fee
- $625
- Heated Square Feet
- 898
- Acres
- 4.93
- Stories
- 2
- Exterior Features
- Rain Gutters, Storage, Tennis Court(s)
- Community Pool
- Yes
- Parking Description
- Assigned, Guest
- Floor Covering
- Laminate, Marble
- HOA Fee Required
- Yes
- HOA Comm/Assn
- Required
- Floor Number
- 1
- Monthly Condo Fee
- 625
- Pp Sqft
- 172.61
- Levels
- Two
- Occupant Type
- Vacant
- Subtype
- Condo
- Roof
- Shingle
- Property Subtype
- Residential
- Pool
- Yes
- DPRYN
- Yes
- Sewer
- Public Sewer
- Water Source
- Public
- Amenities
- Maintenance, Pool, Tennis Court(s), Trail(s)
- Furnished
- Unfurnished
Listing courtesy of ALIGN RIGHT REALTY CARROLLWOOD. 813-374-6050
Mortgage Calculator
StellarMLS is the source of this information via Internet Data Exchange Program. All listing information is deemed reliable but not guaranteed and should be independently verified through personal inspection by appropriate professionals. Listings displayed on this website may be subject to prior sale or removal from sale. Availability of any listing should always be independently verified. Listing information is provided for consumer personal, non-commercial use, solely to identify potential properties for potential purchase. All other use is strictly prohibited and may violate relevant federal and state law. Data last updated on