416 Country Club Drive, Oldsmar, FL 34677
- $385,000
- 3
- BD
- 2
- BA
- 1,293
- SqFt




- List Price
- $385,000
- Days on Market
- 168
- MLS#
- TB8475710
- Bedrooms
- 3
- Full Bathrooms
- 2
- Sq. Ft
- 1,293
- Lot Size
- 7,640
- Subtype
- Single Family
- County
- Pinellas
- Community
- Park, Street Lights, No Deed Restriction
- Subdivision
- Oldsmar Country Club Estates Sec 2
- Year Built
- 1959
Property Description
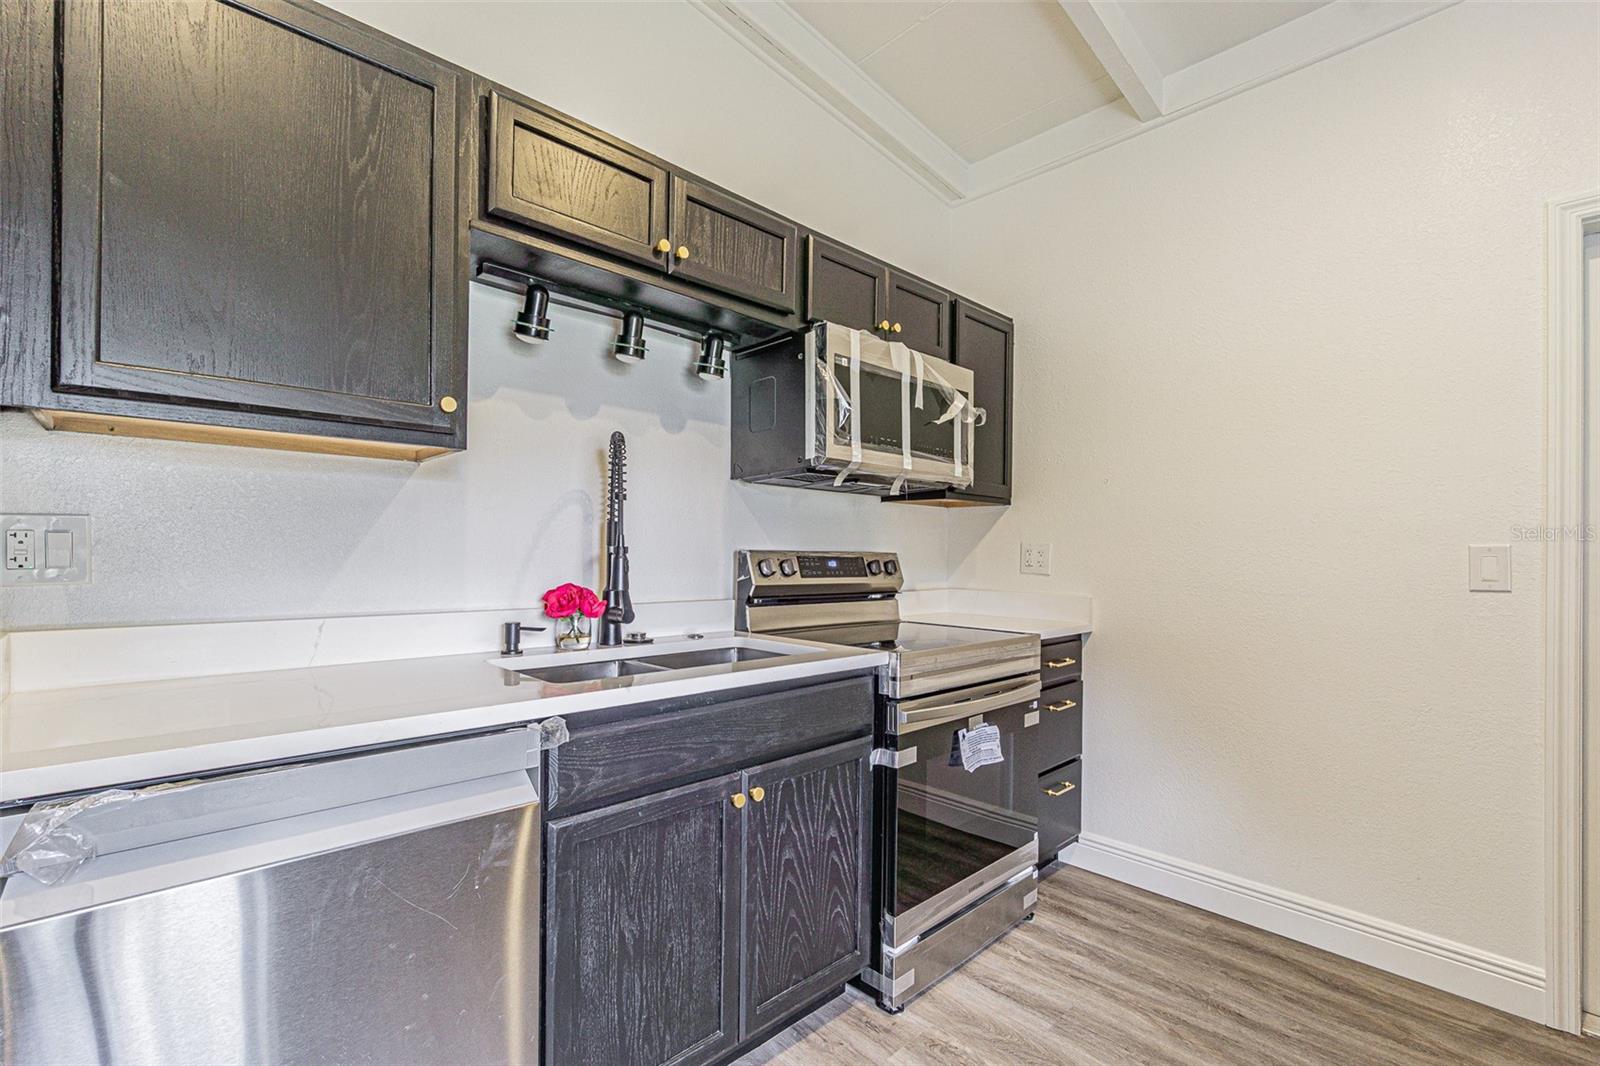
Nestled in the highly deisrable City of Oldsmar, this home has been tastefuly renovated. You'll love the updated kitchen with new stainless steel appliances, stone counter top and lovely build in desk. This modern kitchen has beautiful black cabinets, double sink, new range, refrigerator, dishwasher, and microwave. There are new ceiling fans throughout the home and plenty of decorator lighting. The master suite has it's own bath and modern shower. It is a beauty. The secondary bath is very modern with decorator fixtures and lighted mirror, all done very tastefully. This shower has beautiful ceramic tile and modern features. There is spacious great room and separate dining room which is leading to the perfect entertaining back yard. There are 2 decks, brick pavers and it features a jacuzzi tub. You'll love the separate shed for storage and fenced in yard. There is plenty of room for your toys with gated entry to the back yard. No CDD or HOA fees here but there are several parks and a boat ramp in the neighborhood. Move in ready and a must see.
Additional Information
- City
- Oldsmar
- Region
- Oldsmar
- Zip
- 34677
- Neighborhood
- Other
- Subdivision
- Oldsmar Country Club Estates Sec 2
- Area
- 1293
- Community Extras
- Park, Street Lights, No Deed Restriction
- Garage Spaces
- 1
- Property Description
- One Story
- Exterior Construction
- Block
- Elementary School
- Oldsmar Elementary-Pn
- Middle School
- Carwise Middle-Pn
- High School
- East Lake High-PN
- Located Near
- FloodZone, Landscaped, Level, Paved
- Pool Type
- No Pool
- Pets Allowed
- Yes
- Property Style
- Single Family
- Total Acreage
- 0 to less than 1/4
- Special Sale Provision
- None
- Garage Description
- 1 Car Garage
- Minimum Lease
- No Minimum
- Interior Features
- Ceiling Fans(s), Primary Bedroom Main Floor, Solid Wood Cabinets, Split Bedroom, Thermostat, Vaulted Ceiling(s), Walk-In Closet(s)
- Interior Layout
- Ceiling Fans(s), Primary Bedroom Main Floor, Solid Wood Cabinets, Split Bedroom, Thermostat, Vaulted Ceiling(s), Walk-In Closet(s)
- Community Features
- Park, Street Lights
- Flood Zone
- AE
- Flood Zone
- Yes
- Pet Size
- Extra Large (101+ Lbs.)
- Financing Available
- Cash, Conventional, FHA, VA Loan
- Heated Square Feet
- 1293
- Acres
- 0.18
- Stories
- 1
- Exterior Features
- Private Mailbox, Sliding Doors, Storage
- Fence Description
- Other
- Parking Description
- Driveway, On Street
- Floor Covering
- Laminate
- Other Structures
- Shed(s), Storage
- Pp Sqft
- 297.76
- Levels
- One
- Occupant Type
- Vacant
- Subtype
- Single Family
- Roof
- Membrane
- Property Subtype
- Residential
- DPRYN
- Yes
- Sewer
- Public Sewer
- Water Source
- Public
- Furnished
- Unfurnished
Listing courtesy of MURRAY BELL REAL ESTATE LLC. 813-629-8202
Mortgage Calculator
StellarMLS is the source of this information via Internet Data Exchange Program. All listing information is deemed reliable but not guaranteed and should be independently verified through personal inspection by appropriate professionals. Listings displayed on this website may be subject to prior sale or removal from sale. Availability of any listing should always be independently verified. Listing information is provided for consumer personal, non-commercial use, solely to identify potential properties for potential purchase. All other use is strictly prohibited and may violate relevant federal and state law. Data last updated on