17375 Moonflower Drive Unit 203, Venice, FL 34293
- $369,990
- 2
- BD
- 2
- BA
- 1,721
- SqFt






- List Price
- $369,990
- Price Change
- ▼ $4,000 1774047156
- Year Built
- 2025
- Beds
- 2
- County
- Sarasota
- Subdivision
- Lakespur
Property Description
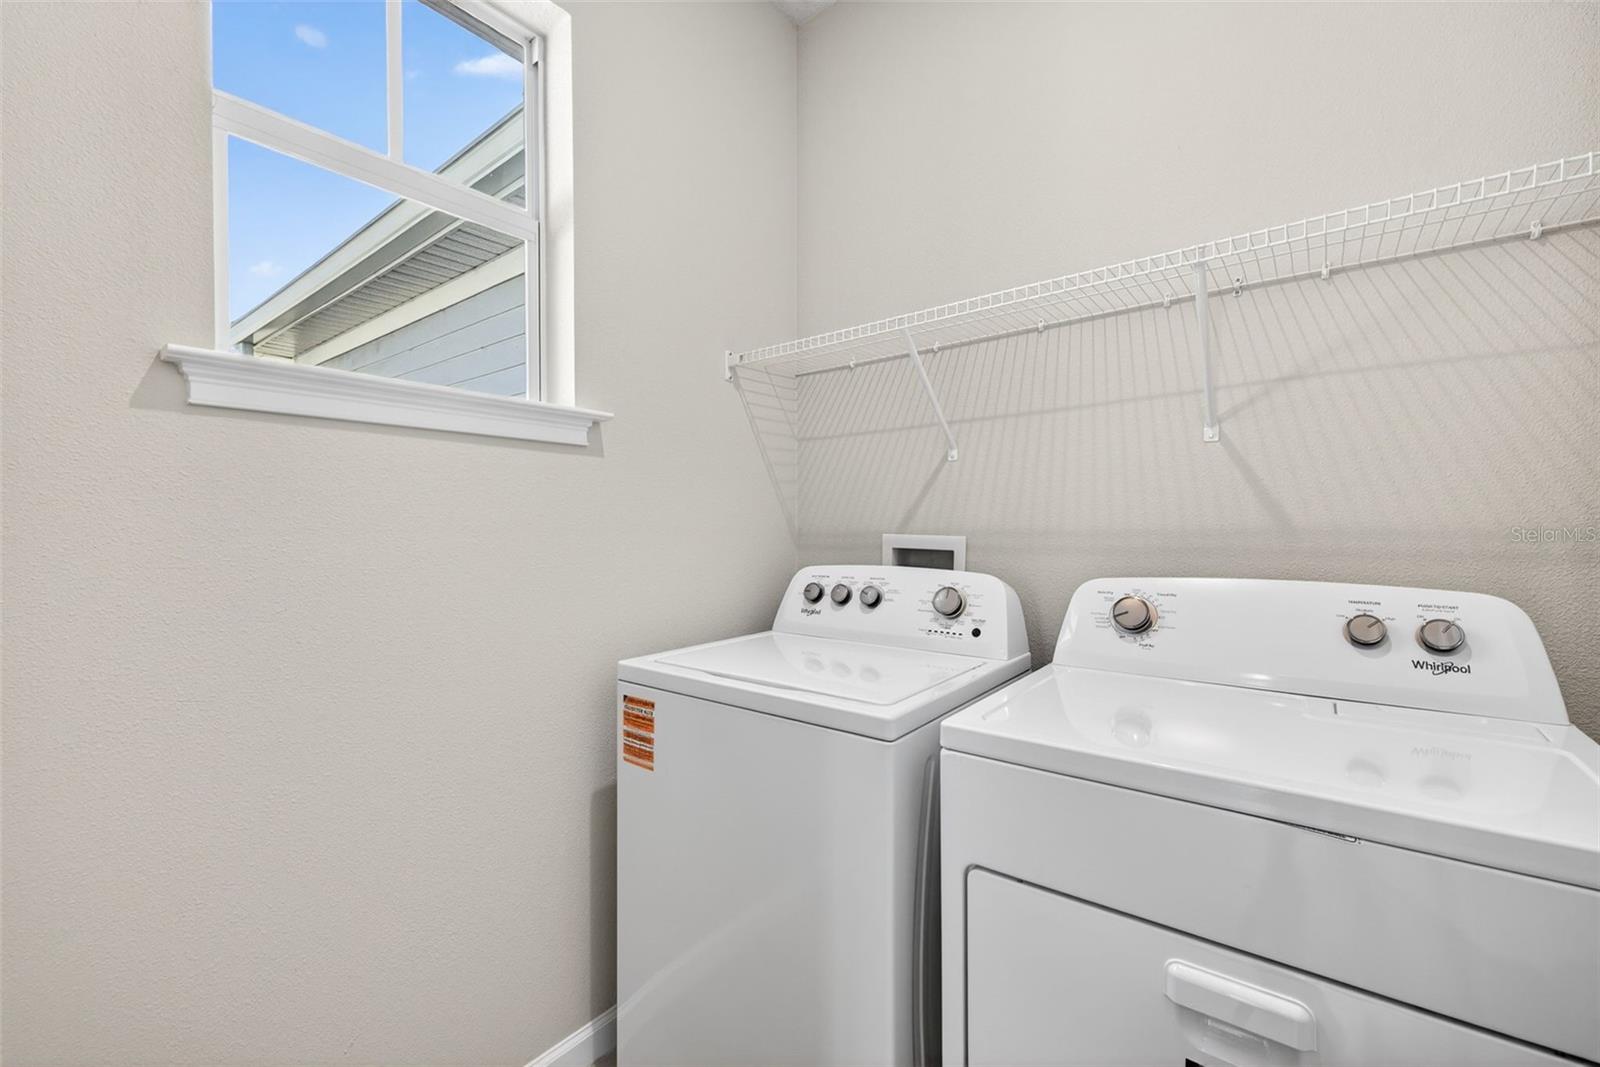
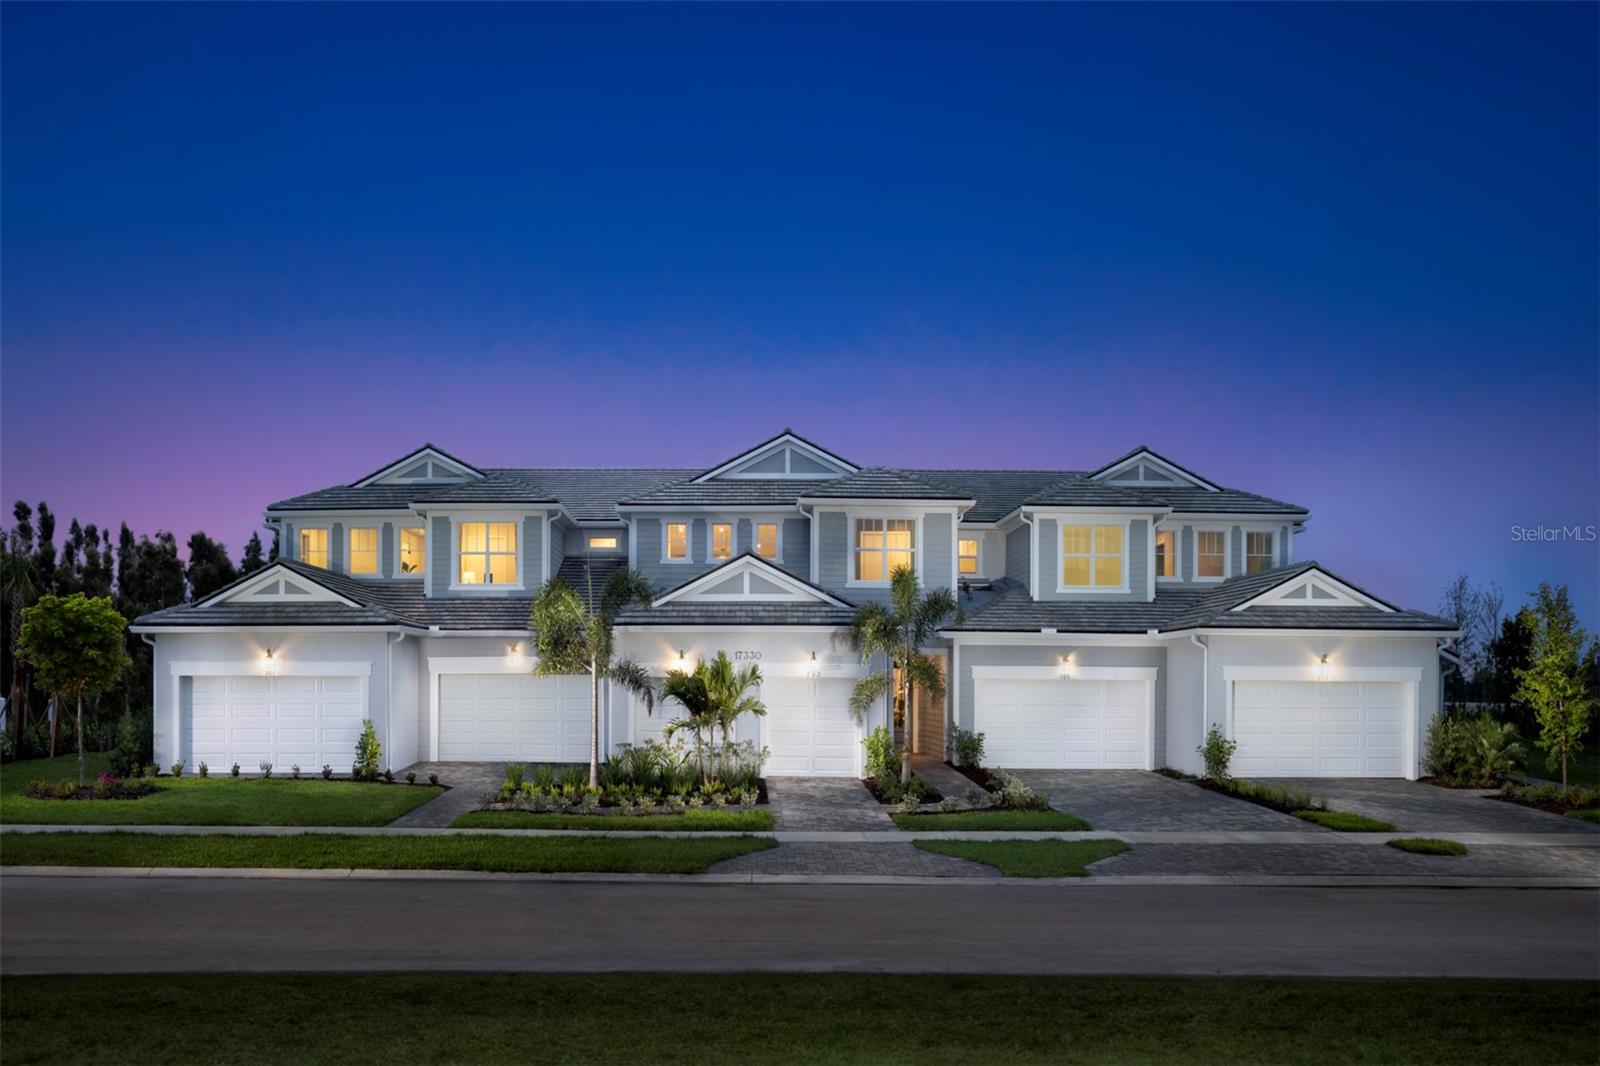
Welcome to this beautifully enhanced Oceangrove II coach home, the most spacious design in the collection and offering 2 bedrooms, 2 bathrooms, a versatile study, and a 2-car garage within an inviting, light-filled layout. A private interior staircase leads to the open main living level, where soft white shaker cabinetry pairs with soapstone-inspired quartz countertops, a striking linear-pattern backsplash, and a large island with seating for five. The executive kitchen also features a cooktop with a sleek vent hood and a built-in wall oven and microwave, flowing effortlessly into the dining area and airy great room. Just beyond, a covered balcony provides the perfect spot to enjoy fresh breezes and quiet moments above the tree line. The serene primary suite includes a large walk-in closet, tray ceiling, and a spa-styled primary bathroom with dual sinks, full-height tile, and a beautifully finished shower. The dedicated study—complete with a closet—offers flexibility for a home office, hobby space, or additional guest room, while the second bedroom and full bathroom ensure comfort and privacy for visitors. Thoughtful details such as 8-foot interior doors, upgraded trim, a convenient laundry room, and a screened entry patio elevate everyday ease. Residents enjoy a vibrant array of community amenities, including a resort-style pool, shaded cabana seating, a fire-pit lounge, and inviting indoor-outdoor gathering spaces perfect for socializing. Walking paths, a dog park, a playground, and an event lawn create even more opportunities for outdoor enjoyment—all just minutes from a nearby waterfront dining district, weekly events, markets, and sun-soaked Gulf-coast beaches, offering a lifestyle that feels both relaxed and refreshingly connected. ***Photos, renderings and plans are for illustrative purposes only and should never be relied upon and may vary from the actual home. Pricing, dimensions and features can change at any time without notice or obligation. The photos may be from a furnished model home and not the home offered for sale.
Additional Information
- City
- Venice
- Region
- Venice
- Zip
- 34293
- Mo Subdivision
- Other
- Neighborhood
- Other
- Subdivision
- Lakespur At Wellen Park
- Area
- 1721
- Community Extras
- Clubhouse, Dog Park, Fitness Center, Gated Community - No Guard, Golf Carts OK, Irrigation-Reclaimed Water, Park, Playground, Pool, Sidewalks, No Deed Restriction, Maintenance Free
- Garage Spaces
- 2
- Property Description
- One Story
- Exterior Construction
- Block, Stucco
- Elementary School
- Taylor Ranch Elementary
- Middle School
- Venice Area Middle
- High School
- Venice Senior High
- Located Near
- Level, Sidewalk, Private
- Architectural Style
- Coastal
- Pool Type
- Community
- Pets Allowed
- Yes
- Pet Max Weight
- 999
- Property Style
- Condo
- Special Sale Provision
- None
- Garage Description
- 2 Car Garage
- Property Condition
- Completed
- Additional Rooms
- Den/Library/Office
- Minimum Lease
- 1 Month
- Interior Features
- Eat-in Kitchen, In Wall Pest System, Open Floorplan, Pest Guard System, Primary Bedroom Main Floor, Solid Surface Counters, Split Bedroom, Thermostat, Walk-In Closet(s)
- Interior Layout
- Eat-in Kitchen, In Wall Pest System, Open Floorplan, Pest Guard System, Primary Bedroom Main Floor, Solid Surface Counters, Split Bedroom, Thermostat, Walk-In Closet(s)
- Community Features
- Clubhouse, Dog Park, Fitness Center, Gated Community - No Guard, Golf Carts OK, Irrigation-Reclaimed Water, Park, Playground, Pool, Sidewalks
- Flood Zone
- X
- CDD
- Yes
- New Construction
- Yes
- Taxes
- $1,900
- Financing Available
- Cash, Conventional, FHA, VA Loan
- Condo Fee
- $300
- Heated Square Feet
- 1721
- Stories
- 2
- Exterior Features
- Rain Gutters, Sidewalk, Sliding Doors
- Community Pool
- Yes
- Parking Description
- Garage Door Opener
- Floor Covering
- Carpet, Tile
- HOA Fee Required
- Yes
- HOA Comm/Assn
- Required
- Floor Number
- 2
- Monthly Condo Fee
- 300
- Pp Sqft
- 214.99
- Levels
- One
- Architectural Style
- Coastal
- Occupant Type
- Vacant
- Subtype
- Condo
- Builder Name
- Mattamy Homes
- Roof
- Tile
- Property Subtype
- Residential
- Pool
- Yes
- DPRYN
- Yes
- View
- Trees/Woods
- Sewer
- Public Sewer
- Water Source
- Public
- Amenities
- Clubhouse, Fence Restrictions, Gated, Maintenance, Park, Playground, Pool, Recreation Facilities
- Furnished
- Unfurnished
- Green Energy Efficient
- Appliances, Construction, Insulation, Lighting, Thermostat
Listing courtesy of MATTAMY REAL ESTATE SERVICES. 813-381-7722
Mortgage Calculator
StellarMLS is the source of this information via Internet Data Exchange Program. All listing information is deemed reliable but not guaranteed and should be independently verified through personal inspection by appropriate professionals. Listings displayed on this website may be subject to prior sale or removal from sale. Availability of any listing should always be independently verified. Listing information is provided for consumer personal, non-commercial use, solely to identify potential properties for potential purchase. All other use is strictly prohibited and may violate relevant federal and state law. Data last updated on